 Available
Photo 1 of 21
£185,000 Asking price
Charles Court, Station Road, Keighley, BD22
Charles Court, Keighley, Station Road, BD22
- 🏠 Flat
- 📋 For sale
- 🛏 2 beds
- 🛁 2 baths
- 👁 9 views
About this property
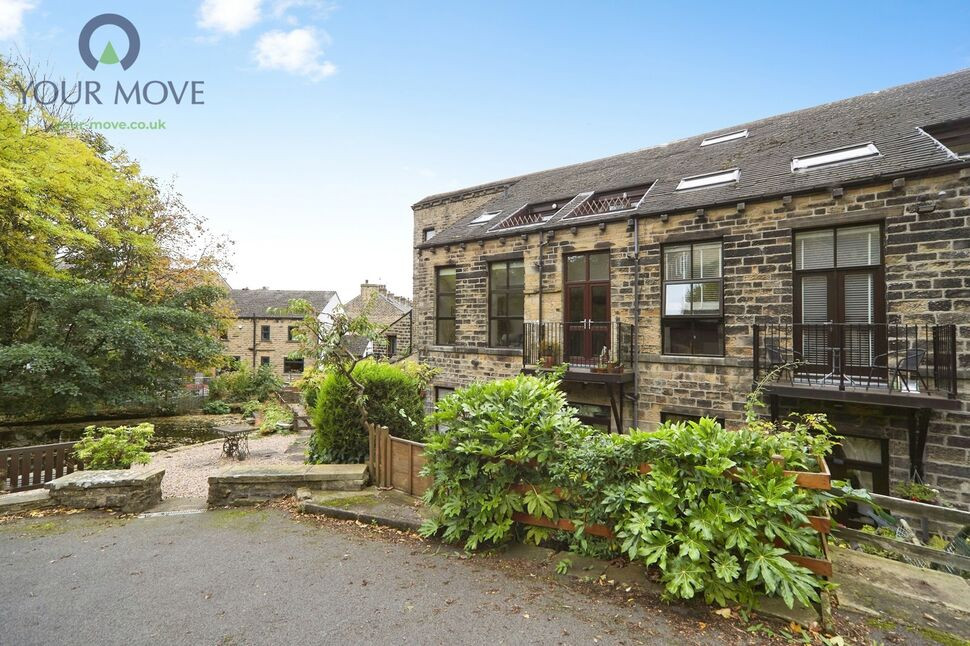
For sale is an immaculate two-bedroom flat set within a character stone mill conversion in the village of Oxenhope, near Keighley. The property is positioned close to the waterside with attractively landscaped communal grounds, offering an appealing setting for those who value greenery and water views.
Internally, the flat is presented in excellent decorative order throughout. The layout centres around a generous reception room which accommodates both living and dining areas. A key feature of this space is the huge window, which brings in a substantial amount of natural light and frames views over the communal gardens and river, giving the room an airy, welcoming feel. The neutral décor and carpeted floor create a calm backdrop that is easy to personalise.
A separate fitted kitchen is arranged with modern cabinetry and work surfaces, providing good preparation space for everyday cooking. The arrangement of units and appliances is practical and efficient, with wood-effect flooring adding a contemporary touch.
There are two well-proportioned double bedrooms, each able to accommodate standard bedroom furniture comfortably. Both rooms continue the neutral colour scheme, enhancing the sense of light and space. The flat benefits from two bathrooms, one including a walk-in shower enclosure and the other featuring a freestanding bath with matching white sanitaryware, offering flexibility for residents and visiting guests.
Oxenhope lies on the edge of the Worth Valley, surrounded by scenic countryside, popular walking routes and the heritage Keighley & Worth Valley Railway. Everyday amenities, cafés and local pubs can be found in Oxenhope and nearby Haworth, with its well-known high street of independent shops. Keighley town centre provides supermarkets, larger retailers and leisure facilities.
Public transport is convenient, with regular bus services from Oxenhope into Haworth and Keighley. From Keighley railway station, frequent trains run to Leeds in around 40 minutes and Bradford in about 30 minutes, making commuting into the larger centres straightforward. Local primary and secondary schools are available in Oxenhope, Haworth and Keighley, giving a choice of education options.
This two-bedroom flat offers a move-in-ready home in an attractive riverside setting, combining the character of a mill conversion with bright interiors and good access to village amenities, countryside and wider transport links.
Entrance Hall
A welcoming entrance hallway providing access to the accommodation, with useful built-in storage and doors leading to the bedrooms, bathroom and open-plan living area.
Kitchen / Living / Dining Room
20'7" x 20'3" (6.28m x 6.17m)
An impressive open-plan living space offering excellent proportions and a versatile layout, ideal for modern living. The kitchen area provides a range of fitted units with complementary work surfaces, incorporating a sink and drainer and cooking facilities. The generous living and dining areas offer ample space for comfortable seating and a dining table, with windows allowing plenty of natural light. French doors open onto a private balcony, creating an attractive space for relaxing and entertaining.
Bedroom 1
14'12" x 10'9" (4.56m x 3.27m)
A particularly spacious principal bedroom offering ample room for a king-size bed, wardrobes and additional bedroom furniture. Two windows provide natural light, while the room also benefits from its own en-suite shower room.
En-Suite Shower Room
A convenient en-suite facility comprising a shower enclosure, wash hand basin and WC, providing additional comfort and privacy to the principal bedroom.
Bedroom 2
10'2" x 8'7" (3.11m x 2.62m)
A well-proportioned second bedroom offering flexible accommodation, suitable for use as a guest bedroom, child's bedroom or home office.
Bathroom
A family bathroom fitted with a three-piece suite comprising panelled bath, wash hand basin and WC.
Storage Cupboard
6'9" x 4'2" (2.07m x 1.27m)
A particularly useful built-in storage cupboard providing excellent additional space for household items and general storage.
Balcony
Accessed directly from the open-plan living area, the balcony provides a pleasant outdoor space with room for seating, ideal for enjoying some fresh air.
Garage
16'11" x 9'4" (5.16m x 2.85m)
A separate garage providing valuable off-road parking or additional storage space.
Grounds
Set within beautifully established grounds, the property enjoys a peaceful and picturesque setting, featuring a charming pond surrounded by mature trees, colourful shrubs and an abundance of greenery. The generous outdoor space offers a wonderful sense of privacy and tranquillity, with paved areas ideal for relaxing and enjoying the natural surroundings.
Read full description
Internally, the flat is presented in excellent decorative order throughout. The layout centres around a generous reception room which accommodates both living and dining areas. A key feature of this space is the huge window, which brings in a substantial amount of natural light and frames views over the communal gardens and river, giving the room an airy, welcoming feel. The neutral décor and carpeted floor create a calm backdrop that is easy to personalise.
A separate fitted kitchen is arranged with modern cabinetry and work surfaces, providing good preparation space for everyday cooking. The arrangement of units and appliances is practical and efficient, with wood-effect flooring adding a contemporary touch.
There are two well-proportioned double bedrooms, each able to accommodate standard bedroom furniture comfortably. Both rooms continue the neutral colour scheme, enhancing the sense of light and space. The flat benefits from two bathrooms, one including a walk-in shower enclosure and the other featuring a freestanding bath with matching white sanitaryware, offering flexibility for residents and visiting guests.
Oxenhope lies on the edge of the Worth Valley, surrounded by scenic countryside, popular walking routes and the heritage Keighley & Worth Valley Railway. Everyday amenities, cafés and local pubs can be found in Oxenhope and nearby Haworth, with its well-known high street of independent shops. Keighley town centre provides supermarkets, larger retailers and leisure facilities.
Public transport is convenient, with regular bus services from Oxenhope into Haworth and Keighley. From Keighley railway station, frequent trains run to Leeds in around 40 minutes and Bradford in about 30 minutes, making commuting into the larger centres straightforward. Local primary and secondary schools are available in Oxenhope, Haworth and Keighley, giving a choice of education options.
This two-bedroom flat offers a move-in-ready home in an attractive riverside setting, combining the character of a mill conversion with bright interiors and good access to village amenities, countryside and wider transport links.
Entrance Hall
A welcoming entrance hallway providing access to the accommodation, with useful built-in storage and doors leading to the bedrooms, bathroom and open-plan living area.
Kitchen / Living / Dining Room
20'7" x 20'3" (6.28m x 6.17m)
An impressive open-plan living space offering excellent proportions and a versatile layout, ideal for modern living. The kitchen area provides a range of fitted units with complementary work surfaces, incorporating a sink and drainer and cooking facilities. The generous living and dining areas offer ample space for comfortable seating and a dining table, with windows allowing plenty of natural light. French doors open onto a private balcony, creating an attractive space for relaxing and entertaining.
Bedroom 1
14'12" x 10'9" (4.56m x 3.27m)
A particularly spacious principal bedroom offering ample room for a king-size bed, wardrobes and additional bedroom furniture. Two windows provide natural light, while the room also benefits from its own en-suite shower room.
En-Suite Shower Room
A convenient en-suite facility comprising a shower enclosure, wash hand basin and WC, providing additional comfort and privacy to the principal bedroom.
Bedroom 2
10'2" x 8'7" (3.11m x 2.62m)
A well-proportioned second bedroom offering flexible accommodation, suitable for use as a guest bedroom, child's bedroom or home office.
Bathroom
A family bathroom fitted with a three-piece suite comprising panelled bath, wash hand basin and WC.
Storage Cupboard
6'9" x 4'2" (2.07m x 1.27m)
A particularly useful built-in storage cupboard providing excellent additional space for household items and general storage.
Balcony
Accessed directly from the open-plan living area, the balcony provides a pleasant outdoor space with room for seating, ideal for enjoying some fresh air.
Garage
16'11" x 9'4" (5.16m x 2.85m)
A separate garage providing valuable off-road parking or additional storage space.
Grounds
Set within beautifully established grounds, the property enjoys a peaceful and picturesque setting, featuring a charming pond surrounded by mature trees, colourful shrubs and an abundance of greenery. The generous outdoor space offers a wonderful sense of privacy and tranquillity, with paved areas ideal for relaxing and enjoying the natural surroundings.
Read full description
More properties nearby
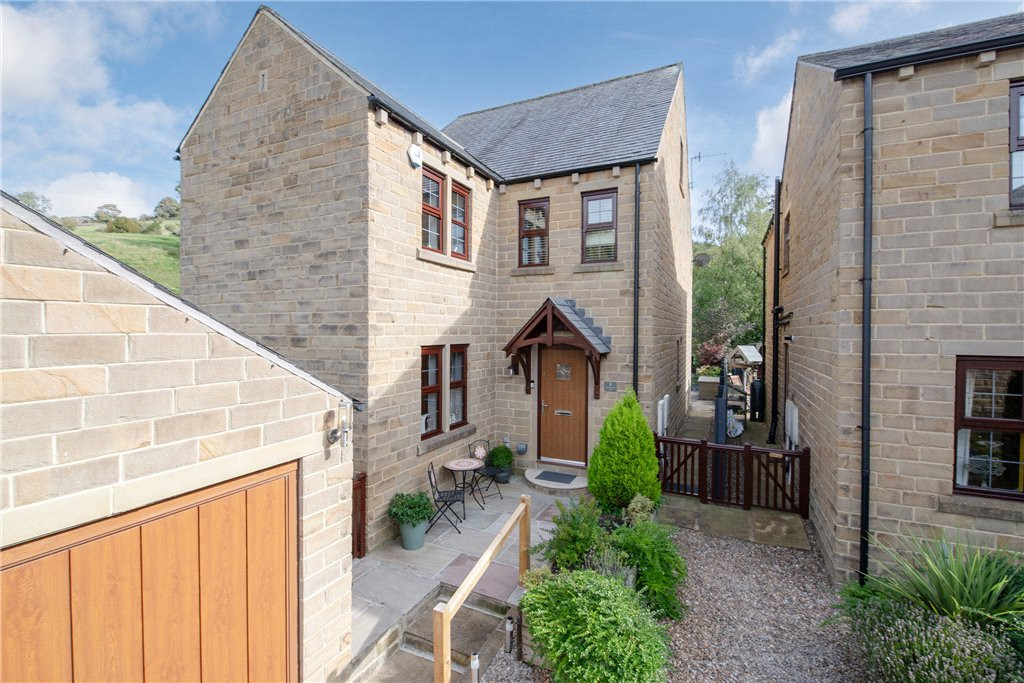
Guide Price £500,000
Perseverance Fold, Oxenhope, Keighley, West Yorkshire, BD22
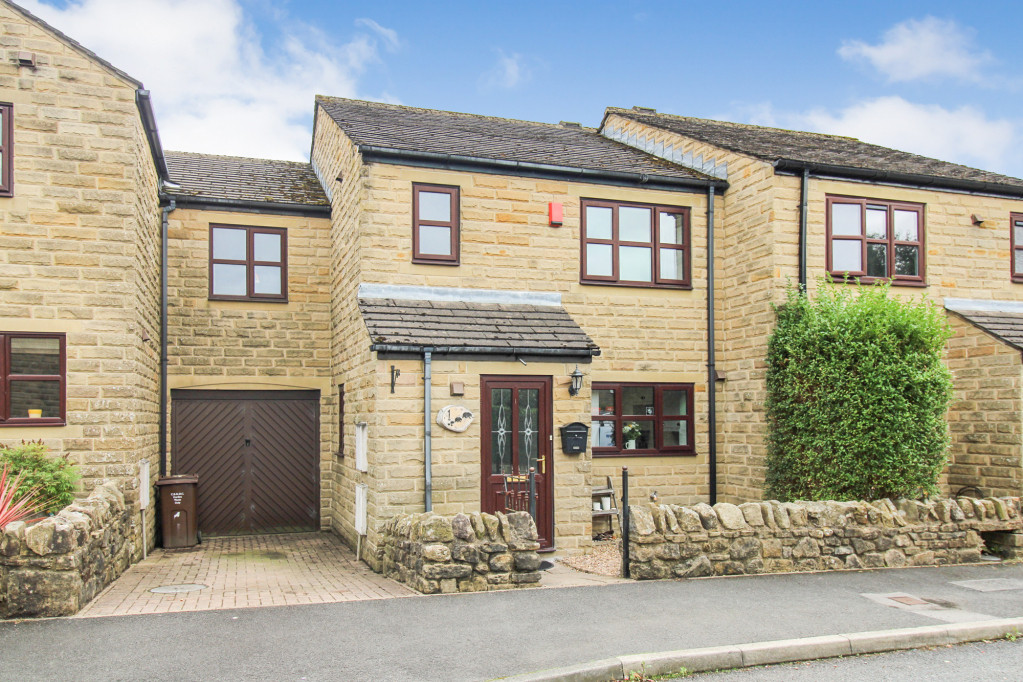
Guide Price £299,950
Whitaker Walk, Oxenhope, Keighley, West Yorkshire, BD22
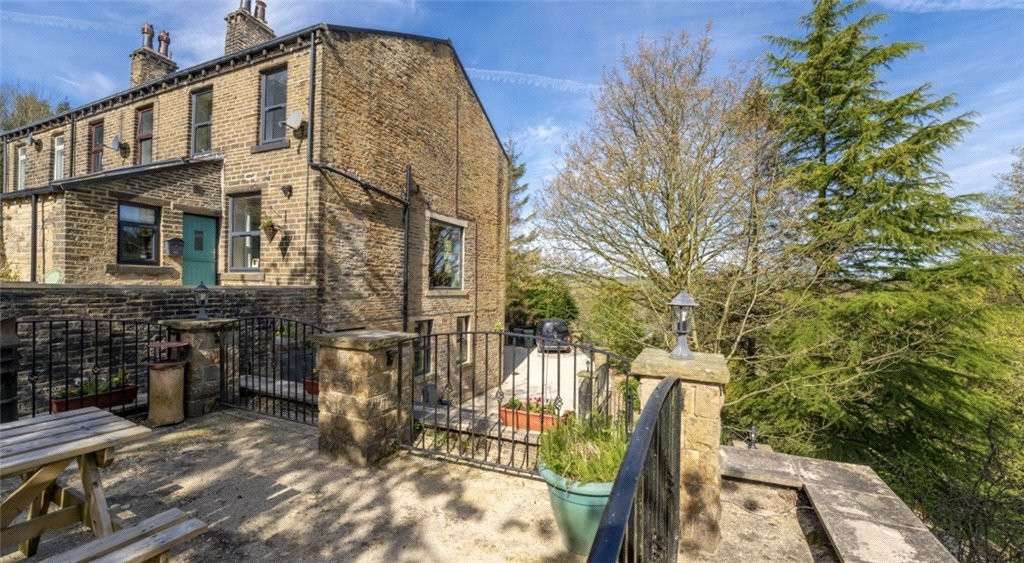
Guide Price £465,000
Denholme Road, Oxenhope, Keighley, West Yorkshire, BD22
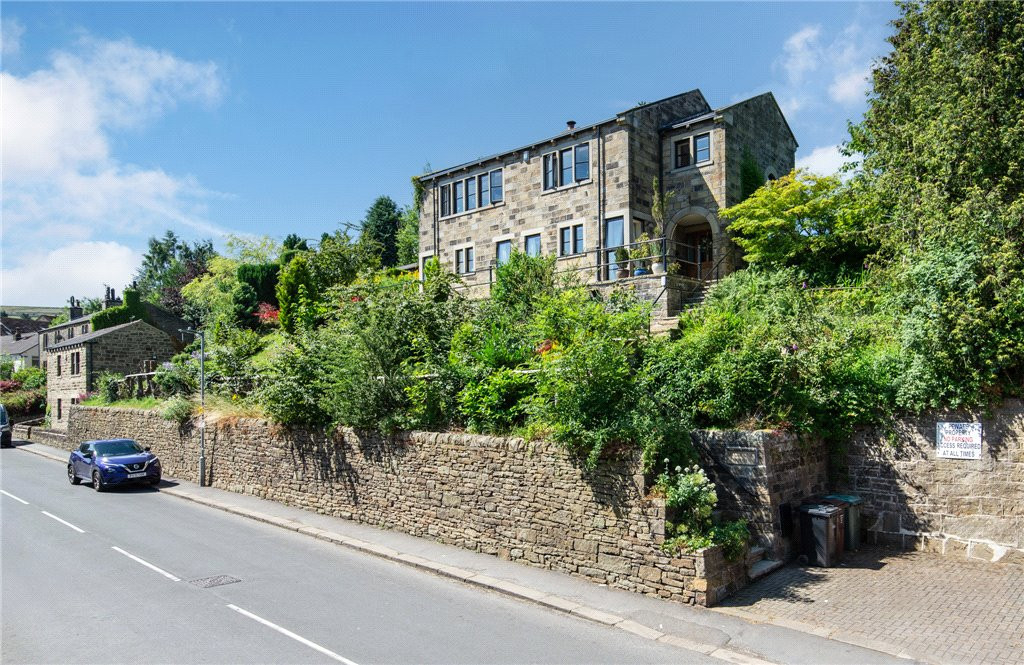
Guide Price £495,000
Comments (0)
Log in to like, comment or share to your feed.
Start the conversation about this listing.