 Available
Photo 1 of 30
£700,000 Offers over
Charlton Road, Midsomer Norton, Somerset, BA3
Charlton Road, Somerset, Midsomer Norton, BA3
- 🏠 House
- 📋 For sale
- 🛏 4 beds
- 🛁 2 baths
- 👁 6 views
About this property
*NO CHAIN
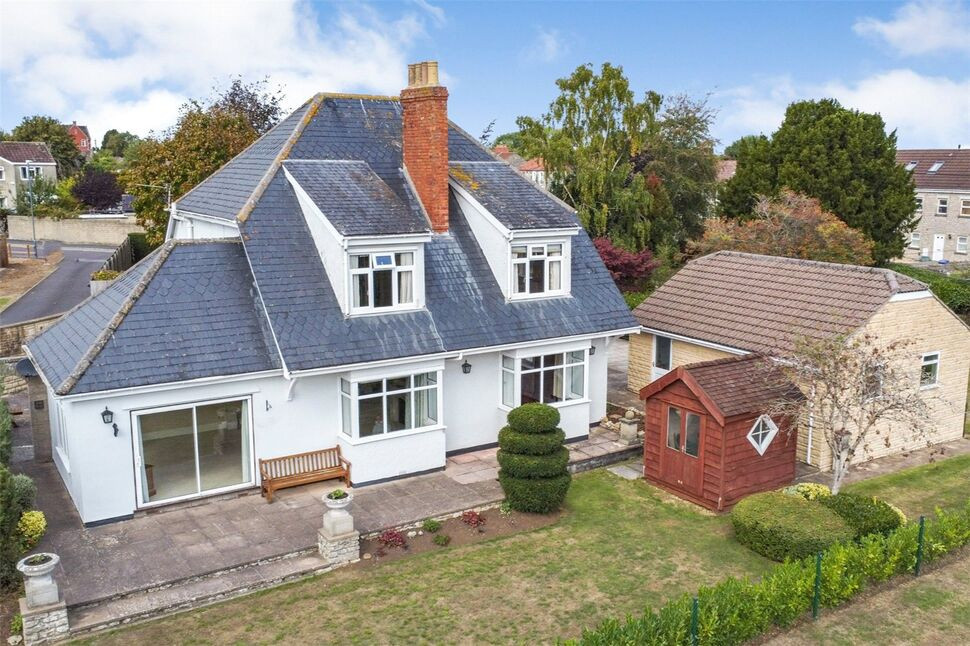
*FOUR/FIVE-BEDROOM DETACHED CHALET-STYLE HOME
*STUNNING AND VAST GARDENS
*THREE RECEPTION ROOMS
*OFF-STREET PARKING, DOUBLE GARAGE AND SINGLE GARAGE
*FORGED-IRON GATED DRIVEWAY
Front Porch
Double glazed glass panel door to side.
Entrance Hall
Radiator, two double glazed windows to front, stained glass front door, thermostat, under stairs cupboard.
Living Room
Three double glazed windows to rear, stone feature fireplace, Bay window to side, three radiators, double glazed sliding doors to rear, feature alcove with display light.
Dining Room
Two double glazed windows to front, Bay window to side, wood and tile open fire place, two radiators.
Study
Two double glazed windows to rear, radiator.
Kitchen
Two double glazed windows to rear, integrated electric oven and hob, wall and base units, wine rack, space for dishwasher and fridge freezer, floor to ceiling cabinets, radiator, one and a quarter sink drainer, mixer tap, extractor hood, alarm panel, door to rear porch, door to utility room.
Utility Room
Double glazed window to front, gas combi boiler, two storage cupboards, consumer unit, radiator.
Rear Porch
Glass panel double glazed door to rear, base units.
Shower Room
Frosted double glazed windows to front and side, walk in shower, WC, wash hand basin with vanity unit below, radiator, base cabinets, extractor fan, heating unit, shaver point, mirrored wall cabinet.
Landing
Splits off into two directions.
Bedroom 1
Radiator, two double glazed windows to rear, three double glazed windows to side, wooden feature fireplace.
Bedroom 2
Radiator, two floor to ceiling wardrobes with built in dresser, integrated wardrobes with sliding doors, wooden feature fireplace, two double glazed windows to front, three double glazed windows to side.
Bathroom
Two double glazed windows to rear, WC, hand wash basin, base cabinets, bath, shower cubicle, linen cabinet, shaver point.
Bedroom 3
Two double glazed windows to front, radiator.
Second Landing
Velux skylight to side, return stairs to loft.
Bedroom 4
Two Velux skylights to side, radiator.
Store Room
Water tank, shelving units.
Bedroom Five / Loft Room
Two Velux skylights to side, three eaves storage, cupboard.
Gardens
Iron barred gated into paved drive, lawned areas either side lined with shrubs, trees and hedgerows, enclosed by part wall, fence and hedgerow, double garage to the left, single garage to the right, patio area, steps to further lawn past single garage, paved area to rear of the property with further garden featuring flower beds and mature shrubs, rotating summer house, timber breeze house in front lawn.
Single Garage
Fob operated up and over door, power and lighting.
Double Garage
Fob operated up and over door, power and lighting.
Read full description
*FOUR/FIVE-BEDROOM DETACHED CHALET-STYLE HOME
*STUNNING AND VAST GARDENS
*THREE RECEPTION ROOMS
*OFF-STREET PARKING, DOUBLE GARAGE AND SINGLE GARAGE
*FORGED-IRON GATED DRIVEWAY
Front Porch
Double glazed glass panel door to side.
Entrance Hall
Radiator, two double glazed windows to front, stained glass front door, thermostat, under stairs cupboard.
Living Room
Three double glazed windows to rear, stone feature fireplace, Bay window to side, three radiators, double glazed sliding doors to rear, feature alcove with display light.
Dining Room
Two double glazed windows to front, Bay window to side, wood and tile open fire place, two radiators.
Study
Two double glazed windows to rear, radiator.
Kitchen
Two double glazed windows to rear, integrated electric oven and hob, wall and base units, wine rack, space for dishwasher and fridge freezer, floor to ceiling cabinets, radiator, one and a quarter sink drainer, mixer tap, extractor hood, alarm panel, door to rear porch, door to utility room.
Utility Room
Double glazed window to front, gas combi boiler, two storage cupboards, consumer unit, radiator.
Rear Porch
Glass panel double glazed door to rear, base units.
Shower Room
Frosted double glazed windows to front and side, walk in shower, WC, wash hand basin with vanity unit below, radiator, base cabinets, extractor fan, heating unit, shaver point, mirrored wall cabinet.
Landing
Splits off into two directions.
Bedroom 1
Radiator, two double glazed windows to rear, three double glazed windows to side, wooden feature fireplace.
Bedroom 2
Radiator, two floor to ceiling wardrobes with built in dresser, integrated wardrobes with sliding doors, wooden feature fireplace, two double glazed windows to front, three double glazed windows to side.
Bathroom
Two double glazed windows to rear, WC, hand wash basin, base cabinets, bath, shower cubicle, linen cabinet, shaver point.
Bedroom 3
Two double glazed windows to front, radiator.
Second Landing
Velux skylight to side, return stairs to loft.
Bedroom 4
Two Velux skylights to side, radiator.
Store Room
Water tank, shelving units.
Bedroom Five / Loft Room
Two Velux skylights to side, three eaves storage, cupboard.
Gardens
Iron barred gated into paved drive, lawned areas either side lined with shrubs, trees and hedgerows, enclosed by part wall, fence and hedgerow, double garage to the left, single garage to the right, patio area, steps to further lawn past single garage, paved area to rear of the property with further garden featuring flower beds and mature shrubs, rotating summer house, timber breeze house in front lawn.
Single Garage
Fob operated up and over door, power and lighting.
Double Garage
Fob operated up and over door, power and lighting.
Read full description
What's it like to live here?
Nearby businesses open now
More properties nearby
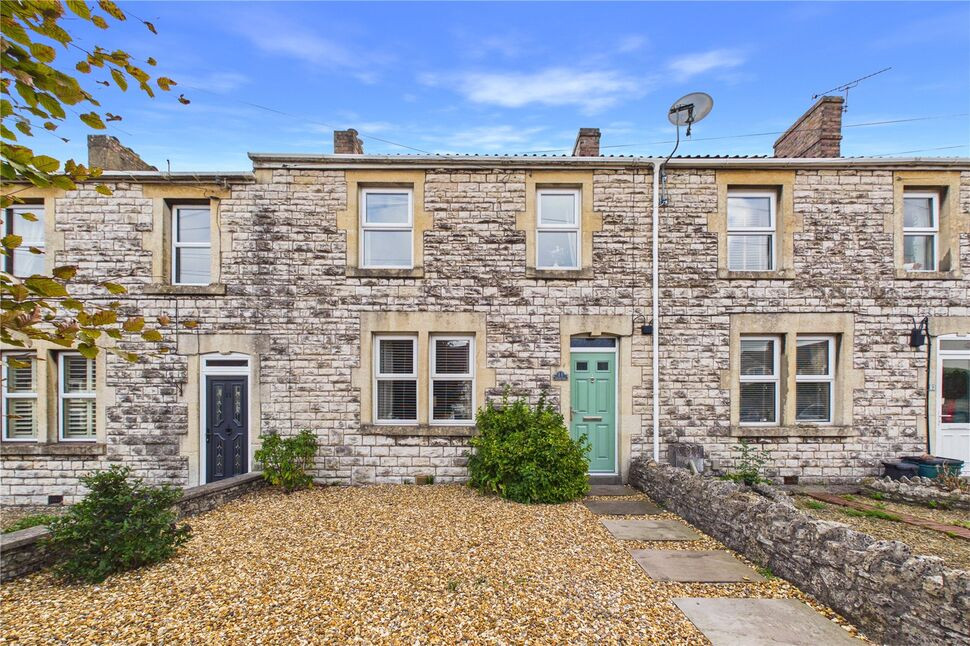
£285,000 Asking price
Fosseway, Westfield, Somerset, BA3
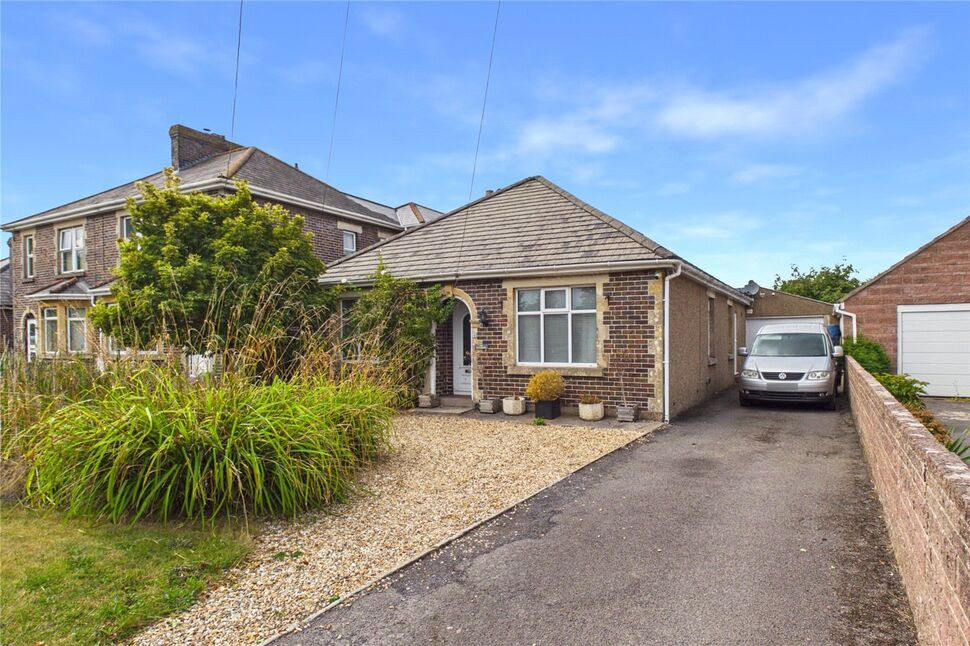
£475,000 Asking price
Fosseway South, Midsomer Norton, Somerset, BA3
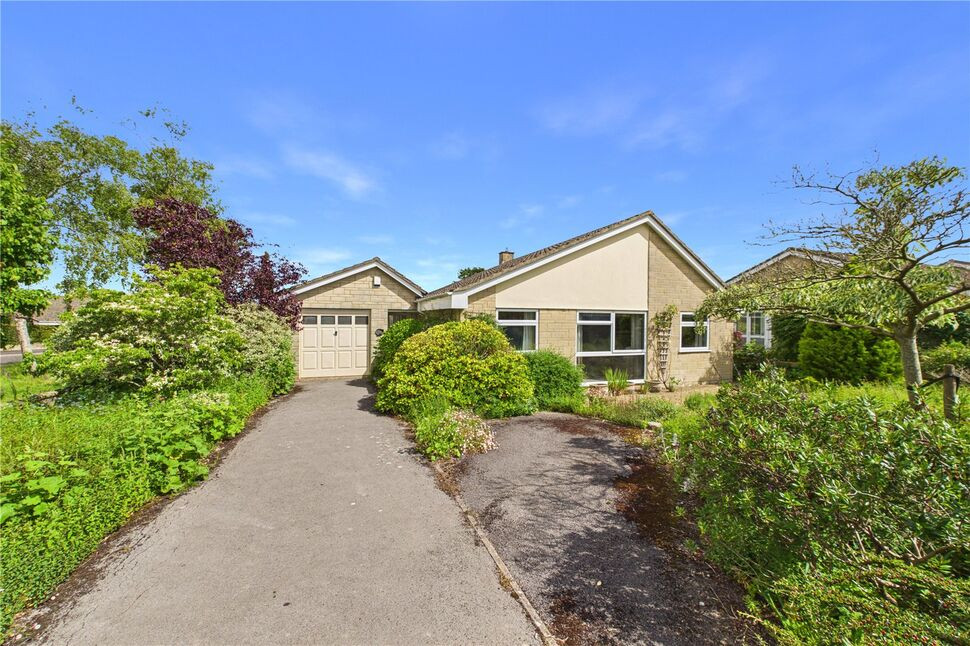
£450,000 Offers in excess of
Charlton Park, Midsomer Norton, Somerset, BA3
£350,000 Offers over
Comments (0)
Log in to like, comment or share to your feed.
Start the conversation about this listing.