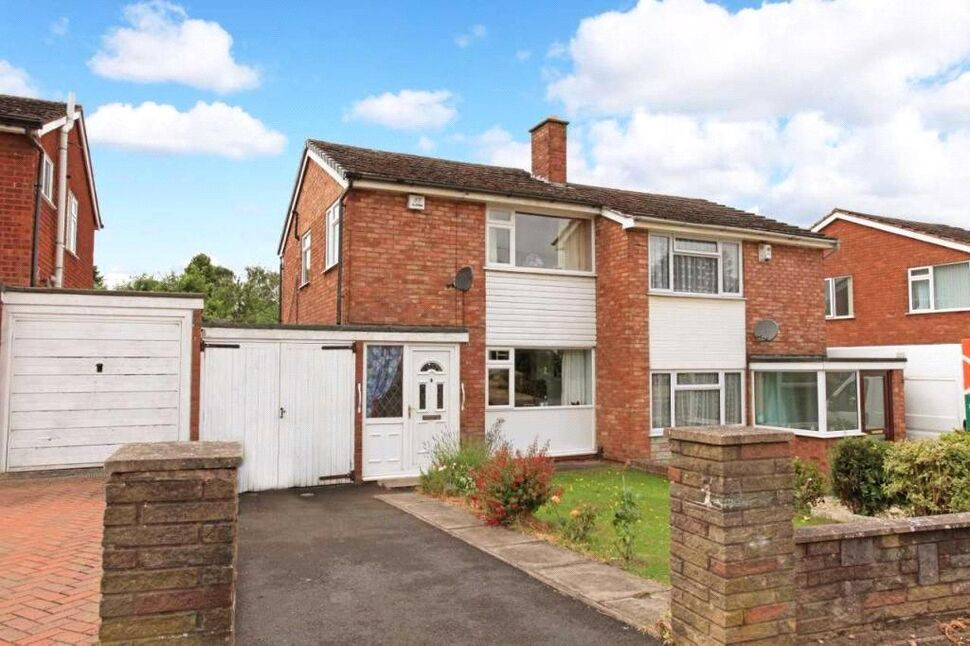
 Available
Photo 1 of 9
£180,000 Asking price
Chartwell Road, Arleston, Shropshire, TF1
Chartwell Road, Shropshire, Arleston, TF1
- 🏠 House
- 📋 For sale
- 🛏 3 beds
- 🛁 1 bath
- 👁 14 views
About this property
For sale: three-bedroom semi-detached house offering a clear refurbishment opportunity with no upward chain, located in the established residential area of Arleston, Telford.
The ground floor provides a good-sized front reception room with fireplace and a large window bringing in natural light. To the rear is a kitchen with fitted units, integrated appliances and space for dining, opening onto the back garden. The first floor offers three bedrooms, each with radiators and large windows, plus a bathroom with three-piece suite. Throughout, the property requires modernisation, making it well suited to buyers wishing to update to their own specification making this an appealing project for investors or owner-occupiers seeking a home to modernise.
Outside, there is off-road parking to the front and a low-maintenance, enclosed rear garden with paved terrace and fenced boundaries, offering scope for landscaping or further improvement.
Location
Arleston is well placed for everyday amenities, with local shops, takeaways and convenience stores available nearby in Wellington and along the Holyhead Road. Larger supermarkets, leisure centre and weekly market can be found in Wellington town centre.
Transport links are strong. Wellington railway station is approximately 5 minutes’ drive, providing services to Shrewsbury (around 15 minutes), Birmingham New Street (about 50–55 minutes) and beyond. The A442 and M54 are readily accessible, giving straightforward road access across Telford and to the wider West Midlands. A range of primary and secondary schools are located within the surrounding area, together with open spaces and play areas.
Entrance Hall
Stairs off, door into..
Lounge
11'11" x 13'11" (3.63m x 4.24m)
Door into..
Kitchen / Diner
16'1" x 9'1" (4.90m x 2.77m)
Range of base units, space and plumbing for appliances, integrated gas hob, electric oven, sink, drainer, mixer tap, built in cupboard, door to side aspect.
Landing
Loft access above, doors to all rooms.
Bathroom
6'0" x 6'6" (1.83m x 1.98m)
Panel bath, low level w/c, wash hand basin.
Bedroom 1
8'9" x 12'6" (2.67m x 3.80m)
Bedroom 2
8'9" x 10'7" (2.67m x 3.23m)
Bedroom 3
6'11" x 7'8" (2.10m x 2.34m)
Agents Note*
Council Tax Band is Band B.Council is Telford & WrekinTenure is Freehold.
Read full description
The ground floor provides a good-sized front reception room with fireplace and a large window bringing in natural light. To the rear is a kitchen with fitted units, integrated appliances and space for dining, opening onto the back garden. The first floor offers three bedrooms, each with radiators and large windows, plus a bathroom with three-piece suite. Throughout, the property requires modernisation, making it well suited to buyers wishing to update to their own specification making this an appealing project for investors or owner-occupiers seeking a home to modernise.
Outside, there is off-road parking to the front and a low-maintenance, enclosed rear garden with paved terrace and fenced boundaries, offering scope for landscaping or further improvement.
Location
Arleston is well placed for everyday amenities, with local shops, takeaways and convenience stores available nearby in Wellington and along the Holyhead Road. Larger supermarkets, leisure centre and weekly market can be found in Wellington town centre.
Transport links are strong. Wellington railway station is approximately 5 minutes’ drive, providing services to Shrewsbury (around 15 minutes), Birmingham New Street (about 50–55 minutes) and beyond. The A442 and M54 are readily accessible, giving straightforward road access across Telford and to the wider West Midlands. A range of primary and secondary schools are located within the surrounding area, together with open spaces and play areas.
Entrance Hall
Stairs off, door into..
Lounge
11'11" x 13'11" (3.63m x 4.24m)
Door into..
Kitchen / Diner
16'1" x 9'1" (4.90m x 2.77m)
Range of base units, space and plumbing for appliances, integrated gas hob, electric oven, sink, drainer, mixer tap, built in cupboard, door to side aspect.
Landing
Loft access above, doors to all rooms.
Bathroom
6'0" x 6'6" (1.83m x 1.98m)
Panel bath, low level w/c, wash hand basin.
Bedroom 1
8'9" x 12'6" (2.67m x 3.80m)
Bedroom 2
8'9" x 10'7" (2.67m x 3.23m)
Bedroom 3
6'11" x 7'8" (2.10m x 2.34m)
Agents Note*
Council Tax Band is Band B.Council is Telford & WrekinTenure is Freehold.
Read full description
What's it like to live here?
Nearby businesses open now
More properties nearby
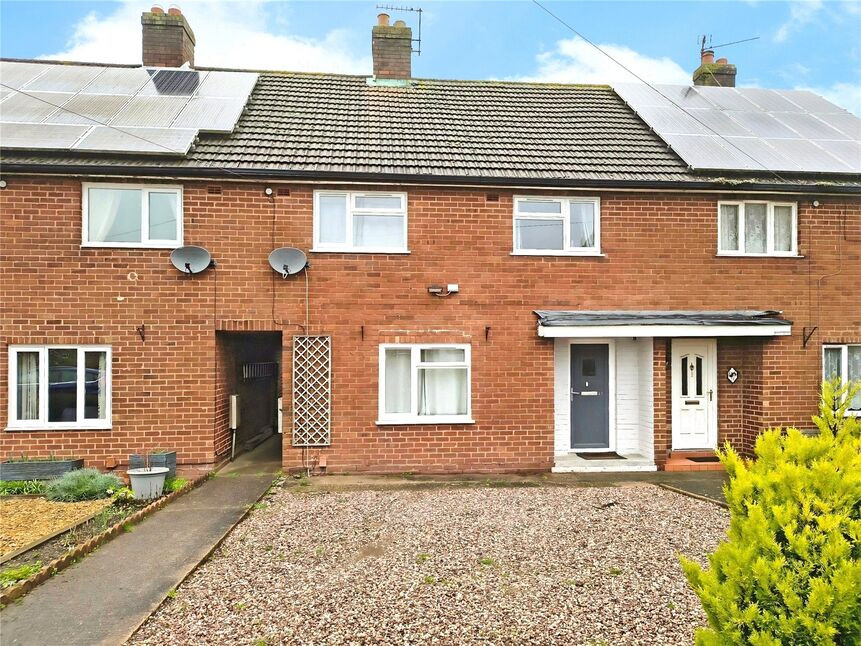
£205,000 Offers in the region of
Festival Gardens, Arleston, Shropshire, TF1
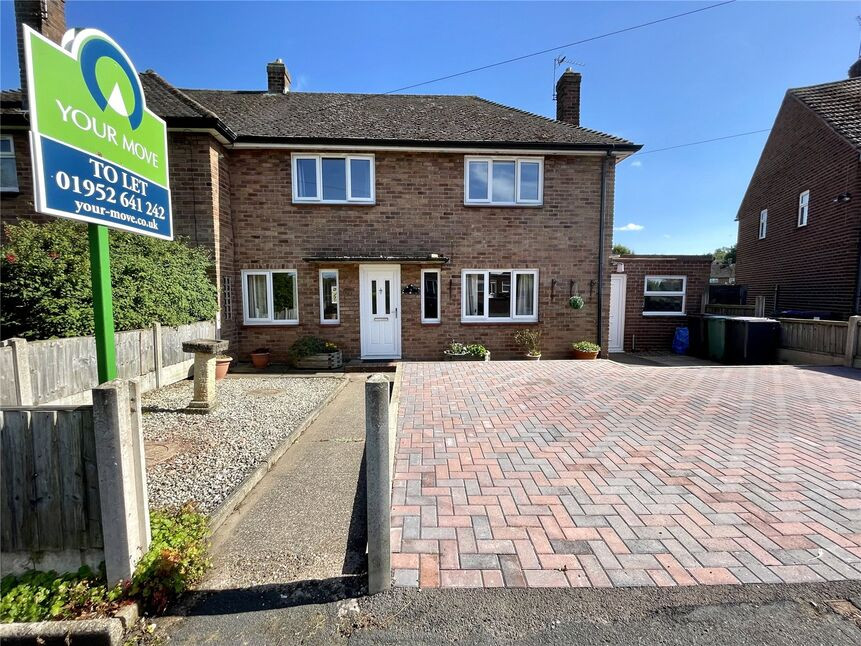
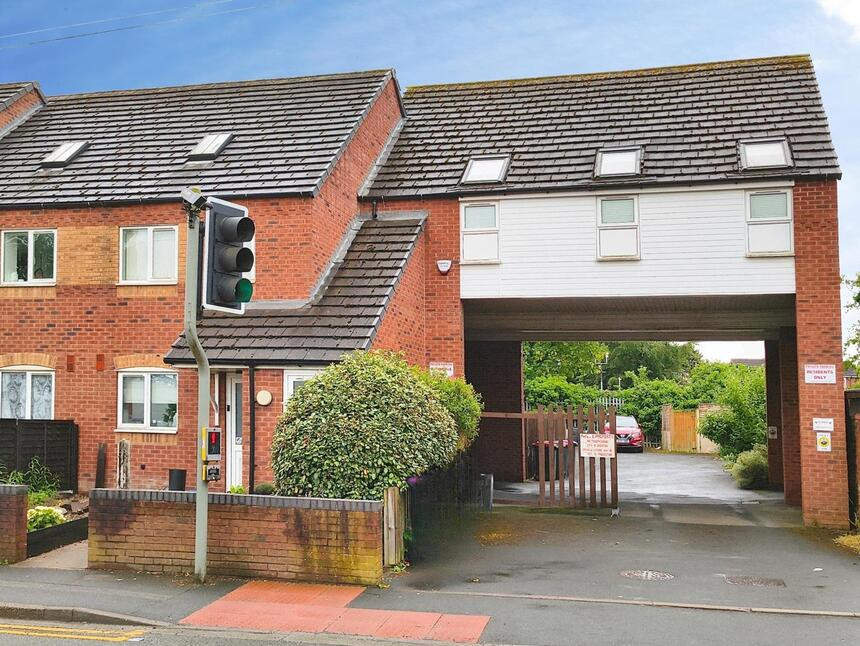
£120,000 Offers over
Comments (0)
Log in to like, comment or share to your feed.
Start the conversation about this listing.