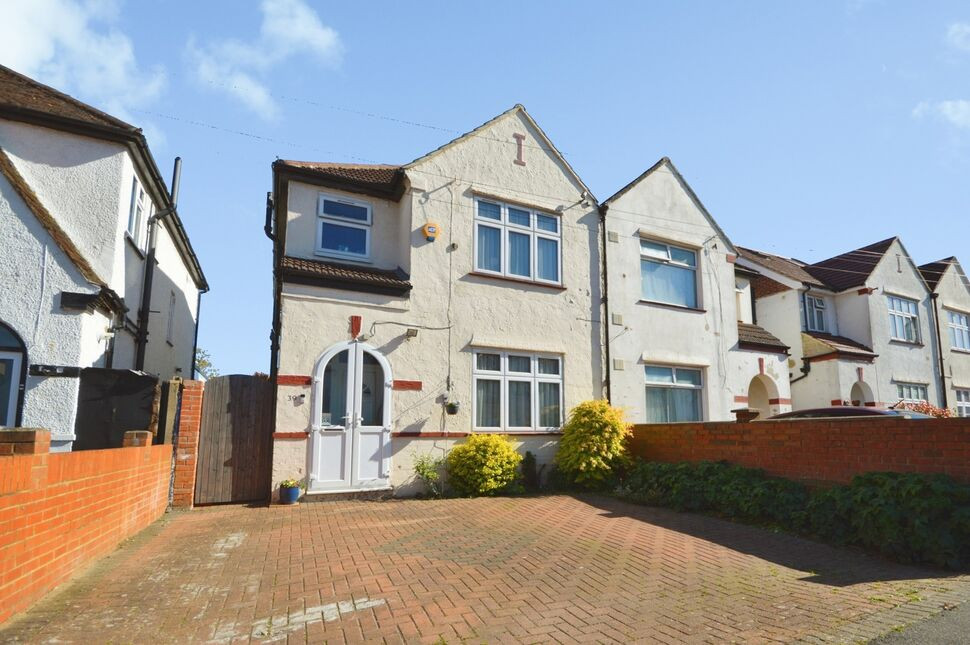
 Available
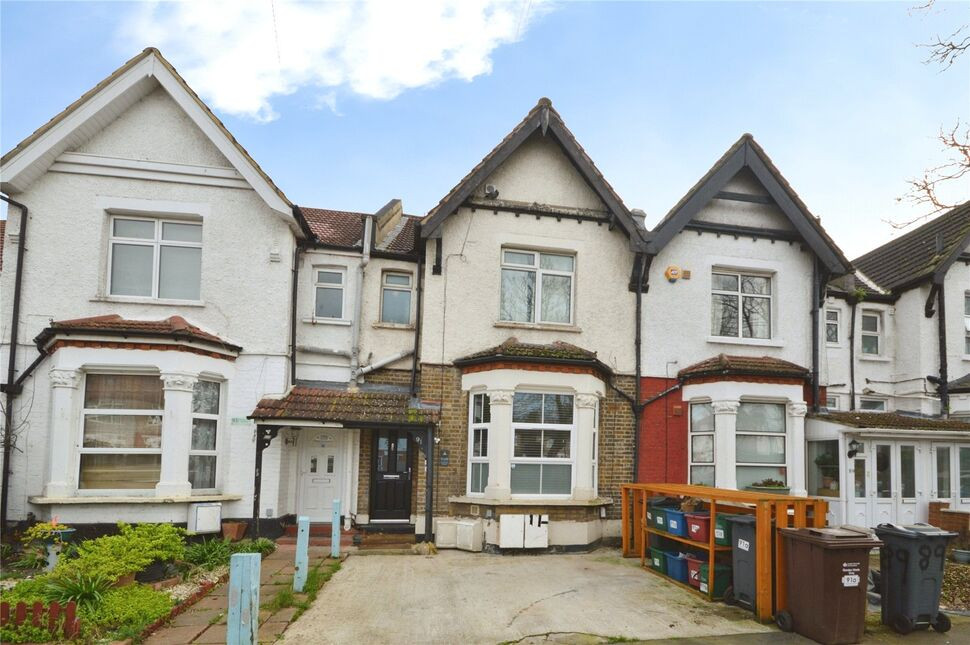
Photo 1 of 12
£625,000 Asking price
Chatsworth Crescent, Hounslow, TW3
Chatsworth Crescent, Hounslow, TW3
- 🏠 House
- 📋 For sale
- 🛏 3 beds
- 🛁 2 baths
- 👁 12 views
About this property
Extended semi-detached family home set on a quiet residential road on the Whitton borders. The property offers well-balanced accommodation comprising two reception rooms, a fitted kitchen, and a ground floor shower room with WC. To the first floor are three well-proportioned bedrooms and a modern family bathroom. Further benefits include a south-east facing private rear garden extending to approximately 55ft, an outbuilding, and off-street parking. Council Tax Band E. EPC Grade C.
Location
Ideally located within walking distance of Hounslow and Whitton High Streets, the property enjoys easy access to a wide range of shops, cafés, and local amenities. Excellent transport links are nearby, including Whitton and Hounslow mainline stations with direct services to London Waterloo, as well as Hounslow East Underground Station (Piccadilly Line), providing convenient access to Central London and Heathrow Airport. Another benefit is the numerous local bus routes, including the H22 and H20, with Hounslow Bus Garage also close by.
Murray Park is within close proximity, providing open green space, while the area is well served by reputable local schools including Chatsworth and Hounslow Town primary schools, along with Kingsley Academy and other well-regarded secondary options within the Richmond upon Thames borough.
Living Room
14'0" x 12'5" (4.27m x 3.78m)
Family Room
22'1" x 10'10" (6.73m x 3.30m)
Kitchen
20'11" x 7'5" (6.38m x 2.26m)
Shower Room WC
7'11" x 2'6" (2.41m x 0.76m)
Bedroom 1
13'1" x 10'8" (4.00m x 3.25m)
Measured Into Wardrobes
Bedroom 2
12'0" x 9'11" (3.66m x 3.02m)
Measured Into Wardrobes
Bedroom 3
8'7" x 8'5" (2.62m x 2.57m)
Bathroom WC
7'7" x 7'2" (2.30m x 2.18m)
Rear Garden
54'12" x 22'12" (16.76m x 7.00m)
Approx
Outbuilding
19'5" x 14'7" (5.92m x 4.45m)
Read full description
Location
Ideally located within walking distance of Hounslow and Whitton High Streets, the property enjoys easy access to a wide range of shops, cafés, and local amenities. Excellent transport links are nearby, including Whitton and Hounslow mainline stations with direct services to London Waterloo, as well as Hounslow East Underground Station (Piccadilly Line), providing convenient access to Central London and Heathrow Airport. Another benefit is the numerous local bus routes, including the H22 and H20, with Hounslow Bus Garage also close by.
Murray Park is within close proximity, providing open green space, while the area is well served by reputable local schools including Chatsworth and Hounslow Town primary schools, along with Kingsley Academy and other well-regarded secondary options within the Richmond upon Thames borough.
Living Room
14'0" x 12'5" (4.27m x 3.78m)
Family Room
22'1" x 10'10" (6.73m x 3.30m)
Kitchen
20'11" x 7'5" (6.38m x 2.26m)
Shower Room WC
7'11" x 2'6" (2.41m x 0.76m)
Bedroom 1
13'1" x 10'8" (4.00m x 3.25m)
Measured Into Wardrobes
Bedroom 2
12'0" x 9'11" (3.66m x 3.02m)
Measured Into Wardrobes
Bedroom 3
8'7" x 8'5" (2.62m x 2.57m)
Bathroom WC
7'7" x 7'2" (2.30m x 2.18m)
Rear Garden
54'12" x 22'12" (16.76m x 7.00m)
Approx
Outbuilding
19'5" x 14'7" (5.92m x 4.45m)
Read full description
What's it like to live here?
Nearby businesses open now
More properties nearby
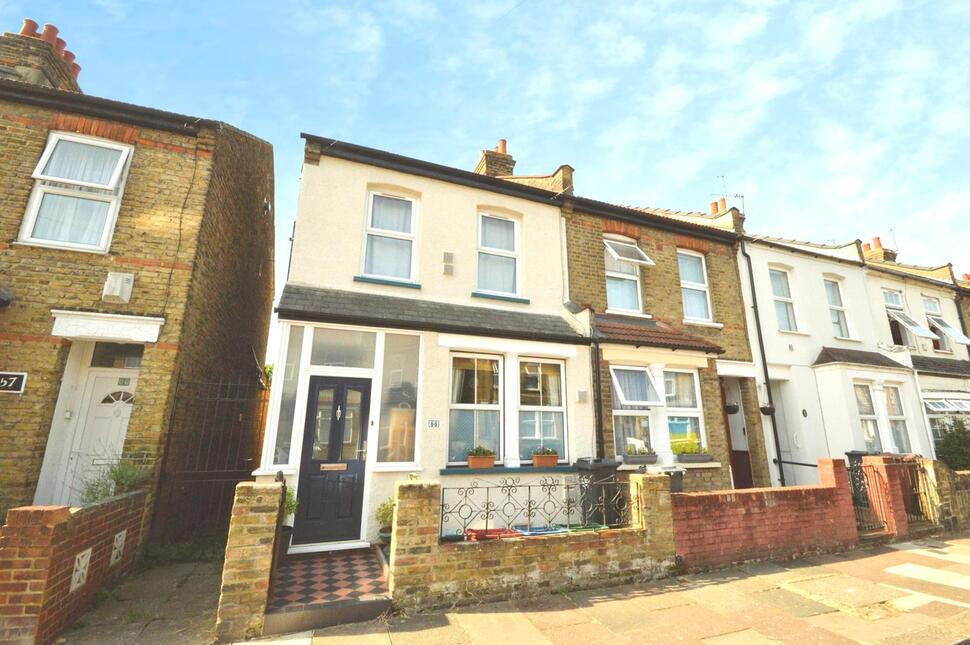
£500,000 Offers over
Stanley Road, Hounslow, TW3
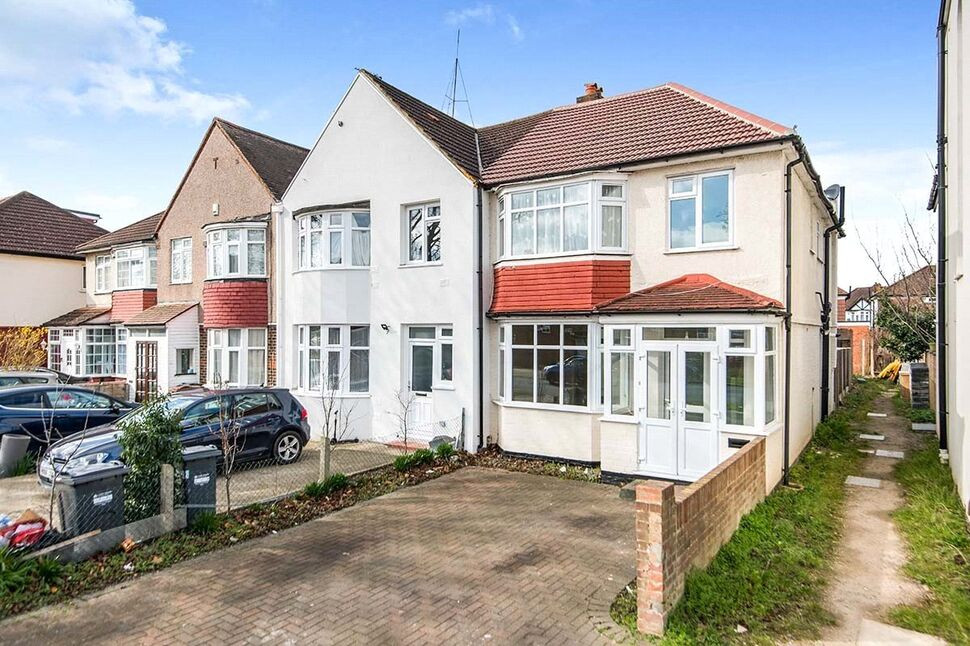
£550,000 Offers over
Hall Road, Isleworth, TW7
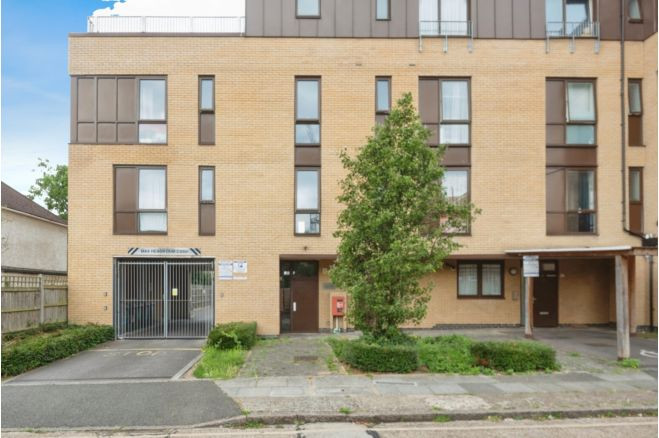
£350,000 Offers over
Comments (0)
Log in to like, comment or share to your feed.
Start the conversation about this listing.