 Available
Photo 1 of 14
£260,000 Offers over
Chestnut Avenue, Leicester, Leicestershire, LE5
Chestnut Avenue, Leicestershire, Leicester, LE5
- 🏠 House
- 📋 For sale
- 🛏 3 beds
- 🛁 1 bath
- 👁 7 views
About this property
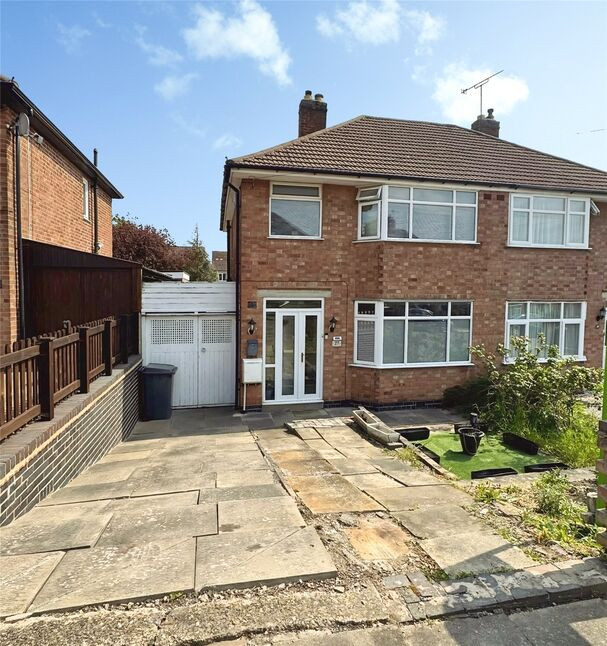
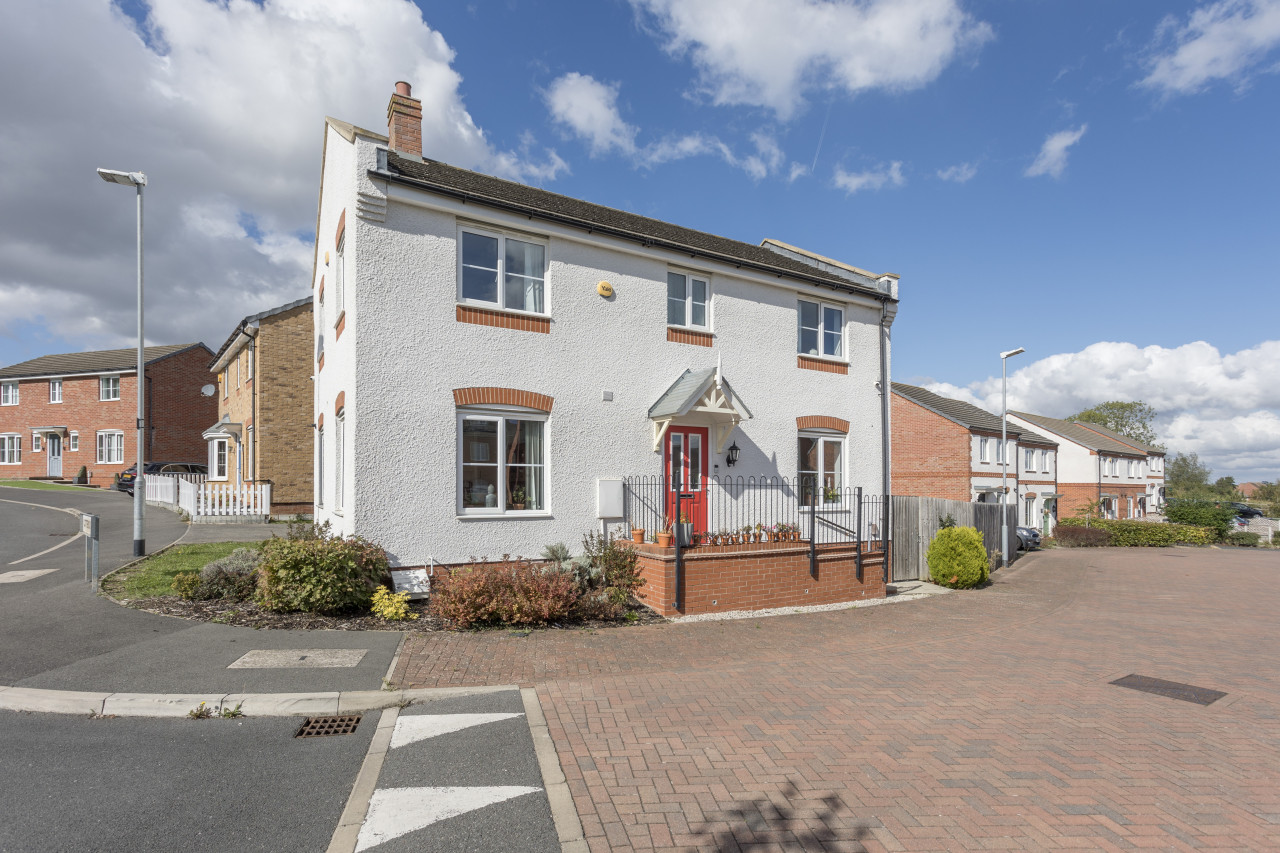
This three-bedroom semi-detached house is for sale in a sought-after residential area of Leicester, offering practical accommodation with excellent access to local amenities, schools and green spaces.
The ground floor features two reception rooms: a front lounge with a bay window, and a rear dining room with patio doors opening directly onto the garden, providing a pleasant outlook and easy indoor-outdoor flow. The kitchen is fitted with wall and base units, a useful pantry, plumbing for a washing machine and a gas cooker.
Upstairs, there are two double bedrooms, one with a bay window, and a single bedroom. The family bathroom includes a bath with shower over, w/c and hand basin. The property offers potential to extend, subject to planning permission, making it appealing to first-time buyers, families, couples and investors.
Externally, there is a driveway providing off-street parking, a useful car port to the side, and a rear garage with power and lighting. The large rear garden includes a patio area and lawn, ideal for everyday use and outdoor enjoyment.
The area benefits from nearby schools and local amenities, with shops, cafés and everyday services available along surrounding high streets. Green spaces and nearby parks provide opportunities for recreation. Leicester city centre is accessible by local bus routes and road links, connecting to Leicester railway station for services to destinations such as London St Pancras, Nottingham and Birmingham, with journey times from around one hour to major cities. Call us now to arrange your viewing!
Lounge
16'1" x 10'11" (4.90m x 3.33m)
Diner
9'8" x 8'2" (2.95m x 2.50m)
Kitchen
10'4" x 8'2" (3.15m x 2.50m)
Bedroom 1
13'10" x 9'11" (4.22m x 3.02m)
Bedroom 2
12'5" x 10'12" (3.78m x 3.35m)
Bedroom 3
7'11" x 6'12" (2.41m x 2.13m)
Bathroom
6'11" x 5'11" (2.10m x 1.80m)
Garage
16'1" x 7'11" (4.90m x 2.41m)
Read full description
The ground floor features two reception rooms: a front lounge with a bay window, and a rear dining room with patio doors opening directly onto the garden, providing a pleasant outlook and easy indoor-outdoor flow. The kitchen is fitted with wall and base units, a useful pantry, plumbing for a washing machine and a gas cooker.
Upstairs, there are two double bedrooms, one with a bay window, and a single bedroom. The family bathroom includes a bath with shower over, w/c and hand basin. The property offers potential to extend, subject to planning permission, making it appealing to first-time buyers, families, couples and investors.
Externally, there is a driveway providing off-street parking, a useful car port to the side, and a rear garage with power and lighting. The large rear garden includes a patio area and lawn, ideal for everyday use and outdoor enjoyment.
The area benefits from nearby schools and local amenities, with shops, cafés and everyday services available along surrounding high streets. Green spaces and nearby parks provide opportunities for recreation. Leicester city centre is accessible by local bus routes and road links, connecting to Leicester railway station for services to destinations such as London St Pancras, Nottingham and Birmingham, with journey times from around one hour to major cities. Call us now to arrange your viewing!
Lounge
16'1" x 10'11" (4.90m x 3.33m)
Diner
9'8" x 8'2" (2.95m x 2.50m)
Kitchen
10'4" x 8'2" (3.15m x 2.50m)
Bedroom 1
13'10" x 9'11" (4.22m x 3.02m)
Bedroom 2
12'5" x 10'12" (3.78m x 3.35m)
Bedroom 3
7'11" x 6'12" (2.41m x 2.13m)
Bathroom
6'11" x 5'11" (2.10m x 1.80m)
Garage
16'1" x 7'11" (4.90m x 2.41m)
Read full description
What's it like to live here?
Nearby businesses open now
More properties nearby
£120,000 Asking price
Upper Hall Close, Leicester, Leicestershire, LE5
£60,000 Offers in the region of
Comments (0)
Log in to like, comment or share to your feed.
Start the conversation about this listing.