 Available
Photo 1 of 19
£425,000 Offers over
Chilcompton Road, Midsomer Norton, Somerset, BA3
Chilcompton Road, Somerset, Midsomer Norton, BA3
- 🏠 Bungalow
- 📋 For sale
- 🛏 3 beds
- 🛁 1 bath
- 👁 6 views
About this property
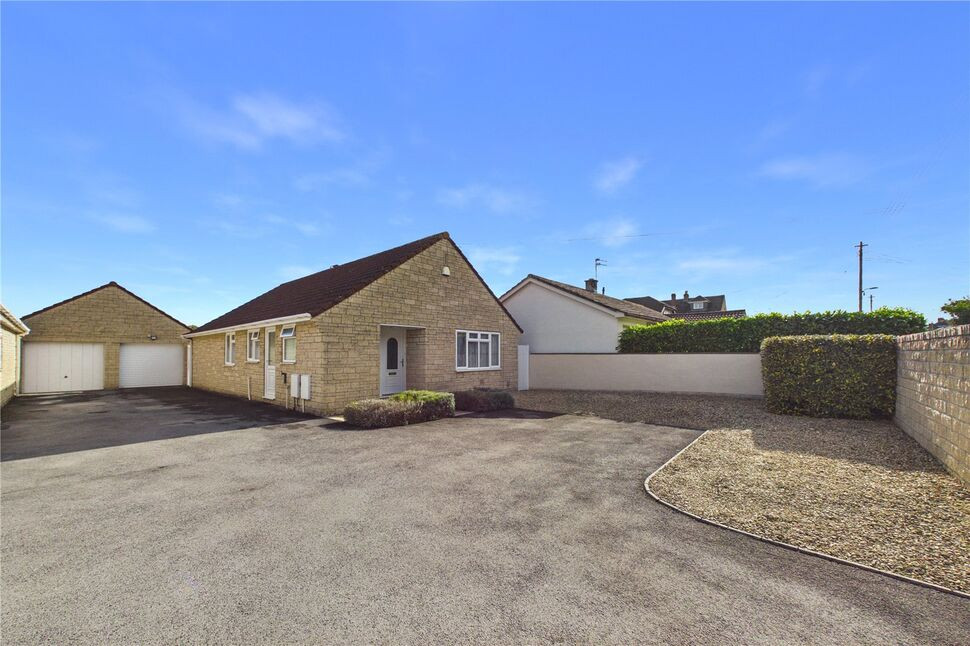
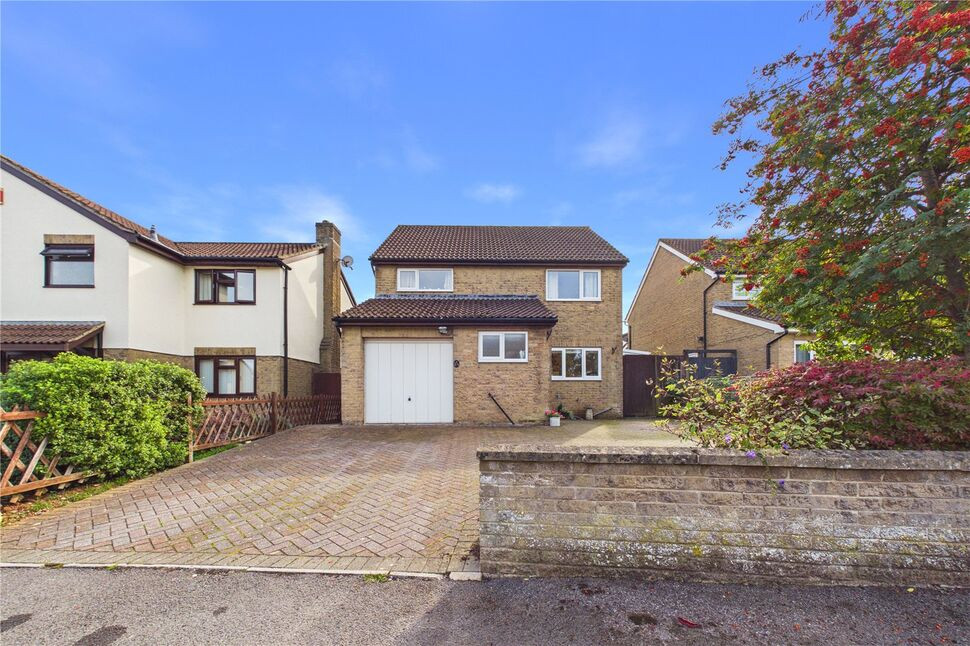
An incredibly spacious and versatile detached bungalow situated close to the heart of Midsomer Norton. The approach to this three-bedroom home sets the scene. It is partially enclosed by delightful mellow stone walls lined with colourful shrubs and a paved driveway suitable for parking up to four cars on. Inside you'll find brilliantly bright accommodation which can be utilised in whichever way a buyer sees fit. An entrance vestibule leads to both the cloakroom and the vast living room which, in turn, leads to the kitchen and the inner hall. From here you can access all three of the well-proportioned bedrooms/reception rooms as well as the family bathroom which is fitted with a four-piece suite. Moving to the rear, you'll find an amazingly low-maintenance garden which is laid with patio and gravel areas. There is also pedestrian access to the garage, a PVC built shed and a timber summerhouse which is also fitted with power; ensuring fantastic utility for all. We highly recommend an early viewing before you miss your chance!
Entrance Hall
PVCu double glazed door to entrance hall, PVCu double glazed window to front, single radiator, coved ceiling.
Cloakroom
PVCu double glazed window to side, low level WC, wash hand basin with vanity unit below, tiled splashbacks, single radiator.
Sitting Room
PVCu double glazed window to front, double radiator, coved ceiling, television point, electric fire.
Kitchen
PVCu double glazed window to side, base and wall units, rolled edge work surfaces, stainless steel single drainer sink unit, tiled splashbacks, plumbed for washing machine and dish washer, coved ceiling, PVCu double glazed door to side, electric double oven and gas hob, stainless steel extractor hood.
Inner Hall
Built in wardrobe, coved ceiling, access to part boarded loft with shelving housing a ideal gas combi boiler supplying central heating and hot water(2020).
Bedroom 1
PVCu double glazed window to rear, double radiator, built in wardrobes, coved ceiling.
Bedroom Two / Dining Room
PVCu double glazed patio doors to rear, two single radiators, coved ceiling.
Bedroom 3
PVCu double glazed window to side, double radiator, coved ceiling.
Bathroom / Shower Room
PVCu double glazed window t side, panelled bath with mixer tap shower, pedestal wash hand basin, low level WC, shower cubicle, extractor fan, tiled splashbacks, single radiator.
Front Garden
Part enclosed by boundary walls, mainly laid to chippings, shrubbery beds.
Rear Garden
Enclosed by boundary walls and fencing, paved patio area, remainder laid to chippings, flower and shrubbery borders, vegetable patch, summerhouse and shed, side pedestrian access, outside tap at side.
Garage
Electric roller door, power and lighting, PVCu double glazed service door to side.
Drive
Provision for off street parking for two to three cars.
Read full description
Entrance Hall
PVCu double glazed door to entrance hall, PVCu double glazed window to front, single radiator, coved ceiling.
Cloakroom
PVCu double glazed window to side, low level WC, wash hand basin with vanity unit below, tiled splashbacks, single radiator.
Sitting Room
PVCu double glazed window to front, double radiator, coved ceiling, television point, electric fire.
Kitchen
PVCu double glazed window to side, base and wall units, rolled edge work surfaces, stainless steel single drainer sink unit, tiled splashbacks, plumbed for washing machine and dish washer, coved ceiling, PVCu double glazed door to side, electric double oven and gas hob, stainless steel extractor hood.
Inner Hall
Built in wardrobe, coved ceiling, access to part boarded loft with shelving housing a ideal gas combi boiler supplying central heating and hot water(2020).
Bedroom 1
PVCu double glazed window to rear, double radiator, built in wardrobes, coved ceiling.
Bedroom Two / Dining Room
PVCu double glazed patio doors to rear, two single radiators, coved ceiling.
Bedroom 3
PVCu double glazed window to side, double radiator, coved ceiling.
Bathroom / Shower Room
PVCu double glazed window t side, panelled bath with mixer tap shower, pedestal wash hand basin, low level WC, shower cubicle, extractor fan, tiled splashbacks, single radiator.
Front Garden
Part enclosed by boundary walls, mainly laid to chippings, shrubbery beds.
Rear Garden
Enclosed by boundary walls and fencing, paved patio area, remainder laid to chippings, flower and shrubbery borders, vegetable patch, summerhouse and shed, side pedestrian access, outside tap at side.
Garage
Electric roller door, power and lighting, PVCu double glazed service door to side.
Drive
Provision for off street parking for two to three cars.
Read full description
What's it like to live here?
Nearby businesses open now
More properties nearby
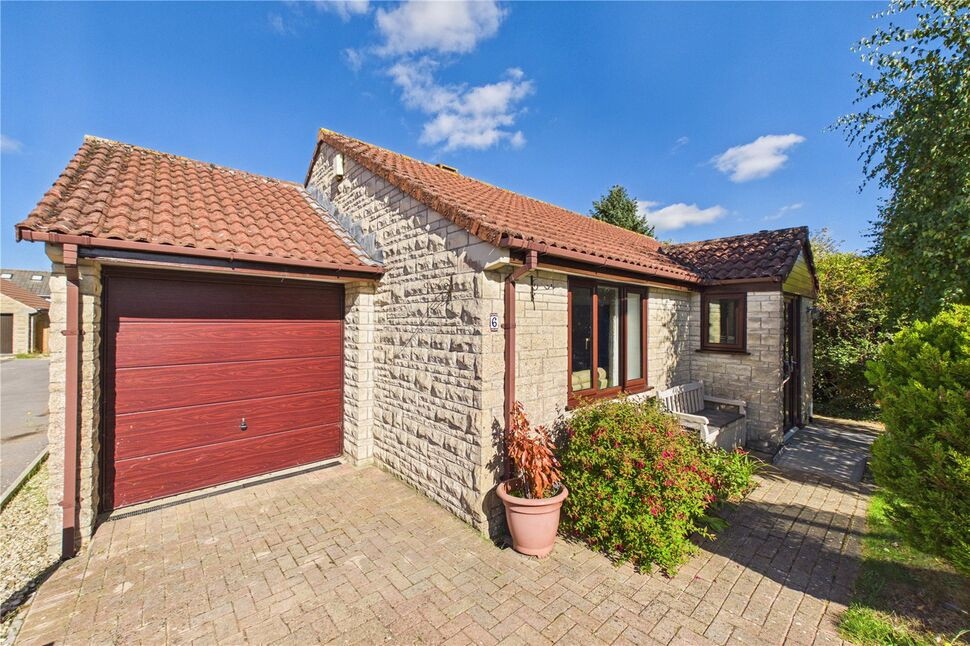
£375,000 Asking price
Sunridge Close, Midsomer Norton, Somerset, BA3
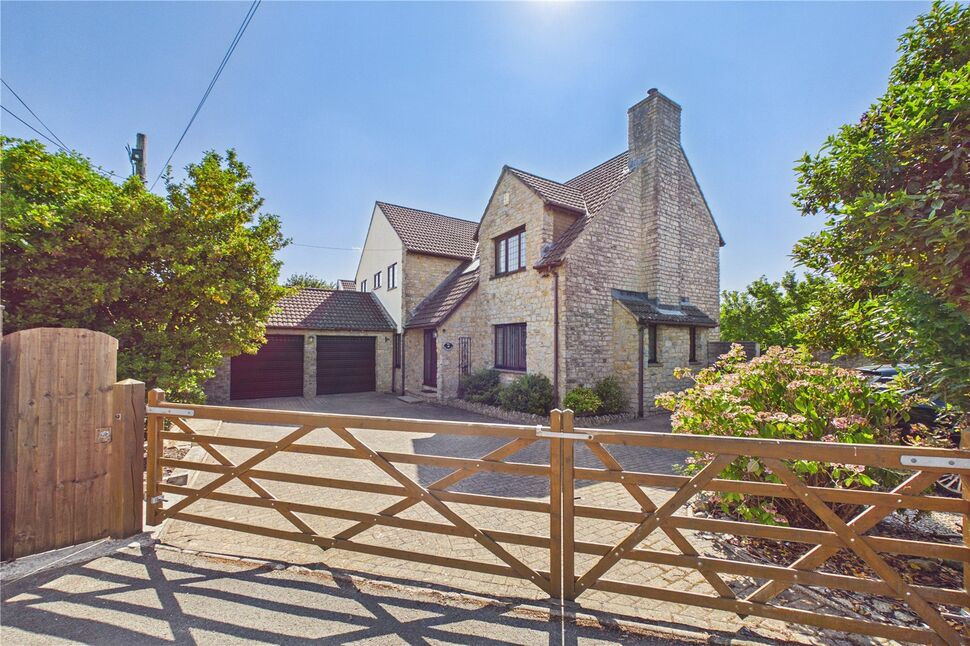
£600,000 Offers over
Providence Place, Midsomer Norton, Somerset, BA3
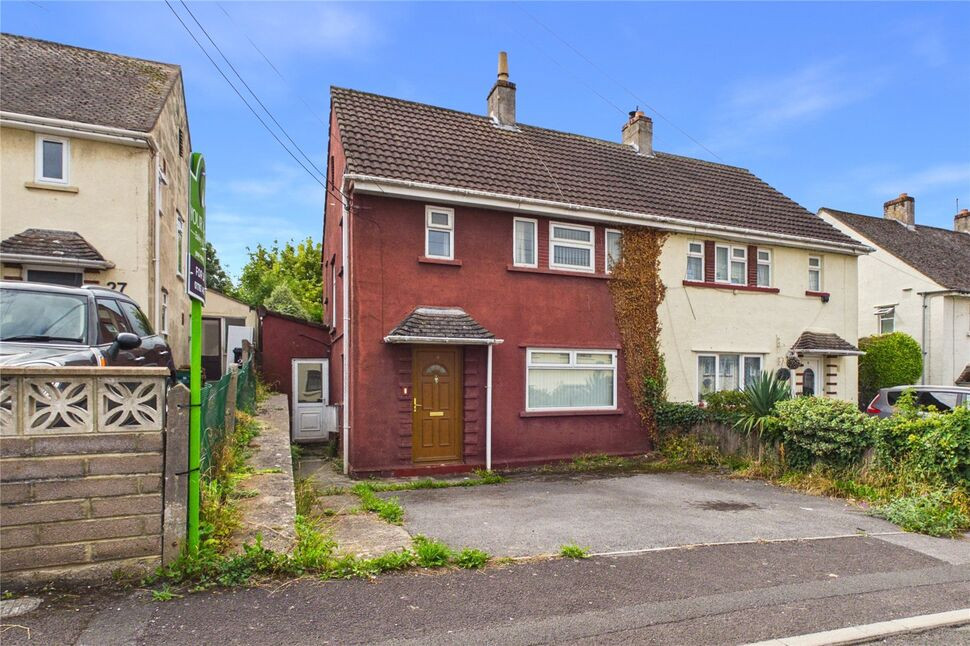
£235,000 Asking price
Orchard Avenue, Midsomer Norton, Somerset, BA3
£425,000 Asking price
Comments (0)
Log in to like, comment or share to your feed.
Start the conversation about this listing.