 Available
Photo 1 of 12
£189,000 Asking price
Chirton Hill Drive, North Shields, Tyne and Wear, NE29
Chirton Hill Drive, Tyne and Wear, North Shields, NE29
- 🏠 House
- 📋 For sale
- 🛏 2 beds
- 🛁 1 bath
- 👁 6 views
About this property
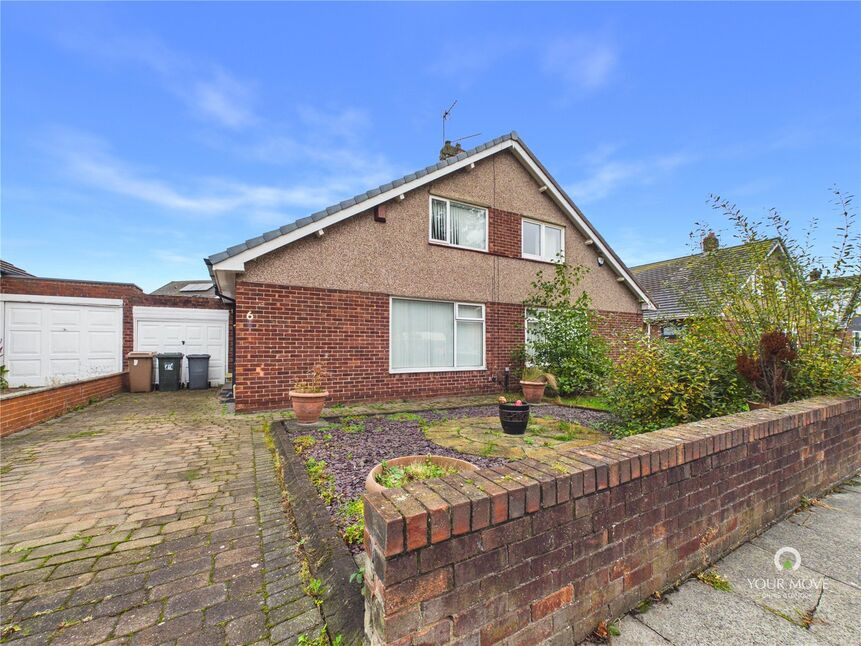
Situated on Chirton Hill Drive in North Shields, this two-bedroom semi-detached home offers a well-proportioned and versatile layout, together with off-street parking, a garage and a good-sized rear garden. The property would be particularly well suited to a buyer looking for a home they can update and personalise over time, while already benefiting from generous living accommodation and useful outdoor space.
The ground floor is arranged around a welcoming entrance hallway, with a spacious living room and separate dining room providing two distinct reception spaces. The kitchen sits to the rear and provides access towards the garden, while a ground-floor bathroom completes this level. Upstairs, there are two bedrooms, including a particularly generous main bedroom.
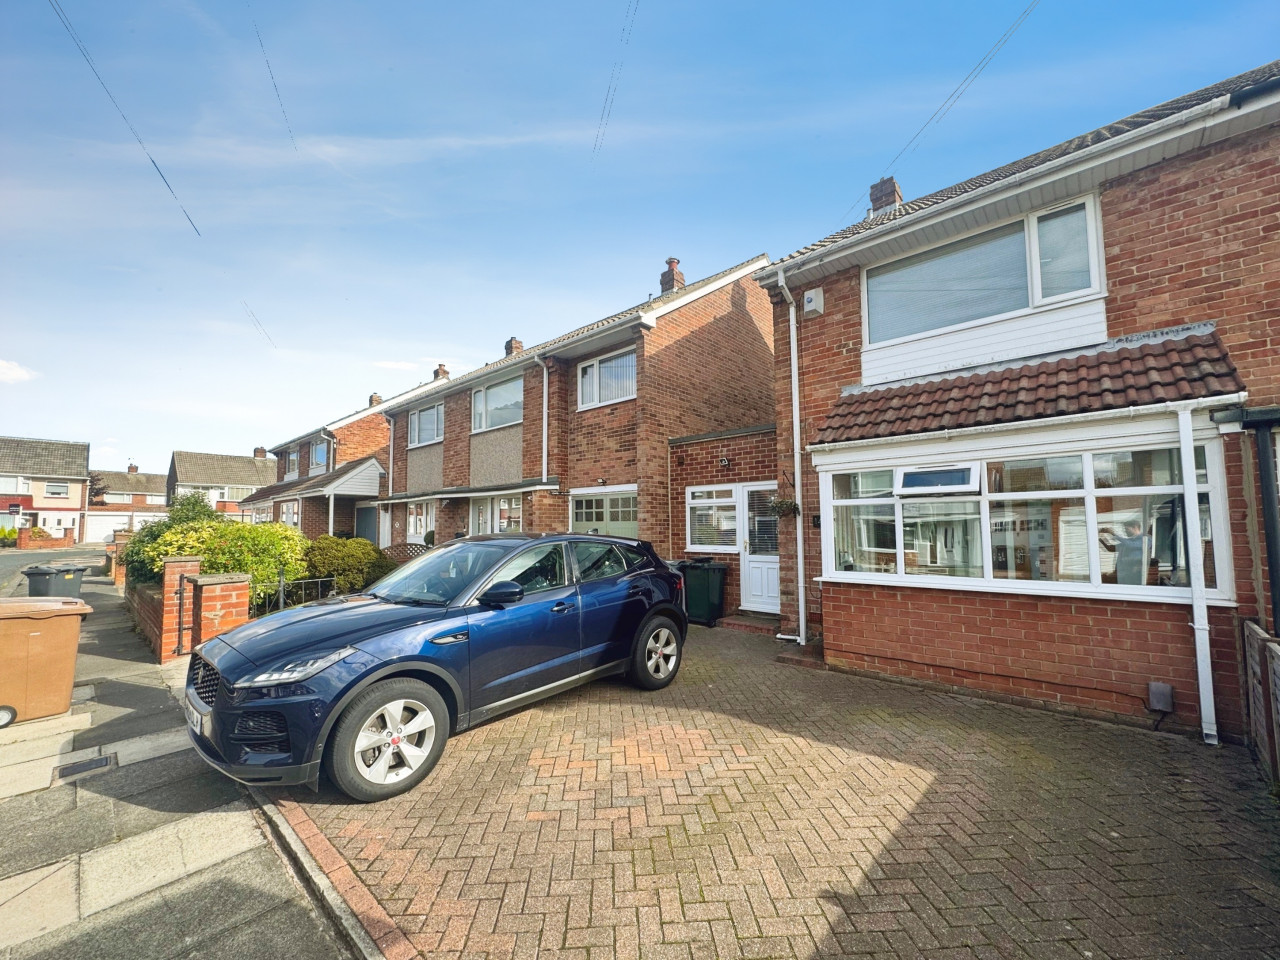
Externally, the property has a paved driveway providing off-street parking and leading towards the garage. There is also a front garden area, while to the rear is an established garden with paved and planted sections, offering plenty of potential for a new owner to landscape and create an outdoor space to suit their needs.
Chirton Hill Drive is a residential street in the North Shields area, conveniently positioned for a range of everyday amenities, schools and transport connections. Shopping facilities around Coast Road and the Silverlink area are readily accessible, while nearby road links provide convenient access towards North Shields town centre, the coast and Newcastle. There are also local bus services within the surrounding area and a choice of Metro stations within the wider North Shields area.
Freehold
EPC Rating C
North Tyneside council tax band B
Location
Chirton Hill Drive is a residential street in the North Shields area, conveniently positioned for a range of everyday amenities, schools and transport connections. Shopping facilities around Coast Road and the Silverlink area are readily accessible, while nearby road links provide convenient access towards North Shields town centre, the coast and Newcastle. There are also local bus services within the surrounding area and a choice of Metro stations within the wider North Shields area.
Entrance Hall
4'6" x 5'11" (1.36m x 1.80m)
A welcoming entrance into the property with staircase rising to the first floor and access through to the ground-floor accommodation.
Living Room
14'10" x 11'9" (4.52m x 3.57m)
A generously proportioned main reception room with plenty of space for a range of lounge furniture. A large front-facing window brings good natural light into the room, while a feature fireplace provides a focal point.
Dining Room
10'0" x 11'11" (3.05m x 3.62m)
A useful second reception room offering ample space for a dining table and additional furniture. Positioned towards the rear of the property, this gives the home a practical separation between living and dining areas and provides a flexible space for everyday use and entertaining.
Kitchen
9'6" x 8'9" (2.89m x 2.67m)
Fitted with a range of wall and base units with work surfaces above, incorporating a sink and space for freestanding appliances. A window provides natural light and there is access towards the rear of the property.
First Floor
5'1" x 2'9" (1.56m x 0.85m)
Providing access to both first-floor bedrooms.
Bedroom 1
11'7" x 11'11" (3.53m x 3.63m)
A generous double bedroom with space for a large bed and additional bedroom furniture. A window provides natural light and the proportions make this a comfortable principal bedroom.
Bedroom 2
10'2" x 8'10" (3.09m x 2.70m)
A good-sized second bedroom which could accommodate bedroom furniture while also lending itself well to use as a guest room, dressing room or home office if preferred.
External
To the front is a paved driveway providing off-street parking and access towards the garage, together with a planted front garden area behind a low boundary wall.The rear garden offers a combination of paved and planted areas with established shrubs and planting. The space would benefit from some attention but provides a good opportunity for a buyer to create an attractive seating, entertaining or gardening area to their own taste.
Bathroom / Wc
4'7" x 8'3" (1.40m x 2.52m)
Located on the ground floor and fitted with a white suite including bath with shower over, wash basin and WC. The walls feature contemporary marble-effect panelling around the bathing area.
Driveway
A generous paved driveway providing off-street parking for two vehicles and convenient access to the property and garage.
Garage
A useful single garage offering secure parking or additional storage space, ideal for bikes, tools and other household items.
Rear Garden
An enclosed rear garden with a mix of paved and planted areas, offering useful outdoor space for seating, gardening and general enjoyment.
Read full description
The ground floor is arranged around a welcoming entrance hallway, with a spacious living room and separate dining room providing two distinct reception spaces. The kitchen sits to the rear and provides access towards the garden, while a ground-floor bathroom completes this level. Upstairs, there are two bedrooms, including a particularly generous main bedroom.
Externally, the property has a paved driveway providing off-street parking and leading towards the garage. There is also a front garden area, while to the rear is an established garden with paved and planted sections, offering plenty of potential for a new owner to landscape and create an outdoor space to suit their needs.
Chirton Hill Drive is a residential street in the North Shields area, conveniently positioned for a range of everyday amenities, schools and transport connections. Shopping facilities around Coast Road and the Silverlink area are readily accessible, while nearby road links provide convenient access towards North Shields town centre, the coast and Newcastle. There are also local bus services within the surrounding area and a choice of Metro stations within the wider North Shields area.
Freehold
EPC Rating C
North Tyneside council tax band B
Location
Chirton Hill Drive is a residential street in the North Shields area, conveniently positioned for a range of everyday amenities, schools and transport connections. Shopping facilities around Coast Road and the Silverlink area are readily accessible, while nearby road links provide convenient access towards North Shields town centre, the coast and Newcastle. There are also local bus services within the surrounding area and a choice of Metro stations within the wider North Shields area.
Entrance Hall
4'6" x 5'11" (1.36m x 1.80m)
A welcoming entrance into the property with staircase rising to the first floor and access through to the ground-floor accommodation.
Living Room
14'10" x 11'9" (4.52m x 3.57m)
A generously proportioned main reception room with plenty of space for a range of lounge furniture. A large front-facing window brings good natural light into the room, while a feature fireplace provides a focal point.
Dining Room
10'0" x 11'11" (3.05m x 3.62m)
A useful second reception room offering ample space for a dining table and additional furniture. Positioned towards the rear of the property, this gives the home a practical separation between living and dining areas and provides a flexible space for everyday use and entertaining.
Kitchen
9'6" x 8'9" (2.89m x 2.67m)
Fitted with a range of wall and base units with work surfaces above, incorporating a sink and space for freestanding appliances. A window provides natural light and there is access towards the rear of the property.
First Floor
5'1" x 2'9" (1.56m x 0.85m)
Providing access to both first-floor bedrooms.
Bedroom 1
11'7" x 11'11" (3.53m x 3.63m)
A generous double bedroom with space for a large bed and additional bedroom furniture. A window provides natural light and the proportions make this a comfortable principal bedroom.
Bedroom 2
10'2" x 8'10" (3.09m x 2.70m)
A good-sized second bedroom which could accommodate bedroom furniture while also lending itself well to use as a guest room, dressing room or home office if preferred.
External
To the front is a paved driveway providing off-street parking and access towards the garage, together with a planted front garden area behind a low boundary wall.The rear garden offers a combination of paved and planted areas with established shrubs and planting. The space would benefit from some attention but provides a good opportunity for a buyer to create an attractive seating, entertaining or gardening area to their own taste.
Bathroom / Wc
4'7" x 8'3" (1.40m x 2.52m)
Located on the ground floor and fitted with a white suite including bath with shower over, wash basin and WC. The walls feature contemporary marble-effect panelling around the bathing area.
Driveway
A generous paved driveway providing off-street parking for two vehicles and convenient access to the property and garage.
Garage
A useful single garage offering secure parking or additional storage space, ideal for bikes, tools and other household items.
Rear Garden
An enclosed rear garden with a mix of paved and planted areas, offering useful outdoor space for seating, gardening and general enjoyment.
Read full description
What's it like to live here?
Nearby businesses open now
More properties nearby
Offers over £160,000
Hexham Close, North Shields, North Shields, NE29
Offers over £159,950
Alston Close, North Shields, North Shields, NE29
Fixed Price £75,000
Moor Park House, Darras Drive,, North Shields, North Shields, NE29
Offers over £220,000

Comments (0)
Log in to like, comment or share to your feed.
Start the conversation about this listing.