 Available
Photo 1 of 44
£475,000 Asking price
Church Lane, Marr, South Yorkshire, DN5
Church Lane, South Yorkshire, Marr, DN5
- 🏠 Bungalow
- 📋 For sale
- 🛏 3 beds
- 🛁 1 bath
- 👁 3 views
About this property
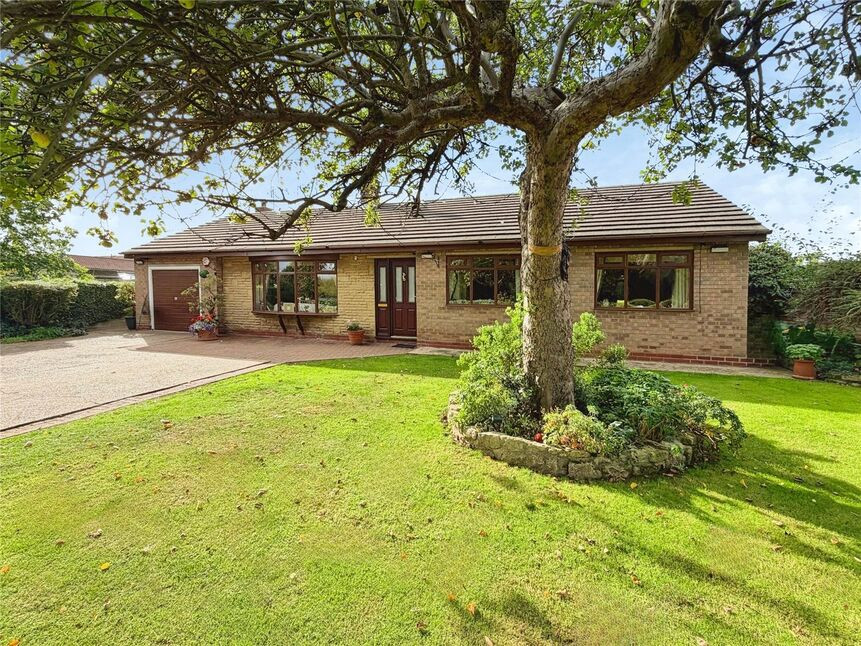
Wanting to live THE GOOD LIFE, This wonderful three-bedroom detached bungalow for sale on Church Lane, Marr, Doncaster. A semi rural village offering generous mature gardens, with an additional garden included in the sale, three reception rooms including a large conservatory, a well-appointed kitchen, off-road parking and convenient access to local amenities, countryside walks and strong rail and road links. Viewing highly recommended. EPC to be confirmed.
Entrance Hall
A welcoming tiled entrance hallway,leading through into this deceptively large bungalow.
Lounge
16'7" x 13'6" (5.05m x 4.11m)
This bright and spacious front-facing lounge, offers a warm, inviting atmosphere, highlighted by a charming feature fireplace and a classic bay window.
Breakfast Kitchen
19'9" x 11'5" (6.02m x 3.47m)
This design prioritises a social, spacious environment. It blends a functional cooking zone with casual dining, making it the heart of the home, with a fabulous breakfast kitchen area, a good range of built in cabinetry with fitted appliances and Granite worktops. Slate flooring continues through into the utility.
Utility Room
9'4" x 6'11" (2.84m x 2.11m)
Matching the kitchen with plumbing and space for a washing machine and door opening into the rear garden.
Conservatory
12'4" x 9'9" (3.76m x 2.96m)
Bringing the garden into the home, enjoying splendid views of the garden and feature pond.
Separate WC
A beautiful high flush w/c
Snug
10'0" x 9'5" (3.06m x 2.88m)
Useful snug / play area / reading room, a versatile space used for all family needs.
Office
10'0" x 6'6" (3.06m x 1.99m)
Ideal for working from home.
Bedroom 1
14'3" x 10'8" (4.35m x 3.26m)
Tastefully decorated main bedroom with window to front.
Bedroom 2
12'9" x 12'5" (3.89m x 3.78m)
Lovely second double bedroom enjoying views into the rear garden.
Bedroom 3
10'9" x 9'1" (3.27m x 2.78m)
Third double bedroom, currently used as a dressing area.
Four Piece Bathroom
9'9" x 6'5" (2.97m x 1.96m)
Beautiful opulent four piece suite, with travertine tiling, comprising of a shower cubicle, a vanity unit housing the wash hand basin, bath and a low flush w/c.
Front Garden / Driveway
Beautiful landscaped front garden, being wall enclosed and mainly laid to lawn with driveway to the side, providing off road parking for numerous vehicles.
Rear Gardens
Step outside into a breath taking rear garden designed for relaxation and family life. Offering ultimate peace and tranquility this outdoor haven has been extended by the current owners through the purchase of additional land, included in the sale with its own title deed. This beautifully established garden features a charming ornamental fish pond and is filled with a lush array of trees, shrubs and seasonal plants.
Tenure
Freehold
EPC Rating
To Be Confirmed
Read full description
Entrance Hall
A welcoming tiled entrance hallway,leading through into this deceptively large bungalow.
Lounge
16'7" x 13'6" (5.05m x 4.11m)
This bright and spacious front-facing lounge, offers a warm, inviting atmosphere, highlighted by a charming feature fireplace and a classic bay window.
Breakfast Kitchen
19'9" x 11'5" (6.02m x 3.47m)
This design prioritises a social, spacious environment. It blends a functional cooking zone with casual dining, making it the heart of the home, with a fabulous breakfast kitchen area, a good range of built in cabinetry with fitted appliances and Granite worktops. Slate flooring continues through into the utility.
Utility Room
9'4" x 6'11" (2.84m x 2.11m)
Matching the kitchen with plumbing and space for a washing machine and door opening into the rear garden.
Conservatory
12'4" x 9'9" (3.76m x 2.96m)
Bringing the garden into the home, enjoying splendid views of the garden and feature pond.
Separate WC
A beautiful high flush w/c
Snug
10'0" x 9'5" (3.06m x 2.88m)
Useful snug / play area / reading room, a versatile space used for all family needs.
Office
10'0" x 6'6" (3.06m x 1.99m)
Ideal for working from home.
Bedroom 1
14'3" x 10'8" (4.35m x 3.26m)
Tastefully decorated main bedroom with window to front.
Bedroom 2
12'9" x 12'5" (3.89m x 3.78m)
Lovely second double bedroom enjoying views into the rear garden.
Bedroom 3
10'9" x 9'1" (3.27m x 2.78m)
Third double bedroom, currently used as a dressing area.
Four Piece Bathroom
9'9" x 6'5" (2.97m x 1.96m)
Beautiful opulent four piece suite, with travertine tiling, comprising of a shower cubicle, a vanity unit housing the wash hand basin, bath and a low flush w/c.
Front Garden / Driveway
Beautiful landscaped front garden, being wall enclosed and mainly laid to lawn with driveway to the side, providing off road parking for numerous vehicles.
Rear Gardens
Step outside into a breath taking rear garden designed for relaxation and family life. Offering ultimate peace and tranquility this outdoor haven has been extended by the current owners through the purchase of additional land, included in the sale with its own title deed. This beautifully established garden features a charming ornamental fish pond and is filled with a lush array of trees, shrubs and seasonal plants.
Tenure
Freehold
EPC Rating
To Be Confirmed
Read full description
More properties nearby
£150,000 Asking price
Comments (0)
Log in to like, comment or share to your feed.
Start the conversation about this listing.