 Available
Photo 1 of 16
£210,000 Offers in the region of
Church Mews, Minsthorpe Lane, South Elmsall, West Yorkshire, WF9
Church Mews, Minsthorpe Lane, West Yorkshire, South Elmsall, WF9
- 🏠 Bungalow
- 📋 For sale
- 🛏 3 beds
- 🛁 3 baths
- 👁 11 views
About this property
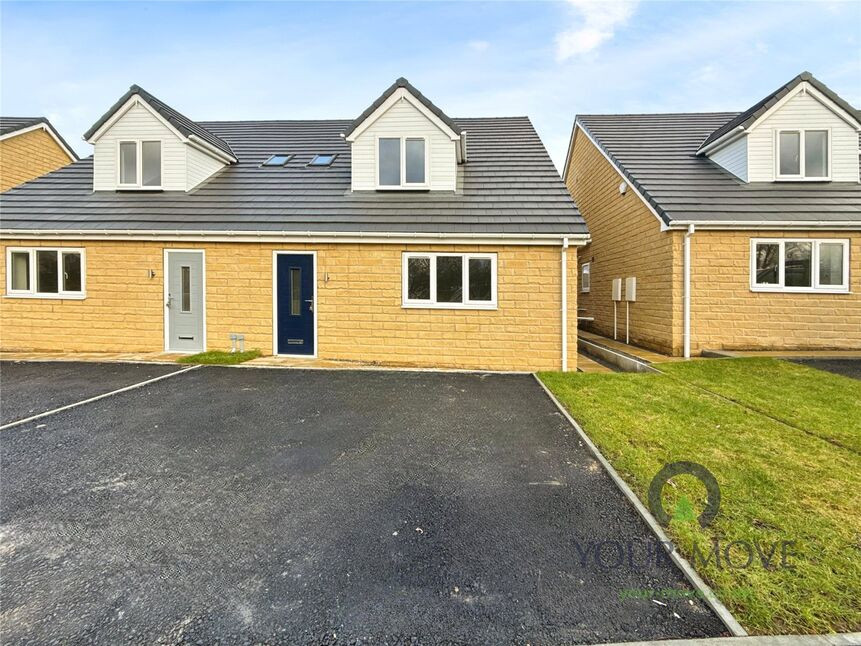
Presenting an immaculate semi-detached NEW BUILD bungalow for sale, located in the highly sought after South Elmsall area. This stunning, stone-built new home is modern throughout, with each room carefully designed for comfort and style. The property benefits from gas central heating and double glazing, ensuring a warm and welcoming environment.
Inside, you will find a single open-plan reception room that provides a garden view and direct access to the garden. This space seamlessly transitions into an elegant kitchen, bathed in natural light. The kitchen is complete with a kitchen island and ample dining space, making it an ideal setting for family dinners and social gatherings. The living area is enhanced by a set of French doors that open onto a beautiful garden.
The property boasts three double bedrooms, each offering its unique features. The master bedroom is complimented with a Velux window and benefits from an en-suite. The second bedroom, also with an en-suite, features a Dorma window, while the third bedroom is located downstairs and can be used as an occasional room.
The fully tiled modern bathroom features a three-piece suite, adding to the overall stylish and contemporary design of the home.
The property is in a cul-de-sac position, with a driveway providing off-street parking, and is ideally suited for families. Its location offers convenient public transport links, proximity to local schools, amenities, and green spaces. The nearby parks also provide opportunities for outdoor activities. This home combines the best of modern living with a prime location.
Living Room / Bedroom 3
13'9" x 12'5" (4.19m x 3.78m)
Bathroom
6'7" x 6'6" (2.01m x 1.98m)
Open plan Kitchen / Living room
21'3" x 19'6" (6.48m x 5.94m)
Bedroom 1
19'5" x 13'10" (5.92m x 4.22m)
En-Suite
5'7" x 5'3" (1.70m x 1.60m)
Bedroom 2
15'9" x 14'7" (4.80m x 4.44m)
En-Suite
5'7" x 5'4" (1.70m x 1.63m)
Read full description
Inside, you will find a single open-plan reception room that provides a garden view and direct access to the garden. This space seamlessly transitions into an elegant kitchen, bathed in natural light. The kitchen is complete with a kitchen island and ample dining space, making it an ideal setting for family dinners and social gatherings. The living area is enhanced by a set of French doors that open onto a beautiful garden.
The property boasts three double bedrooms, each offering its unique features. The master bedroom is complimented with a Velux window and benefits from an en-suite. The second bedroom, also with an en-suite, features a Dorma window, while the third bedroom is located downstairs and can be used as an occasional room.
The fully tiled modern bathroom features a three-piece suite, adding to the overall stylish and contemporary design of the home.
The property is in a cul-de-sac position, with a driveway providing off-street parking, and is ideally suited for families. Its location offers convenient public transport links, proximity to local schools, amenities, and green spaces. The nearby parks also provide opportunities for outdoor activities. This home combines the best of modern living with a prime location.
Living Room / Bedroom 3
13'9" x 12'5" (4.19m x 3.78m)
Bathroom
6'7" x 6'6" (2.01m x 1.98m)
Open plan Kitchen / Living room
21'3" x 19'6" (6.48m x 5.94m)
Bedroom 1
19'5" x 13'10" (5.92m x 4.22m)
En-Suite
5'7" x 5'3" (1.70m x 1.60m)
Bedroom 2
15'9" x 14'7" (4.80m x 4.44m)
En-Suite
5'7" x 5'4" (1.70m x 1.63m)
Read full description
What's it like to live here?
Nearby businesses open now
More properties nearby
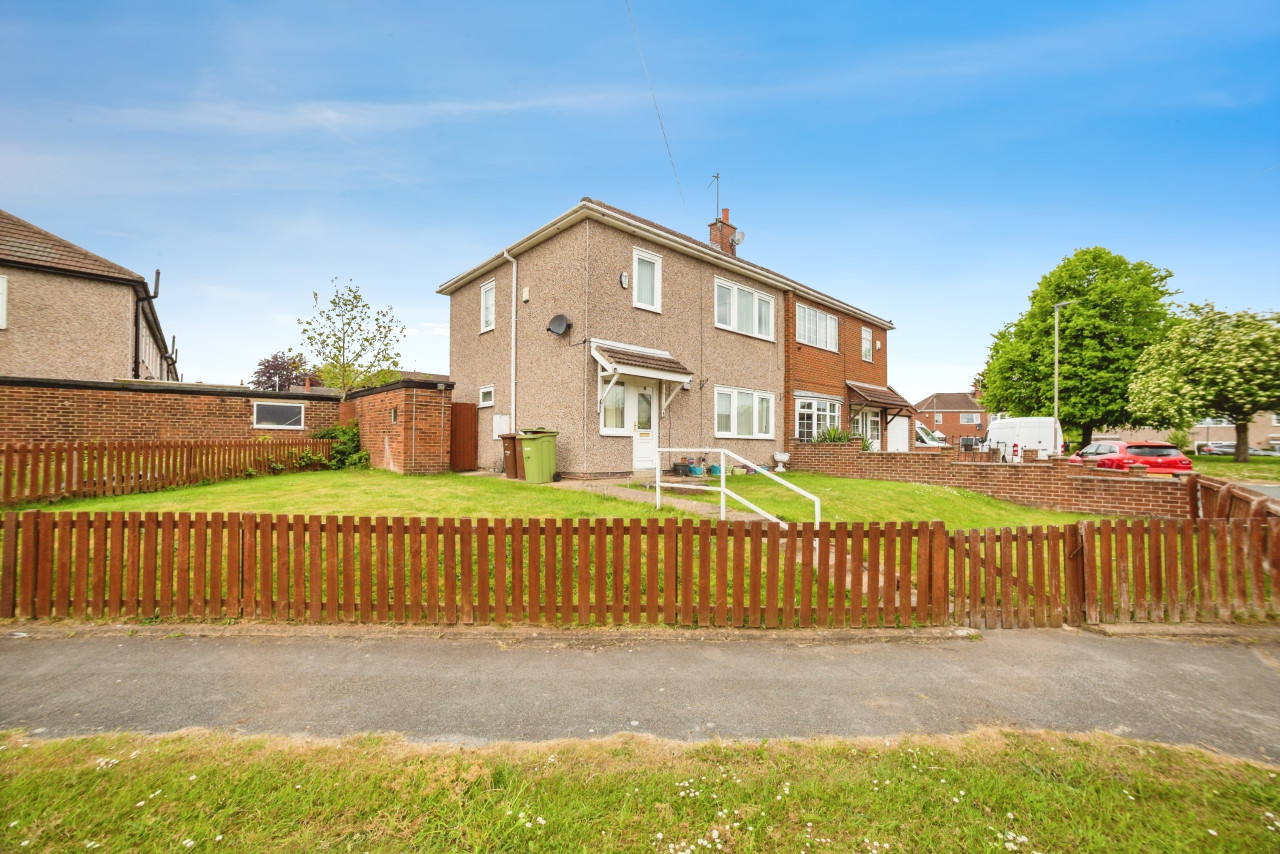
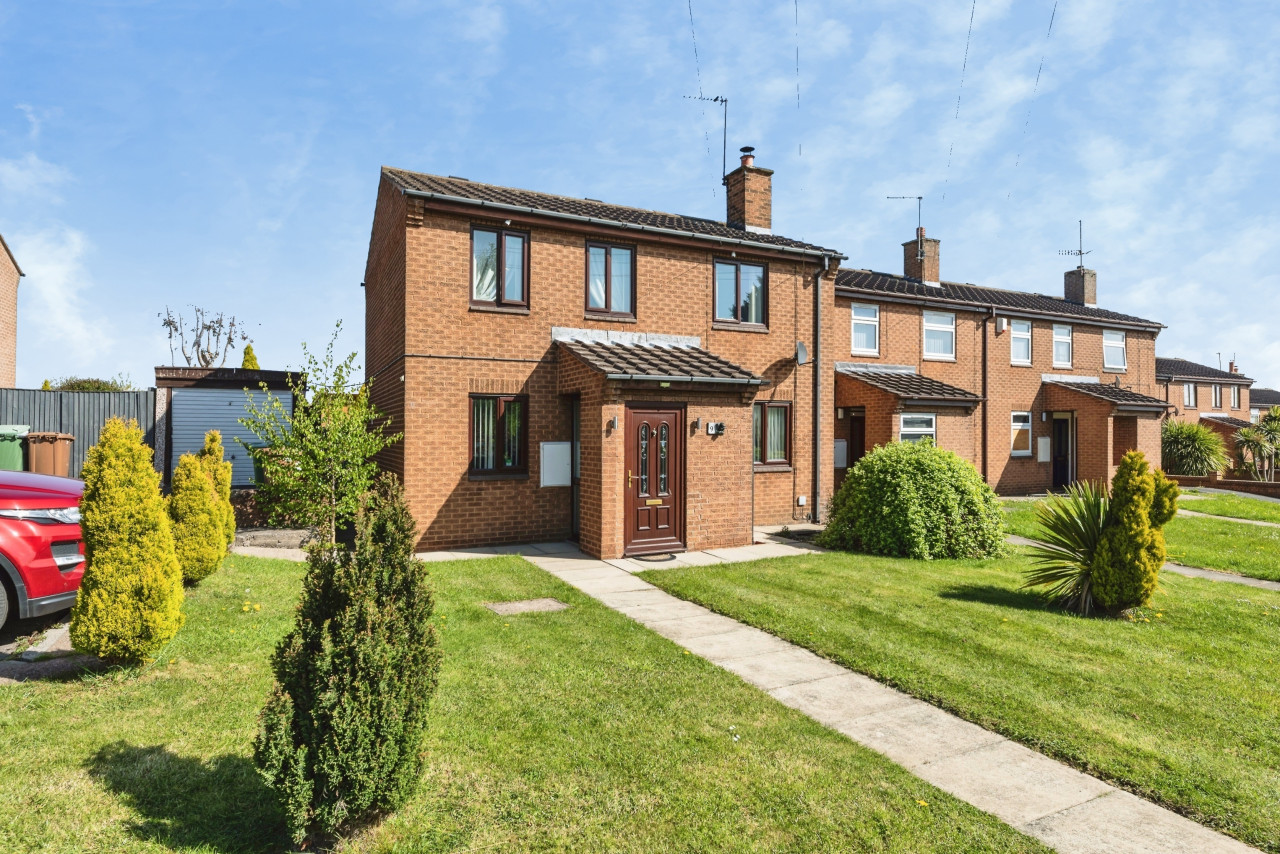
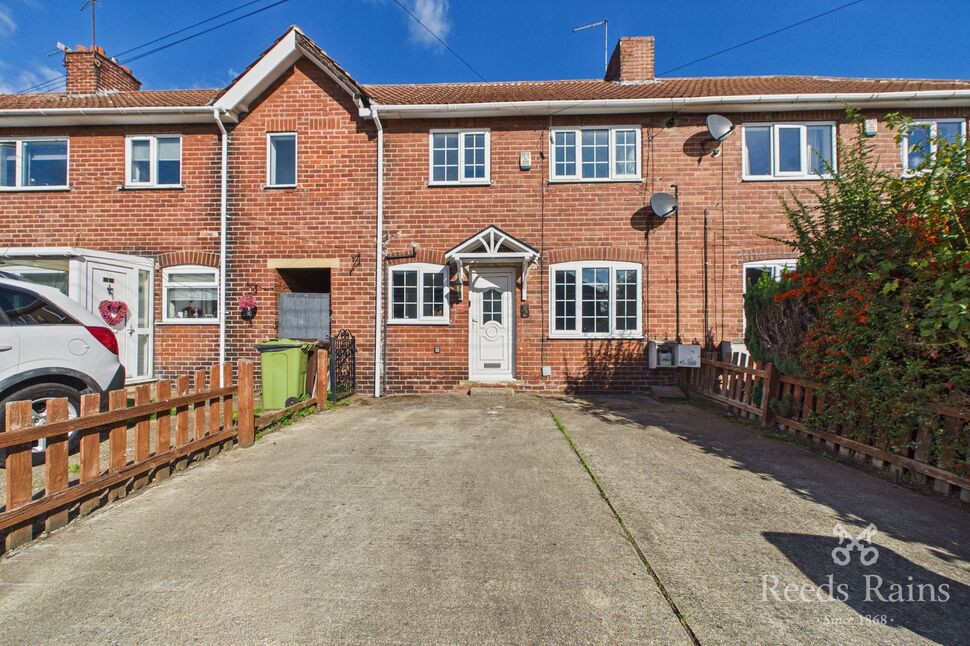
£140,000 Offers over
Upton, Pontefract, West Yorkshire, WF9
£150,000 Asking price
Comments (0)
Log in to like, comment or share to your feed.
Start the conversation about this listing.