 Available
Photo 1 of 16
£270,000 Asking price
Church Street, Belton, Leicestershire, LE12
Church Street, Leicestershire, Belton, LE12
- 🏠 House
- 📋 For sale
- 🛏 3 beds
- 👁 8 views
About this property
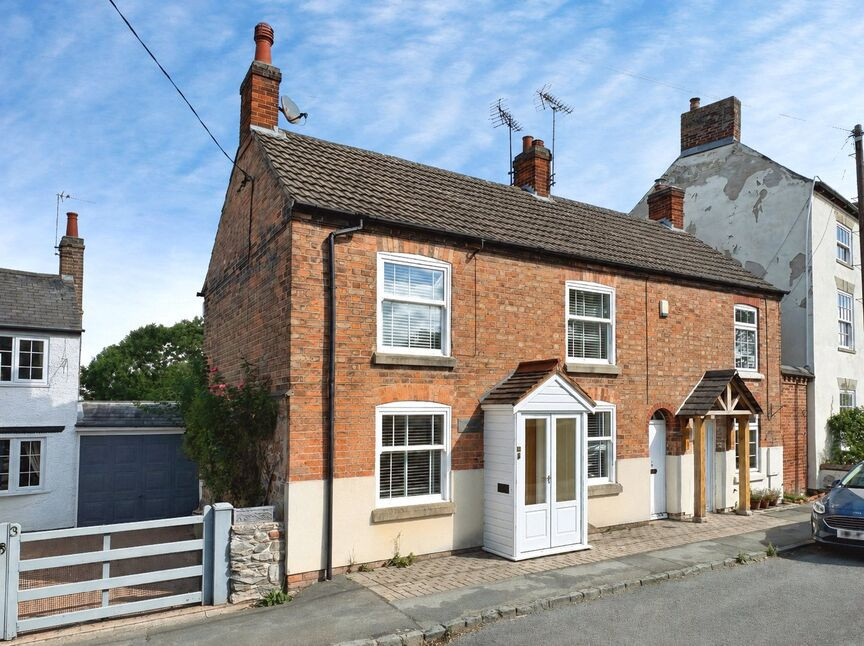
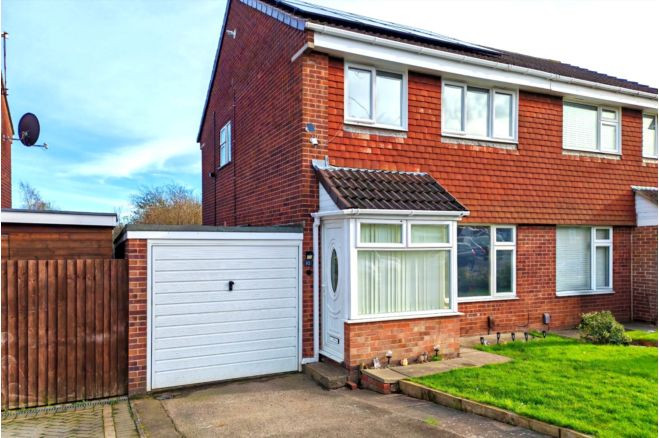
This three-bedroom semi-detached house is for sale in the village of Belton, near Loughborough in Leicestershire. Presented with neutral décor, it offers a cottage-style feel with a layout that includes one reception room, a kitchen and one bathroom, giving a practical arrangement for day-to-day living. The enclosed rear garden area provides a defined outdoor space, suitable for sitting out, family time or simple low-key entertaining in more private surroundings.
Belton is a well-regarded village location set within Leicestershire countryside, offering a traditional setting with a sense of community. A wider choice of shops, supermarkets, cafés, restaurants and leisure facilities can be found in nearby Loughborough, which has an active town centre and regular markets, along with a range of services and amenities.
For commuters, Loughborough railway station provides regular services to Leicester, Nottingham, Derby and London St Pancras. Typical journey times are around 15 minutes to Leicester and from approximately 75–90 minutes to London, depending on the service. Road links are convenient, with routes towards the M1 and A6 connecting to the wider East Midlands.
There is access to primary and secondary schooling in surrounding villages and in Loughborough, making the position practical for households needing education options. Local pubs and cafés, together with nearby green spaces and countryside walks, add to the appeal of the area.
Offered for sale with no chain, this three-bedroom semi-detached cottage-style house in Belton presents an opportunity to purchase a home in a village setting within reach of Loughborough and its transport connections.
Entrance Porch
With further entrance door into Lounge
Lounge / Dining Room
5.8m x 5.66m reducion to 3.28m x 74
Have two double glazed window to the front, wood burning stove, space for dining table, stairs off to the first floor and door into the kitchen and further door leading into the outside space
Kitchen
16'4" x 10'2" (4.98m x 3.10m)
A modern space with Velux windows and double door leading into the garden. There is a range of wall and base units with worksurfaces and tiled splashbacks, space for appliances and space for a small table. A good sized kitchen for a cottage property
Bedroom
10'1" x 8'6" (3.07m x 2.60m)
Double glazed window to the fornt
Bedroom 2
8'3" x 8'1" (2.51m x 2.46m)
Double glazed window to the front
Bedroom
7'2" x 6'11" (2.18m x 2.10m)
Double glazed window to the rear
Outside
There is a area laid with timber decking and enclosed by a brick walling. It is an ideal space for sitting out and enjoying the private space
Read full description
Belton is a well-regarded village location set within Leicestershire countryside, offering a traditional setting with a sense of community. A wider choice of shops, supermarkets, cafés, restaurants and leisure facilities can be found in nearby Loughborough, which has an active town centre and regular markets, along with a range of services and amenities.
For commuters, Loughborough railway station provides regular services to Leicester, Nottingham, Derby and London St Pancras. Typical journey times are around 15 minutes to Leicester and from approximately 75–90 minutes to London, depending on the service. Road links are convenient, with routes towards the M1 and A6 connecting to the wider East Midlands.
There is access to primary and secondary schooling in surrounding villages and in Loughborough, making the position practical for households needing education options. Local pubs and cafés, together with nearby green spaces and countryside walks, add to the appeal of the area.
Offered for sale with no chain, this three-bedroom semi-detached cottage-style house in Belton presents an opportunity to purchase a home in a village setting within reach of Loughborough and its transport connections.
Entrance Porch
With further entrance door into Lounge
Lounge / Dining Room
5.8m x 5.66m reducion to 3.28m x 74
Have two double glazed window to the front, wood burning stove, space for dining table, stairs off to the first floor and door into the kitchen and further door leading into the outside space
Kitchen
16'4" x 10'2" (4.98m x 3.10m)
A modern space with Velux windows and double door leading into the garden. There is a range of wall and base units with worksurfaces and tiled splashbacks, space for appliances and space for a small table. A good sized kitchen for a cottage property
Bedroom
10'1" x 8'6" (3.07m x 2.60m)
Double glazed window to the fornt
Bedroom 2
8'3" x 8'1" (2.51m x 2.46m)
Double glazed window to the front
Bedroom
7'2" x 6'11" (2.18m x 2.10m)
Double glazed window to the rear
Outside
There is a area laid with timber decking and enclosed by a brick walling. It is an ideal space for sitting out and enjoying the private space
Read full description
Comments (0)
Log in to like, comment or share to your feed.
Start the conversation about this listing.