 Available
Photo 1 of 14
£180,000 Asking price
Clare Close, Lincoln, Lincolnshire, LN5
Clare Close, Lincolnshire, Lincoln, LN5
- 🏠 House
- 📋 For sale
- 🛏 3 beds
- 🛁 1 bath
- 👁 8 views
About this property
Your Move are excited to bring to market this ready to move into and surprisingly spacious mid-terraced property. This cracker of a property offers a brilliant opportunity for first time buyers, investors or people taking that next step up the property ladder. The property has been a well loved home and has been exceptionally well maintained and enhanced by its current owners, whilst offering a very sturdy design to boast a wealth of space throughout. Being nestled just off Larne Road this is a quiet and incredibly sought after location close to endless amenities. Not to be missed! EPC GRADE - C.
The property is located in the popular area just off Brant road. There are a wealth of amenities nearby. A Co-op, Post office, Bakery, Doctors surgeries, Hairdressers, Newsagents, Hardware store and a Pub and Social club. There are also some primary schools, Waddington Redwood and Acorn free school. There are good bus routes and access roads to the city and neighbouring towns and villages.
Entrance Hall
Hosting a uPVC entrance door to the front aspect, carpet and a radiator.
Lounge
13'1" x 14'10" (3.98m x 4.53m)
Spacious and tastefully finished lounge comprising carpet flooring, radiator, television aerial point, double glazed window to the front aspect with fitted blinds and bi-folding doors leading to the kitchen-diner.
Kitchen-Diner
16'2" x 7'10" (4.93m x 2.39m)
Modern, immaculate and naturally bright kitchen-diner hosting a range of wall and base units with contrasting work surfaces, sink and drainer unit, space and plumbing for a washing machine, integral dishwasher, integral double oven with a five ring gas hob and extractor hood, fridge-freezer, tile splashbacks, radiator, under stairs cupboard, double glazed window to the rear aspect with fitted blinds and uPVC double glazed French doors to the rear aspect with fitted blinds.
Landing
With carpet flooring, loft hatch providing access to the boarded loft space and an airing cupboard home to the recently installed gas central heating boiler.
Bedroom 1
9'2" x 12'8" (2.79m x 3.86m)
Double bedroom comprising carpet flooring, radiator, fitted wardrobes and a double glazed window to the rear aspect with fitted blinds.
Bedroom 2
9'1" x 12'1" (2.78m x 3.68m)
Generously sized double glazed bedroom comprising carpet flooring, radiator and a double glazed window to the front aspect.
Bedroom 3
6'9" x 7'8" (2.06m x 2.34m)
Generously sized single bedroom comprising a bespoke built single bed, radiator, carpet flooring and a double glazed window to the front aspect.
Bathroom
6'1" x 9'4" (1.86m x 2.84m)
With a walk in shower unit, low level WC, vanity unit wash hand basin, radiator rail, extractor fan, fully tiled walls and a double glazed window to the rear aspect.
Gardens
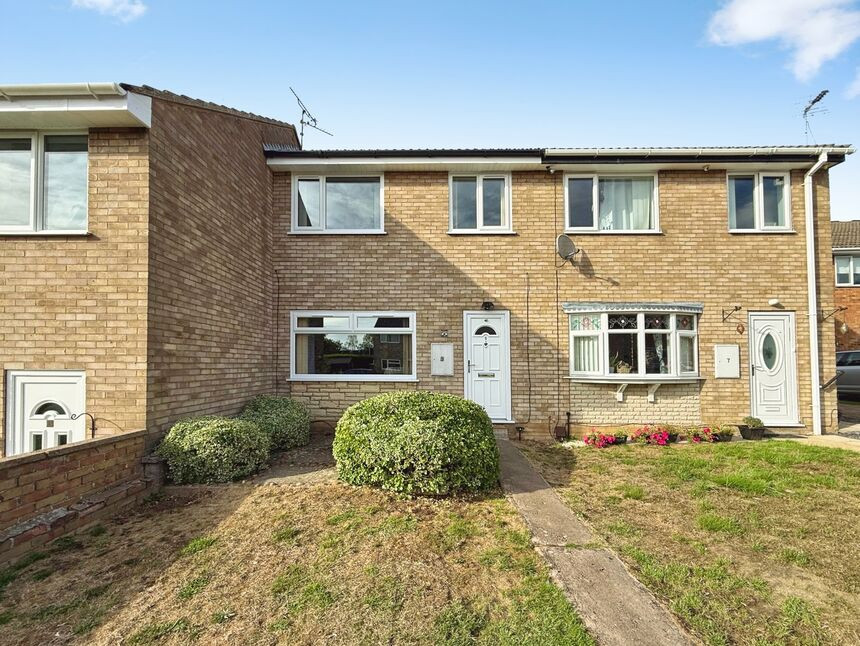
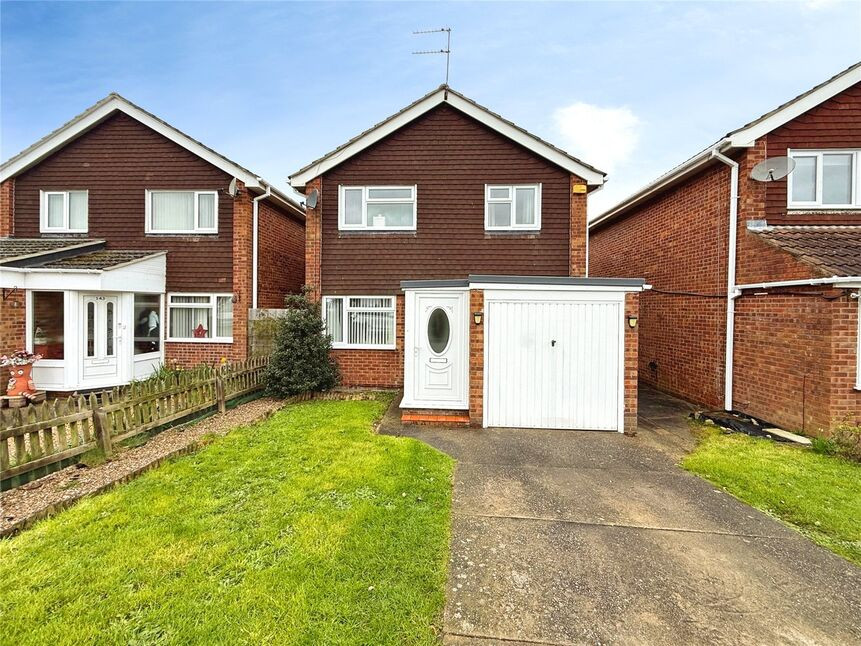
The front aspects offers a wealth of space with a large lawn area and a footpath leading to the entrance door from roadside. There is also a single garage and a parking space. The well maintained, landscaped and ready to enjoy rear garden is laid to a combination of lawn, raised decking and a patio area as well as offering a secure rear gate, timber summer house and close board fencing enclosing this wonderfully private space.
Tenure
FreeholdLincoln City CouncilTax Band B
Read full description
The property is located in the popular area just off Brant road. There are a wealth of amenities nearby. A Co-op, Post office, Bakery, Doctors surgeries, Hairdressers, Newsagents, Hardware store and a Pub and Social club. There are also some primary schools, Waddington Redwood and Acorn free school. There are good bus routes and access roads to the city and neighbouring towns and villages.
Entrance Hall
Hosting a uPVC entrance door to the front aspect, carpet and a radiator.
Lounge
13'1" x 14'10" (3.98m x 4.53m)
Spacious and tastefully finished lounge comprising carpet flooring, radiator, television aerial point, double glazed window to the front aspect with fitted blinds and bi-folding doors leading to the kitchen-diner.
Kitchen-Diner
16'2" x 7'10" (4.93m x 2.39m)
Modern, immaculate and naturally bright kitchen-diner hosting a range of wall and base units with contrasting work surfaces, sink and drainer unit, space and plumbing for a washing machine, integral dishwasher, integral double oven with a five ring gas hob and extractor hood, fridge-freezer, tile splashbacks, radiator, under stairs cupboard, double glazed window to the rear aspect with fitted blinds and uPVC double glazed French doors to the rear aspect with fitted blinds.
Landing
With carpet flooring, loft hatch providing access to the boarded loft space and an airing cupboard home to the recently installed gas central heating boiler.
Bedroom 1
9'2" x 12'8" (2.79m x 3.86m)
Double bedroom comprising carpet flooring, radiator, fitted wardrobes and a double glazed window to the rear aspect with fitted blinds.
Bedroom 2
9'1" x 12'1" (2.78m x 3.68m)
Generously sized double glazed bedroom comprising carpet flooring, radiator and a double glazed window to the front aspect.
Bedroom 3
6'9" x 7'8" (2.06m x 2.34m)
Generously sized single bedroom comprising a bespoke built single bed, radiator, carpet flooring and a double glazed window to the front aspect.
Bathroom
6'1" x 9'4" (1.86m x 2.84m)
With a walk in shower unit, low level WC, vanity unit wash hand basin, radiator rail, extractor fan, fully tiled walls and a double glazed window to the rear aspect.
Gardens
The front aspects offers a wealth of space with a large lawn area and a footpath leading to the entrance door from roadside. There is also a single garage and a parking space. The well maintained, landscaped and ready to enjoy rear garden is laid to a combination of lawn, raised decking and a patio area as well as offering a secure rear gate, timber summer house and close board fencing enclosing this wonderfully private space.
Tenure
FreeholdLincoln City CouncilTax Band B
Read full description
What's it like to live here?
Nearby businesses open now
More properties nearby
£155,000 Asking price
Glenarm Crescent, Lincoln, Lincolnshire, LN5
£160,000 Offers over
Coleraine Close, Lincoln, Lincolnshire, LN5
£230,000 Offers in the region of
Comments (0)
Log in to like, comment or share to your feed.
Start the conversation about this listing.