 Available
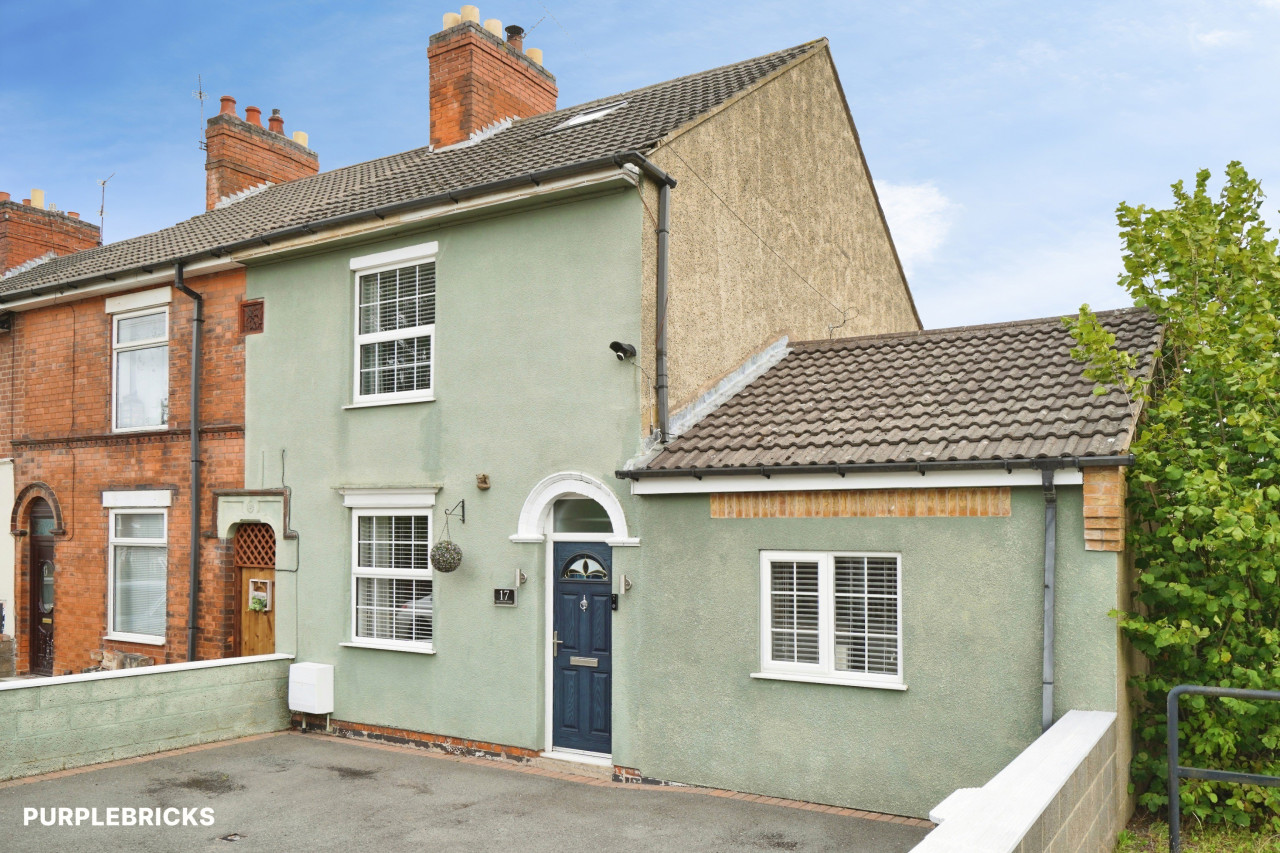
Photo 1 of 14
£230,000 Offers in excess of
Claremont Drive, Ravenstone, Leicestershire, LE67
Claremont Drive, Leicestershire, Ravenstone, LE67
- 🏠 House
- 📋 For sale
- 🛏 3 beds
- 🛁 1 bath
- 👁 8 views
About this property
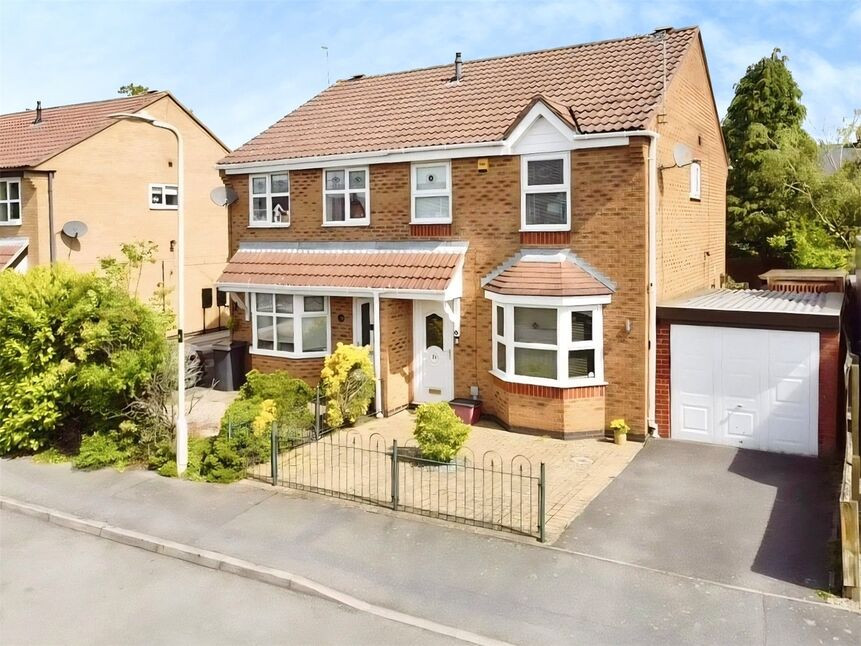
Sleek and Sophisticated this property is a Tour De Force throughout! From the moment you set foot in the entrance hall the jaw dropping presentation continues without abating. Beautiful modern kitchen along with stunning Sun Lounge to rear overlooking the beautiful landscaped garden to rear with bar and hot tub area. Benefitting from three spacious bedrooms and a beautiful sought after village of Ravenstone. This home is going to be very popular so hurry to secure your viewing.
Location
Ravenstone is a village that was previously a civil parish, now incorporated into the parish of Ravenstone with Snibstone, located in the North West Leicestershire district of Leicestershire, England. Nestled within the National Forest, it lies conveniently off the A511 road connecting Coalville and Ashby-de-la-Zouch. This charming village is a hidden treasure, characterized by its small size and picturesque countryside. It features several parks and green spaces that are perfect for family outings, with Ravenstone Wood being a popular spot for leisurely walks and picnics. The village hosts various family-oriented activities and community events that foster a vibrant community atmosphere, and the increasing number of families in the area enhances this sense of belonging.
Property
Accommodation comprises Entrance Hall, Lounge, Kitchen Dining Room, Sun Lounge, Landing, Bedroom One, Bedroom Two, Bedroom Three & Family Bathroom. Externally the property benefits from block paved drive to front leading to the single garage to side with access to the beautiful mature garden and patio areas to rear.
Lounge
15'12" x 9'9" (4.87m x 2.98m)
Kitchen Dining Room
9'1" x 13'7" (2.78m x 4.15m)
Sun Lounge
10'5" x 10'8" (3.17m x 3.25m)
Bedroom 1
9'5" x 13'7" (2.87m x 4.15m)
Bedroom 2
9'11" x 6'3" (3.02m x 1.91m)
Bedroom 3
6'7" x 7'0" (2.01m x 2.14m)
Family Bathroom
5'9" x 6'11" (1.75m x 2.12m)
Read full description
Location
Ravenstone is a village that was previously a civil parish, now incorporated into the parish of Ravenstone with Snibstone, located in the North West Leicestershire district of Leicestershire, England. Nestled within the National Forest, it lies conveniently off the A511 road connecting Coalville and Ashby-de-la-Zouch. This charming village is a hidden treasure, characterized by its small size and picturesque countryside. It features several parks and green spaces that are perfect for family outings, with Ravenstone Wood being a popular spot for leisurely walks and picnics. The village hosts various family-oriented activities and community events that foster a vibrant community atmosphere, and the increasing number of families in the area enhances this sense of belonging.
Property
Accommodation comprises Entrance Hall, Lounge, Kitchen Dining Room, Sun Lounge, Landing, Bedroom One, Bedroom Two, Bedroom Three & Family Bathroom. Externally the property benefits from block paved drive to front leading to the single garage to side with access to the beautiful mature garden and patio areas to rear.
Lounge
15'12" x 9'9" (4.87m x 2.98m)
Kitchen Dining Room
9'1" x 13'7" (2.78m x 4.15m)
Sun Lounge
10'5" x 10'8" (3.17m x 3.25m)
Bedroom 1
9'5" x 13'7" (2.87m x 4.15m)
Bedroom 2
9'11" x 6'3" (3.02m x 1.91m)
Bedroom 3
6'7" x 7'0" (2.01m x 2.14m)
Family Bathroom
5'9" x 6'11" (1.75m x 2.12m)
Read full description
What's it like to live here?
Nearby businesses open now
More properties nearby
£145,000 Asking price
Swannington Road, Coalville, Leicestershire, LE67
£190,000 Asking price
Comments (0)
Log in to like, comment or share to your feed.
Start the conversation about this listing.