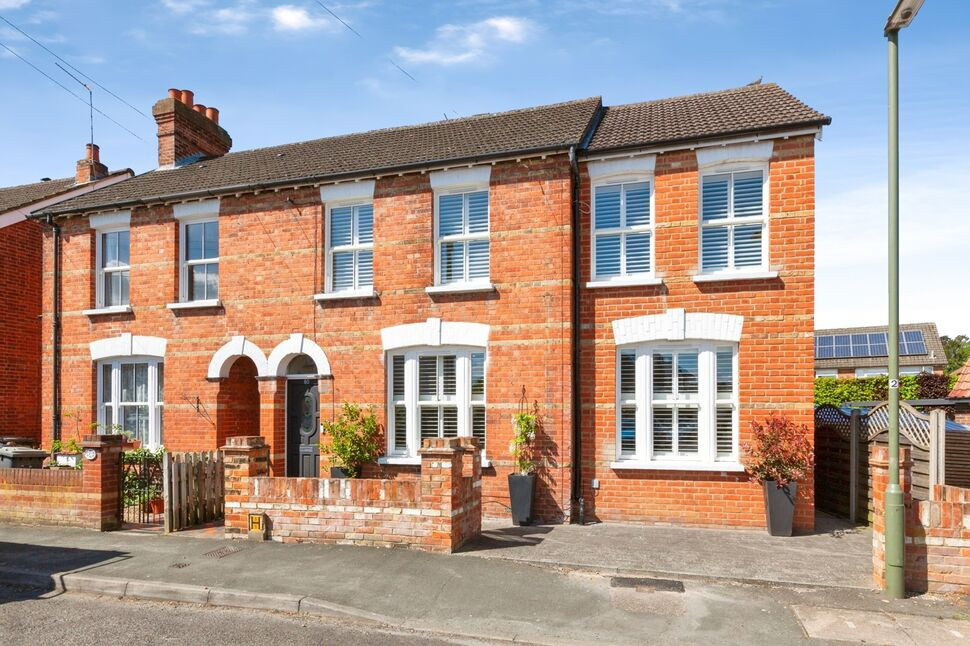
 Available
Photo 1 of 12
£650,000
Clarence Street, Egham, Surrey, TW20
Clarence Street, Surrey, Egham, TW20
- 🏠 House
- 📋 For sale
- 🛏 3 beds
- 🛁 2 baths
- 👁 10 views
About this property
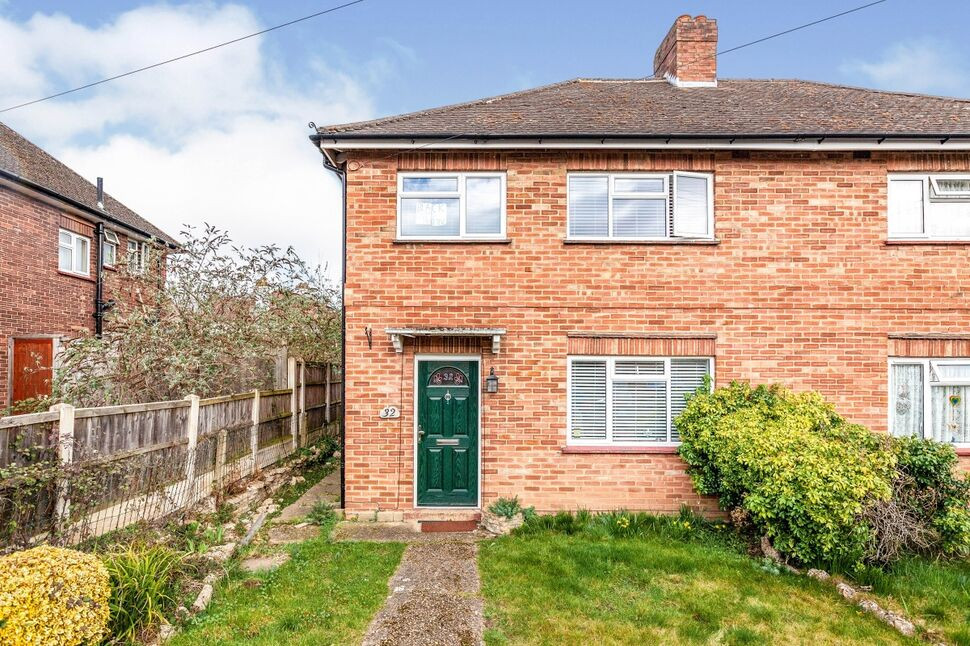
Located in the charming town of Egham, this period semi-detached house offers a perfect blend of character and modern living. Boasting three bedrooms and a spacious Hobby/Storage room in the loft this stylish property is ideal for families looking for a spacious home. The ground floor comprises a welcoming entrance hall, leading through to a bright and spacious living/dining room, a modern kitchen and a convenient utility room. Upstairs, you will find the three well-proportioned bedrooms and a family bathroom.
Living Room
11'10" x 10'6" (3.60m x 3.20m)
Reception Room
13'9" x 9'0" (4.20m x 2.75m)
Dining Room
12'2" x 10'2" (3.70m x 3.10m)
Utility Room
5'3" x 4'3" (1.60m x 1.30m)
Kitchen
14'3" x 9'4" (4.35m x 2.85m)
Bedroom 1
16'5" x 10'2" (5.00m x 3.10m)
En-Suite Bathroom
6'1" x 5'7" (1.85m x 1.70m)
Bathroom
8'10" x 7'1" (2.70m x 2.15m)
Bedroom 2
12'6" x 10'2" (3.80m x 3.10m)
Bedroom 3
9'10" x 6'11" (3.00m x 2.10m)
Eaves Room
14'3" x 9'6" (4.35m x 2.90m)
Read full description
Living Room
11'10" x 10'6" (3.60m x 3.20m)
Reception Room
13'9" x 9'0" (4.20m x 2.75m)
Dining Room
12'2" x 10'2" (3.70m x 3.10m)
Utility Room
5'3" x 4'3" (1.60m x 1.30m)
Kitchen
14'3" x 9'4" (4.35m x 2.85m)
Bedroom 1
16'5" x 10'2" (5.00m x 3.10m)
En-Suite Bathroom
6'1" x 5'7" (1.85m x 1.70m)
Bathroom
8'10" x 7'1" (2.70m x 2.15m)
Bedroom 2
12'6" x 10'2" (3.80m x 3.10m)
Bedroom 3
9'10" x 6'11" (3.00m x 2.10m)
Eaves Room
14'3" x 9'6" (4.35m x 2.90m)
Read full description
What's it like to live here?
Nearby businesses open now
More properties nearby
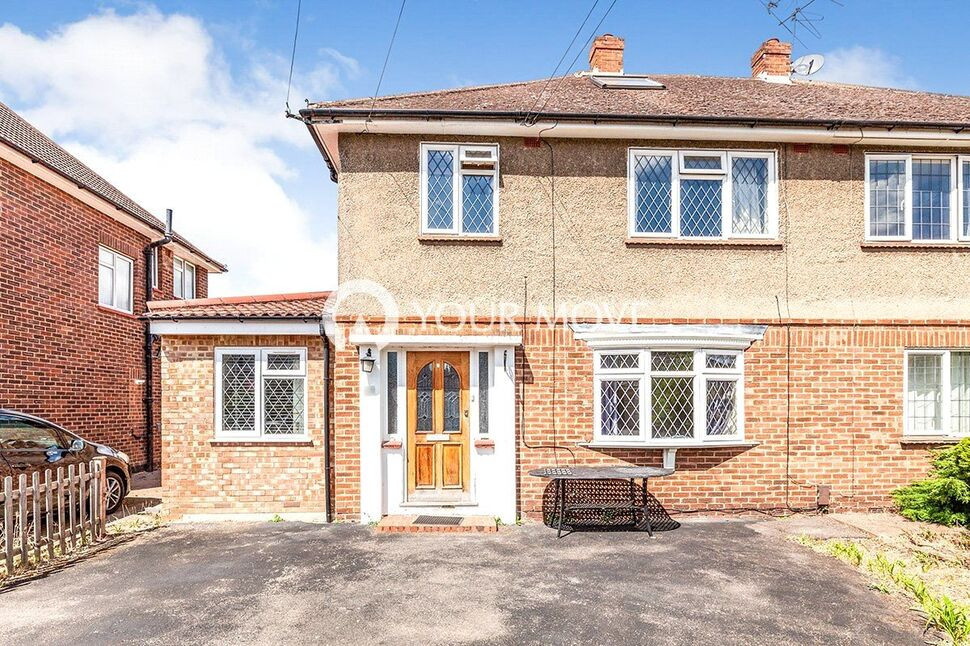
£4,000 pcm
The Crescent, Egham, Surrey, TW20
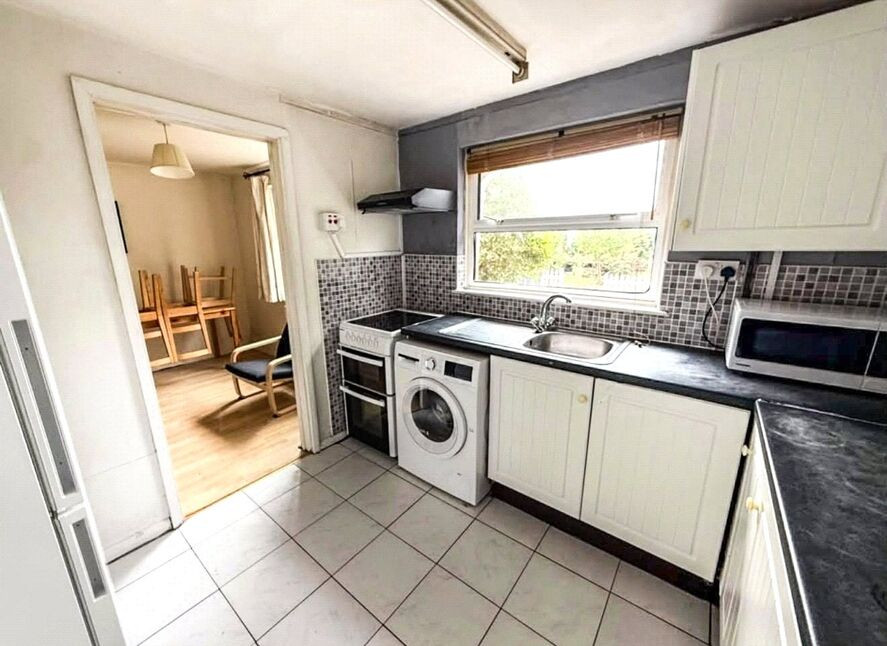
£650 pcm
The Crescent, Egham, Surrey, TW20
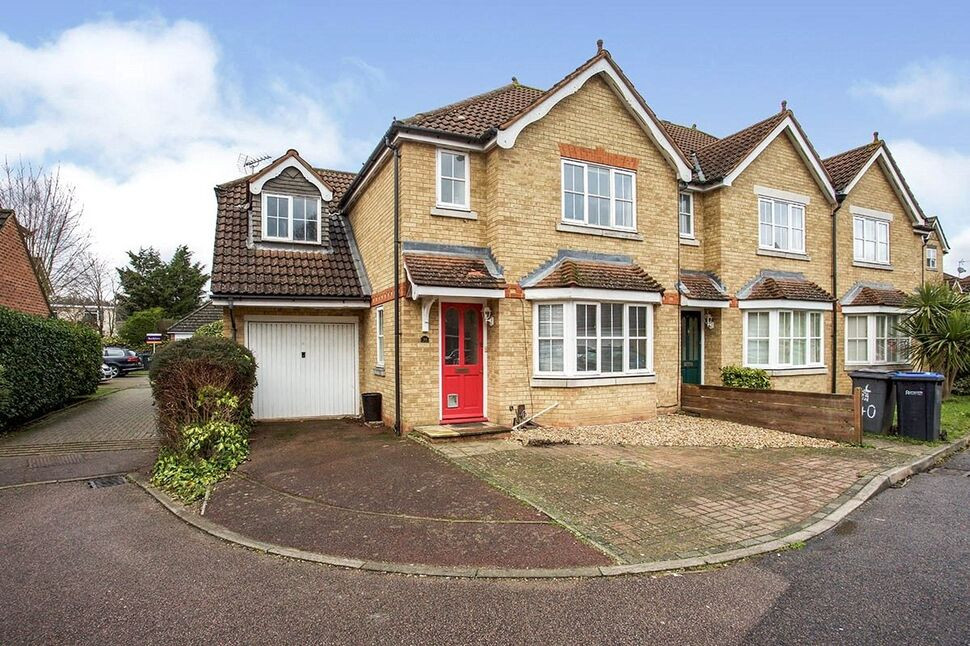
£600,000 Asking price
Nightingale Shott, Egham, Surrey, TW20
£2,250 pcm
Comments (0)
Log in to like, comment or share to your feed.
Start the conversation about this listing.