 Available
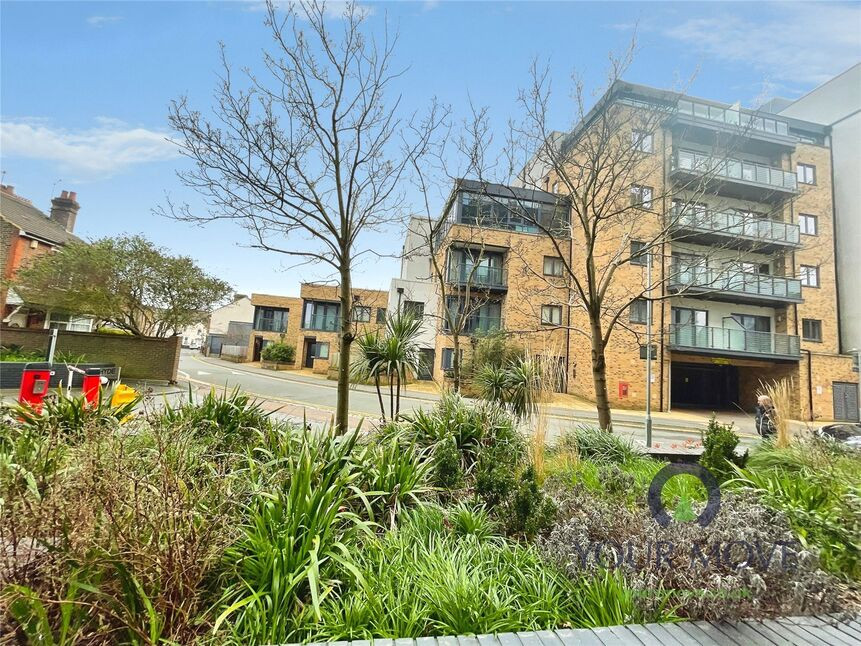
Photo 1 of 8
£235,000 Asking price
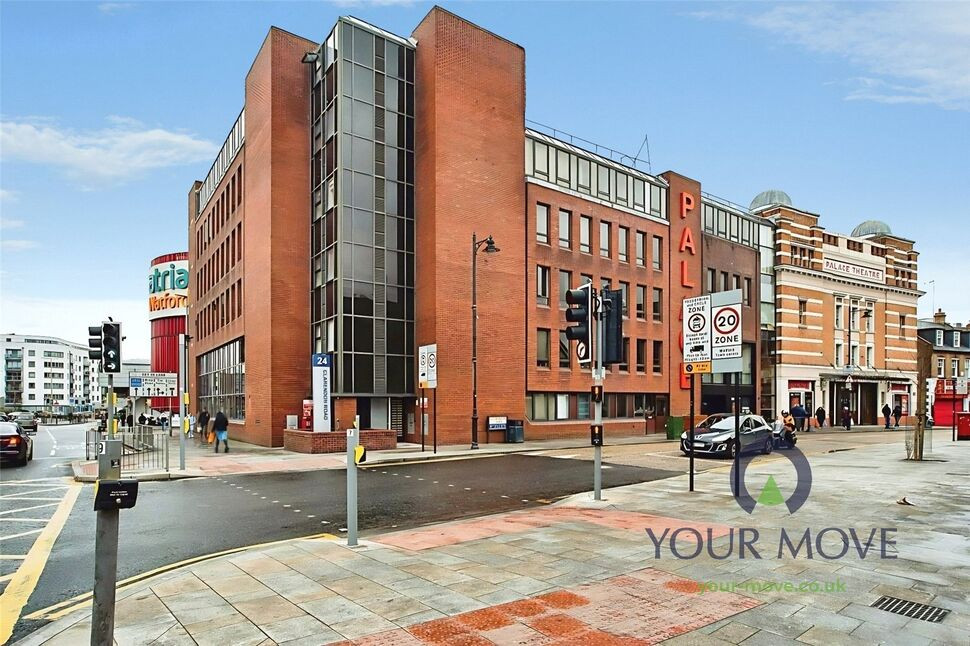
Clarendon Road, Watford, Hertfordshire, WD17
Clarendon Road, Hertfordshire, Watford, WD17
- 🏠 Flat
- 📋 For sale
- 🛏 1 bed
- 🛁 1 bath
- 👁 13 views
About this property
This one-bedroom ground floor flat in central Watford is offered **for sale** and provides modern open-plan accommodation suited to first time buyers and investors.
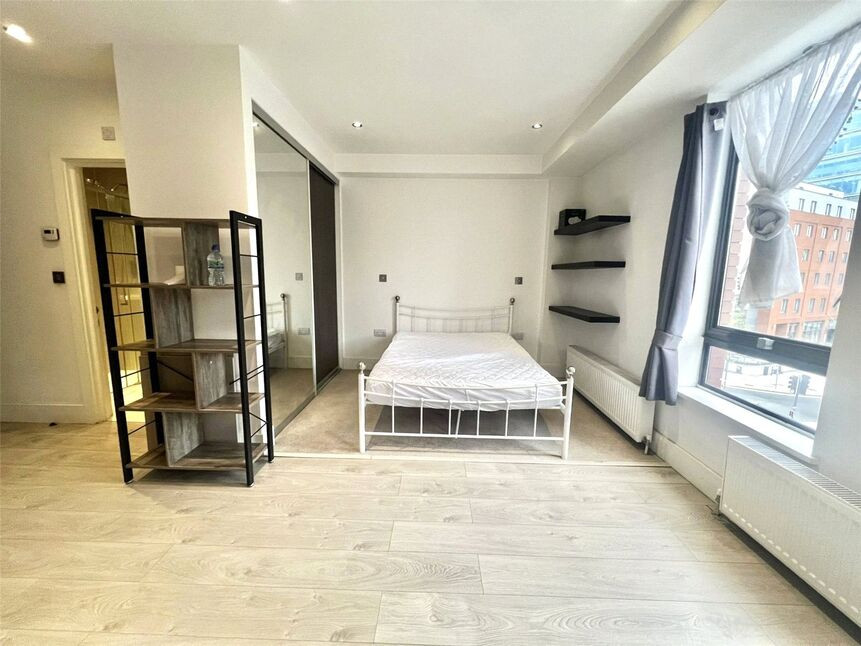
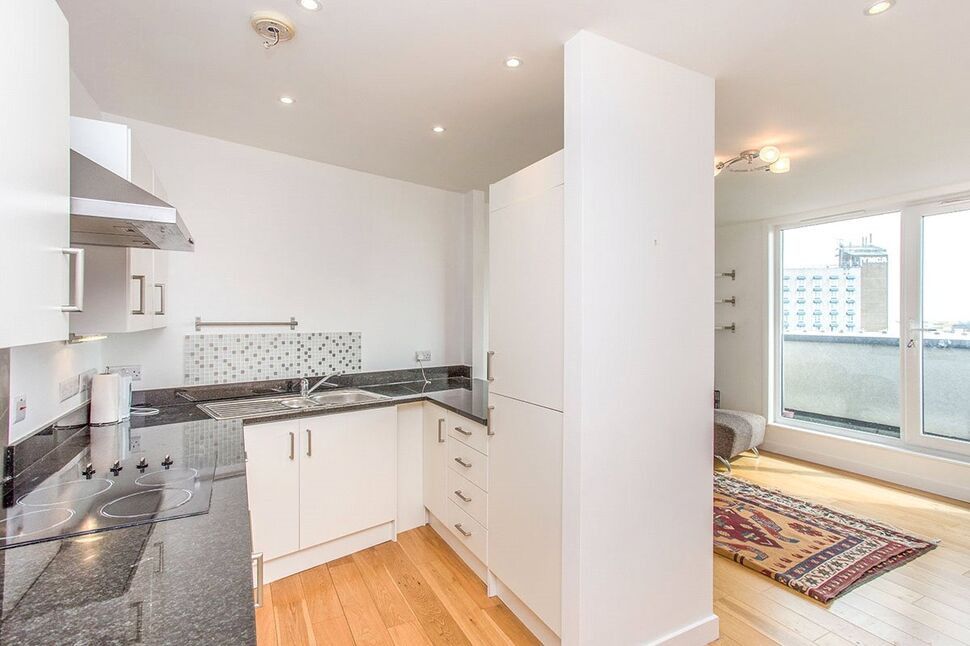
Set in Watford town centre, the property comprises an open-plan reception room with large windows and a contemporary integrated fitted kitchen, including integrated cooker and dishwasher. The layout creates a practical living and dining space. Off the hallway, there is a utility cupboard housing a washing machine, providing useful additional storage. The double bedroom includes wardrobes, and the modern bathroom suite features a rain shower.
The flat forms part of a development with both lift and stair access to all floors, enhancing accessibility.
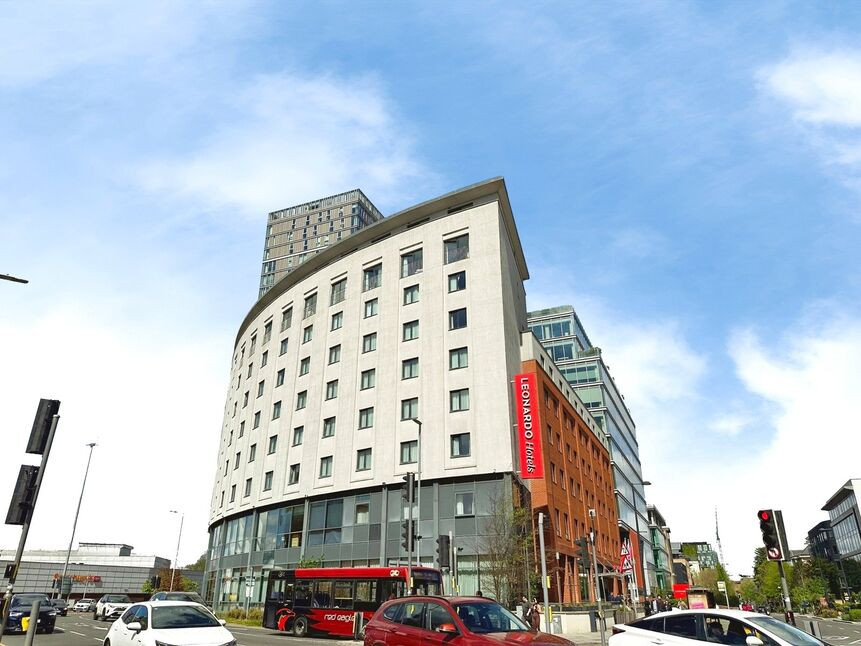
Located in the heart of Watford, the property is well placed for local amenities, including the town’s shopping centre, restaurants and cafés. There are several nearby schools in the wider area, together with local parks offering green space for recreation.
Public transport links are a key feature of this location. Watford Junction station is within easy reach, offering fast services to London Euston in around 20 minutes, as well as connections towards Milton Keynes and the Midlands. Bus services from the town centre provide routes across Watford and to surrounding areas, supporting convenient day-to-day travel.
This flat presents a practical town centre base with open-plan living and strong transport connections.
LEASE Remaining 120 years
Service Charges £3,300
Ground Rent £0
Council tax band: B
***DISCLAIMER**
Lease, ground rent and maintenance details have been provided by the seller, but their accuracy cannot be guaranteed, as we may not have seen a copy of the original lease. Should you proceed with the purchase of this property, lease details must be verified by the solicitor.
Lounge / Kitchen
11'3" x 19'2" (3.43m x 5.84m)
Bedroom
8'11" x 12'11" (2.72m x 3.94m)
Bathroom
6'7" x 6'7" (2.00m x 2.00m)
Read full description
Set in Watford town centre, the property comprises an open-plan reception room with large windows and a contemporary integrated fitted kitchen, including integrated cooker and dishwasher. The layout creates a practical living and dining space. Off the hallway, there is a utility cupboard housing a washing machine, providing useful additional storage. The double bedroom includes wardrobes, and the modern bathroom suite features a rain shower.
The flat forms part of a development with both lift and stair access to all floors, enhancing accessibility.
Located in the heart of Watford, the property is well placed for local amenities, including the town’s shopping centre, restaurants and cafés. There are several nearby schools in the wider area, together with local parks offering green space for recreation.
Public transport links are a key feature of this location. Watford Junction station is within easy reach, offering fast services to London Euston in around 20 minutes, as well as connections towards Milton Keynes and the Midlands. Bus services from the town centre provide routes across Watford and to surrounding areas, supporting convenient day-to-day travel.
This flat presents a practical town centre base with open-plan living and strong transport connections.
LEASE Remaining 120 years
Service Charges £3,300
Ground Rent £0
Council tax band: B
***DISCLAIMER**
Lease, ground rent and maintenance details have been provided by the seller, but their accuracy cannot be guaranteed, as we may not have seen a copy of the original lease. Should you proceed with the purchase of this property, lease details must be verified by the solicitor.
Lounge / Kitchen
11'3" x 19'2" (3.43m x 5.84m)
Bedroom
8'11" x 12'11" (2.72m x 3.94m)
Bathroom
6'7" x 6'7" (2.00m x 2.00m)
Read full description
Comments (0)
Log in to like, comment or share to your feed.
Start the conversation about this listing.