 Available
Photo 1 of 12
£450,000 Asking price
Cliff View Gardens, Warden, Kent, ME12
Cliff View Gardens, Kent, Warden, ME12
- 🏠 Bungalow
- 📋 For sale
- 🛏 2 beds
- 🛁 1 bath
- 👁 5 views
About this property
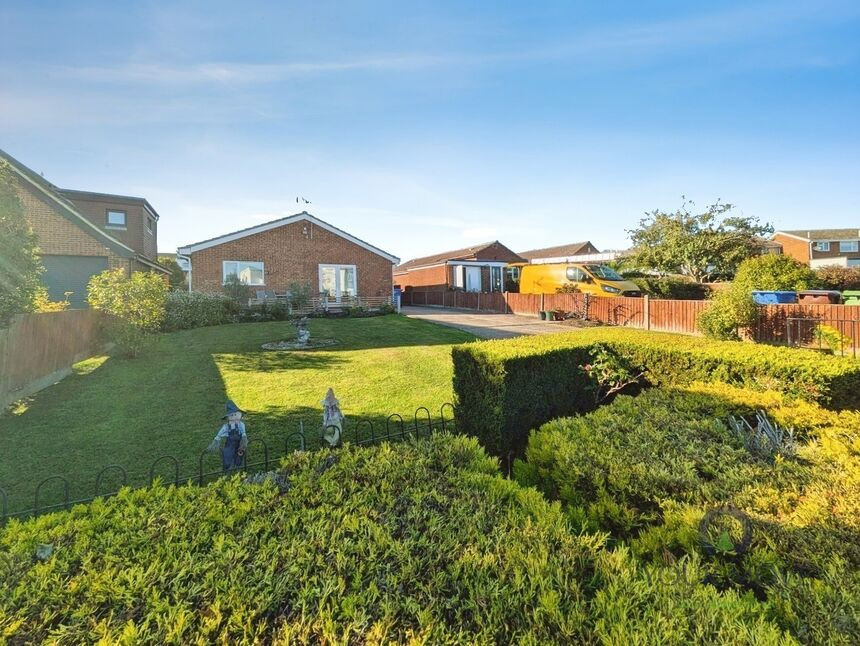
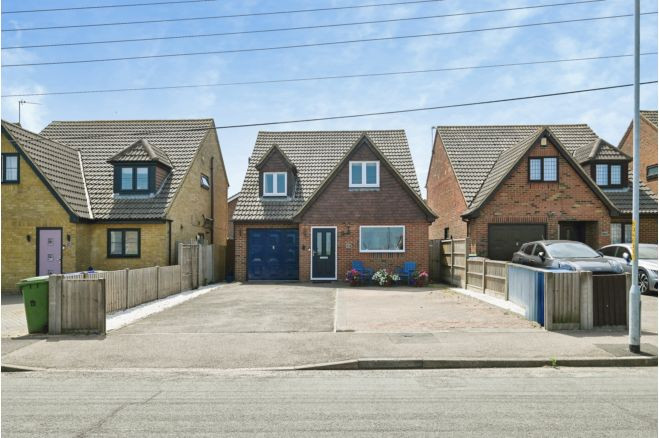
For sale – an immaculate two bedroom detached bungalow set in generous front and rear gardens in Warden, Sheerness.
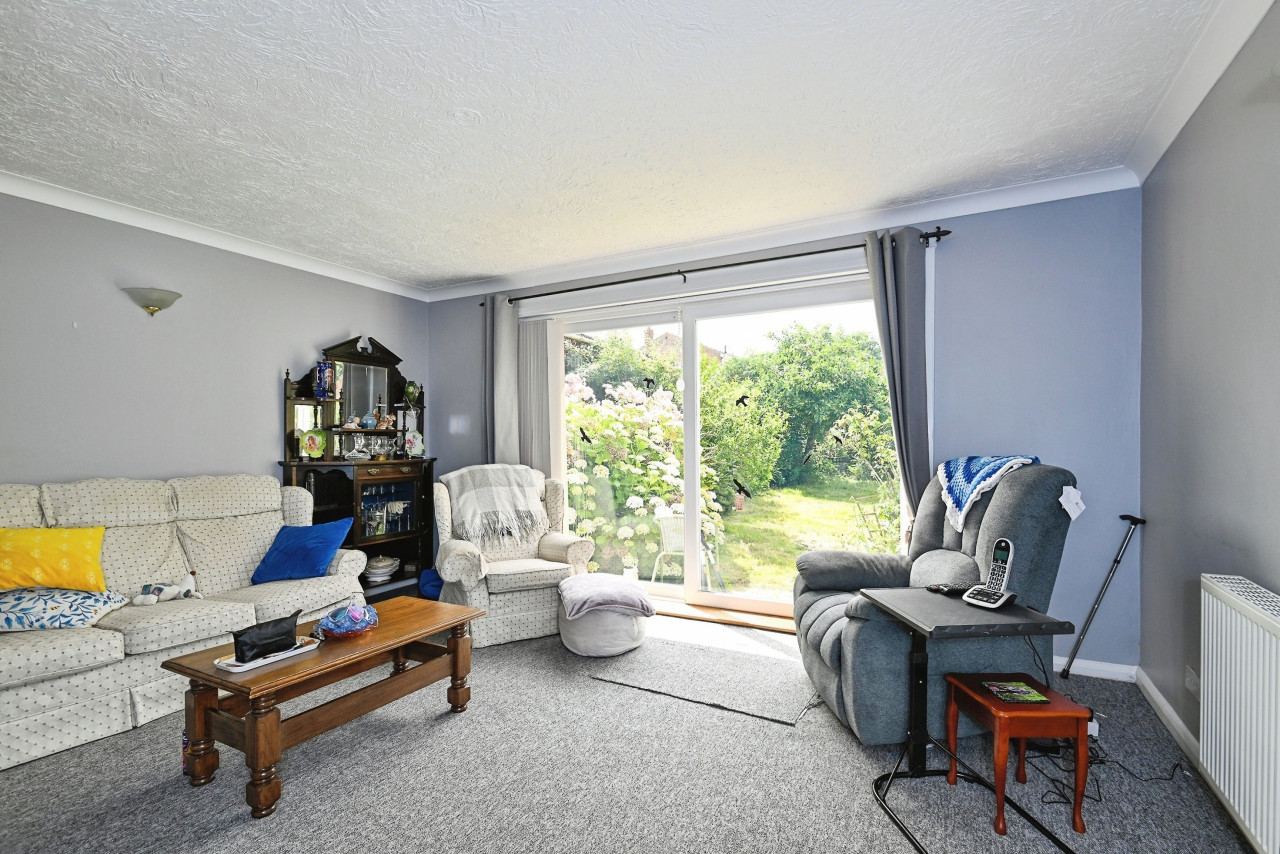
The property offers spacious single storey living with a bright entrance hall leading to a large open plan reception room. This comfortable living space benefits from wood flooring, neutral décor and good natural light, with ample room for both lounge and dining areas.
The adjoining fitted kitchen provides extensive worktop and storage space with a full run of wall and base units, ideal for day-to-day entertaining. The modern bathroom is well appointed with both a separate shower cubicle and a bath.
There are two well-proportioned double bedrooms, each with wood flooring and space for wardrobes; the overall layout and generous footprint offer clear potential, subject to consents, to create additional bedrooms if required.
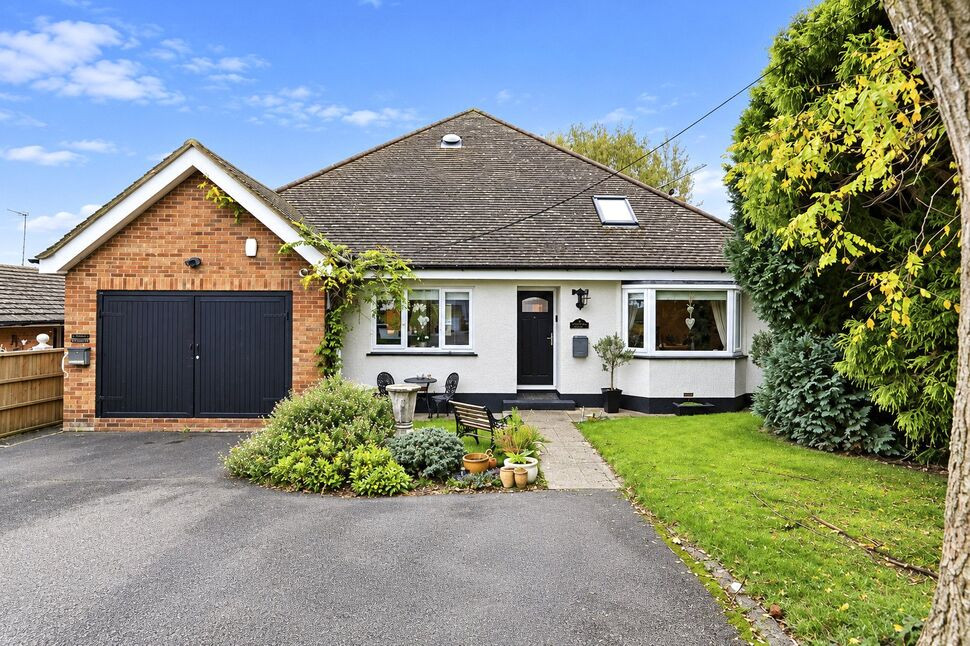
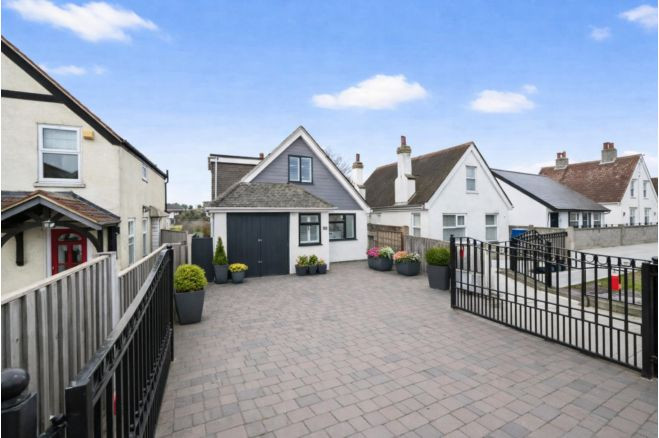
Outside, the bungalow is approached via a long driveway offering offroad parking for three to four cars. The wide front garden and deep rear garden are mainly laid to lawn with established borders and seating areas, providing excellent outdoor space.
Located on Cliff View Gardens, the bungalow is well placed for coastal walks along Warden’s clifftops and beaches, while Sheerness town centre offers supermarkets, shops and cafés around a 15–20 minute drive away. Sheerness-on-Sea railway station provides services to Sittingbourne (about 25 minutes) with onward connections to London Victoria and St Pancras from around 1 hour 15 minutes, making this an attractive home for buyers seeking spacious accommodation on the Isle of Sheppey. Council Tax band D.
Living Room
17'2" x 15'6" (5.22m x 4.73m)
Kitchen
11'7" x 16'3" (3.52m x 4.95m)
Bathroom
11'7" x 7'3" (3.53m x 2.21m)
Bedroom 2
16'0" x 11'8" (4.88m x 3.56m)
Master Bedroom
17'7" x 11'4" (5.36m x 3.46m)
Read full description
The property offers spacious single storey living with a bright entrance hall leading to a large open plan reception room. This comfortable living space benefits from wood flooring, neutral décor and good natural light, with ample room for both lounge and dining areas.
The adjoining fitted kitchen provides extensive worktop and storage space with a full run of wall and base units, ideal for day-to-day entertaining. The modern bathroom is well appointed with both a separate shower cubicle and a bath.
There are two well-proportioned double bedrooms, each with wood flooring and space for wardrobes; the overall layout and generous footprint offer clear potential, subject to consents, to create additional bedrooms if required.
Outside, the bungalow is approached via a long driveway offering offroad parking for three to four cars. The wide front garden and deep rear garden are mainly laid to lawn with established borders and seating areas, providing excellent outdoor space.
Located on Cliff View Gardens, the bungalow is well placed for coastal walks along Warden’s clifftops and beaches, while Sheerness town centre offers supermarkets, shops and cafés around a 15–20 minute drive away. Sheerness-on-Sea railway station provides services to Sittingbourne (about 25 minutes) with onward connections to London Victoria and St Pancras from around 1 hour 15 minutes, making this an attractive home for buyers seeking spacious accommodation on the Isle of Sheppey. Council Tax band D.
Living Room
17'2" x 15'6" (5.22m x 4.73m)
Kitchen
11'7" x 16'3" (3.52m x 4.95m)
Bathroom
11'7" x 7'3" (3.53m x 2.21m)
Bedroom 2
16'0" x 11'8" (4.88m x 3.56m)
Master Bedroom
17'7" x 11'4" (5.36m x 3.46m)
Read full description
Comments (0)
Log in to like, comment or share to your feed.
Start the conversation about this listing.