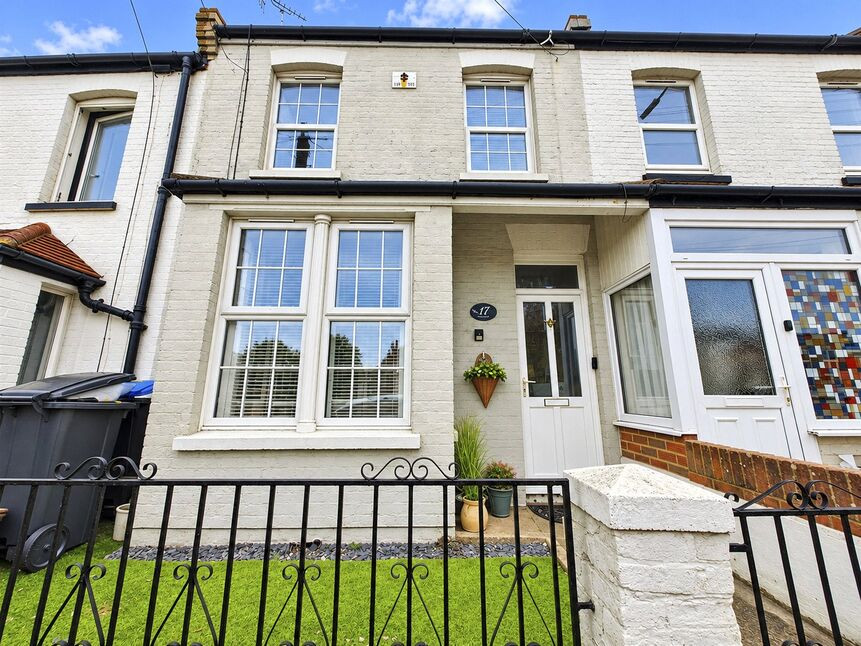
 Available
Photo 1 of 18
£265,000 Offers over
College Road, Margate, Kent, CT9
College Road, Kent, Margate, CT9
- 🏠 House
- 📋 For sale
- 🛏 3 beds
- 🛁 1 bath
- 👁 4 views
About this property
NO CHAIN - 3 BEDROOMS - SOUTH FACING GARDEN - CONSERVATORY
Looking for your first home? Viewing advised of this No chain, Victorian property in this sought after residential location close to QEQM and just a mile to Margate's mains sands and railway station. This period property benefits from a through lounge to the dining area, fitted kitchen and double glazed conservatory. Upstairs are 3 bedrooms and the family bathroom with large shower plus freestanding roll top bath and a staircase to the carpeted loft, ideal as a work space or games room. The conservatory leads to a sunny enclose south facing rear garden which does have gated rear access. This home has been lovingly maintained and had a new combi boiler fitted in the last 2 years but still retains many original features such as cast iron fireplaces and original doors. Viewing advised in order to appreciate all this home has to offer.
Entrance Hall
Via a double glazed door, radiator, laminate flooring, coving, half wall wood panelling.
Lounge
Double glazed boxed bay window to the front with shutter blinds, radiator, laminate flooring, fireplace with electric stove, coving and ornate ceiling rose, arch to dining area.
Dining Area
Double glazed window to the rear, cast iron fireplace, laminate flooring, storage cupboard, coving, ornate ceiling rose, arch to lounge and opening to kitchen.
Kitchen
Double glazed window to the side with blind and window to the rear plus a door to the conservatory. A range of matching wall and base units with 1.5 bowl composite sink and drainer, space and plumbing for washing machine, dish washer and fridge/freezer. Range cooker with 5 gas rings and metro tiled splash backs.
Conservatory
Double glazed with top openers and French doors to the rear garden, laminate flooring, door to kitchen.
First floor landing
Via a balustrade staircase with runners, smoke alarm, half wall panelling
Bathroom
Double glazed obscured window to the rear with fitted blind. Freestanding roll top bath, low level WC, large shower cubicle with rainfall shower plus additional shower head, traditional wash basin into vanity, shaver point, heated chrome towel rail and radiator, Ideal combi boiler in storage cupboard, half panelled walls.
Bedroom
Double glazed window to the front with fitted blind, carpeted, radiator.
Bedroom
Double glazed window to the front with fitted blind, laminate flooring, coving, cast iron fireplace, radiator.
Bedroom
Double glazed window to the rear, laminate flooring, coving, cast iron fireplace, ornate ceiling rose, radiator, half wall wood panelling.
Loft
Accessed via a spiral staircase from the landing, carpeted, lighting, eaves storage.
Rear Garden
South facing, fenced with gated rear access, lawned area and raised beds, decking, side return with outside tap and light.
Read full description
Looking for your first home? Viewing advised of this No chain, Victorian property in this sought after residential location close to QEQM and just a mile to Margate's mains sands and railway station. This period property benefits from a through lounge to the dining area, fitted kitchen and double glazed conservatory. Upstairs are 3 bedrooms and the family bathroom with large shower plus freestanding roll top bath and a staircase to the carpeted loft, ideal as a work space or games room. The conservatory leads to a sunny enclose south facing rear garden which does have gated rear access. This home has been lovingly maintained and had a new combi boiler fitted in the last 2 years but still retains many original features such as cast iron fireplaces and original doors. Viewing advised in order to appreciate all this home has to offer.
Entrance Hall
Via a double glazed door, radiator, laminate flooring, coving, half wall wood panelling.
Lounge
Double glazed boxed bay window to the front with shutter blinds, radiator, laminate flooring, fireplace with electric stove, coving and ornate ceiling rose, arch to dining area.
Dining Area
Double glazed window to the rear, cast iron fireplace, laminate flooring, storage cupboard, coving, ornate ceiling rose, arch to lounge and opening to kitchen.
Kitchen
Double glazed window to the side with blind and window to the rear plus a door to the conservatory. A range of matching wall and base units with 1.5 bowl composite sink and drainer, space and plumbing for washing machine, dish washer and fridge/freezer. Range cooker with 5 gas rings and metro tiled splash backs.
Conservatory
Double glazed with top openers and French doors to the rear garden, laminate flooring, door to kitchen.
First floor landing
Via a balustrade staircase with runners, smoke alarm, half wall panelling
Bathroom
Double glazed obscured window to the rear with fitted blind. Freestanding roll top bath, low level WC, large shower cubicle with rainfall shower plus additional shower head, traditional wash basin into vanity, shaver point, heated chrome towel rail and radiator, Ideal combi boiler in storage cupboard, half panelled walls.
Bedroom
Double glazed window to the front with fitted blind, carpeted, radiator.
Bedroom
Double glazed window to the front with fitted blind, laminate flooring, coving, cast iron fireplace, radiator.
Bedroom
Double glazed window to the rear, laminate flooring, coving, cast iron fireplace, ornate ceiling rose, radiator, half wall wood panelling.
Loft
Accessed via a spiral staircase from the landing, carpeted, lighting, eaves storage.
Rear Garden
South facing, fenced with gated rear access, lawned area and raised beds, decking, side return with outside tap and light.
Read full description
What's it like to live here?
Nearby businesses open now
More properties nearby
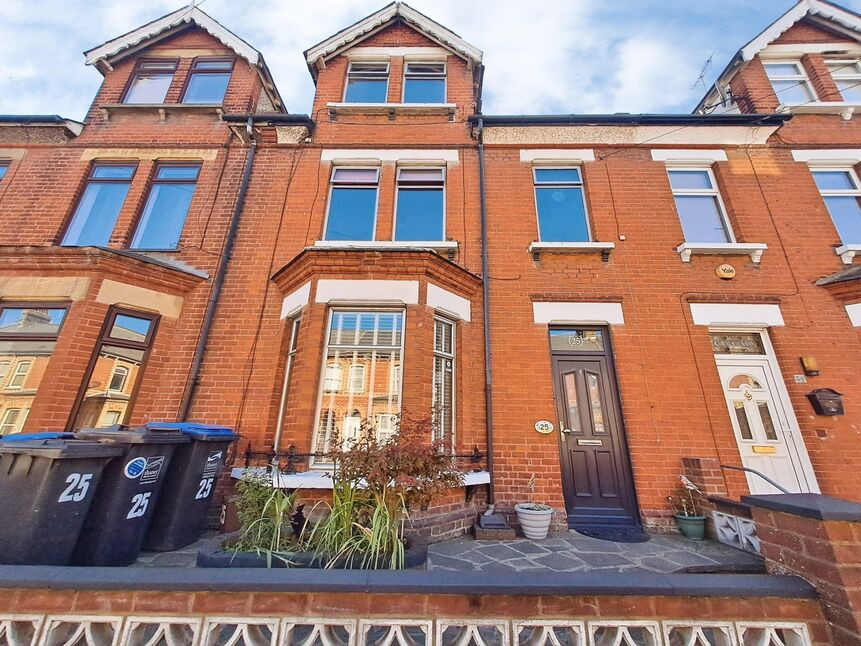
£360,000 Offers over
Beatrice Road, Margate, Kent, CT9
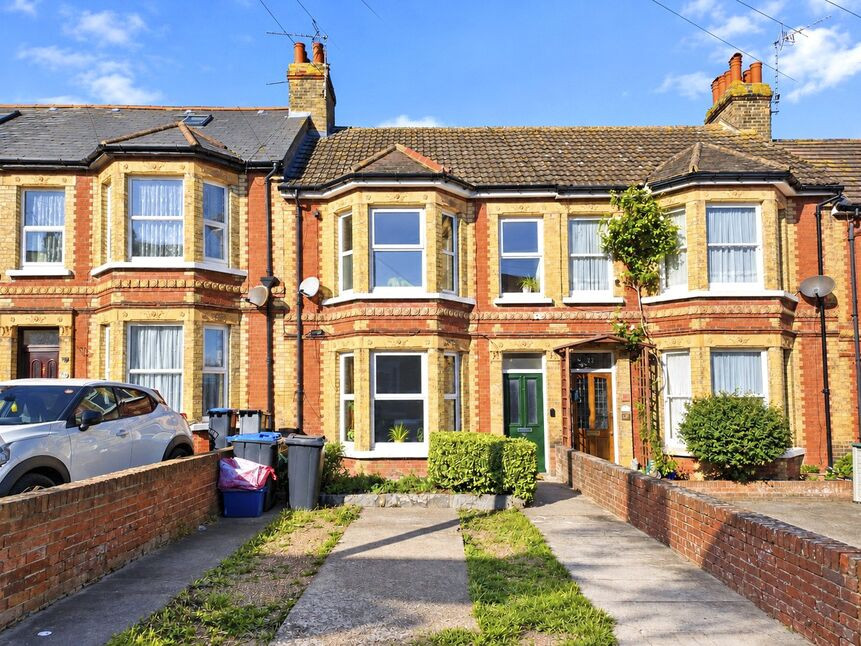
£325,000
Tivoli Road, Margate, Kent, CT9
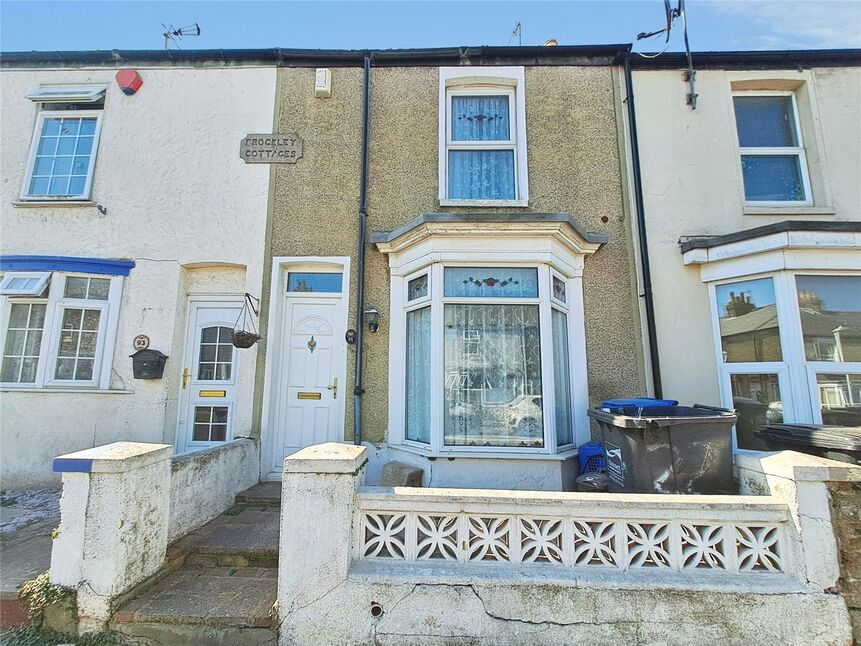
£210,000 Offers over
Comments (0)
Log in to like, comment or share to your feed.
Start the conversation about this listing.