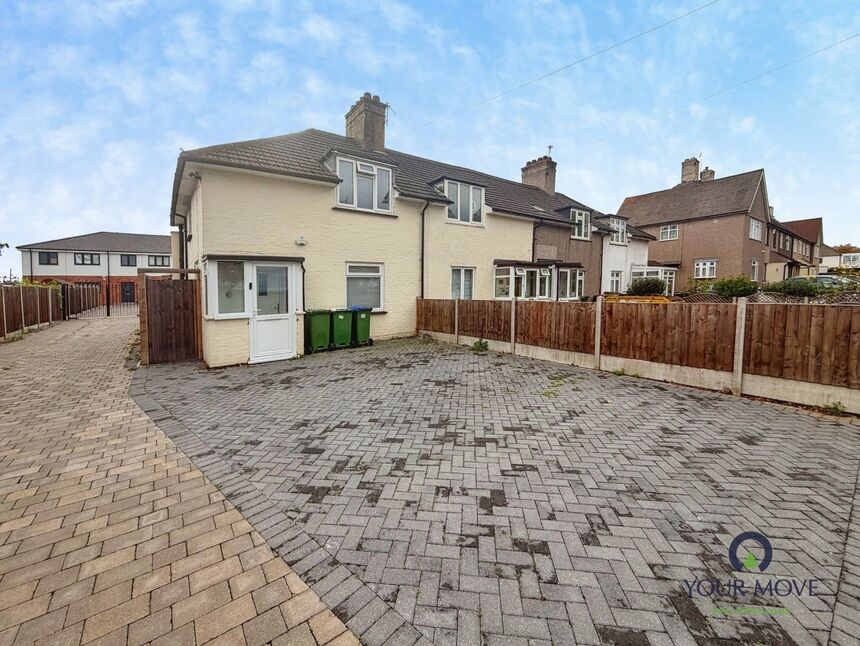
 Available
Photo 1 of 12
£450,000 Asking price
Colyers Lane, Erith, DA8
Colyers Lane, Erith, DA8
- 🏠 House
- 📋 For sale
- 🛏 3 beds
- 🛁 1 bath
- 👁 11 views
About this property
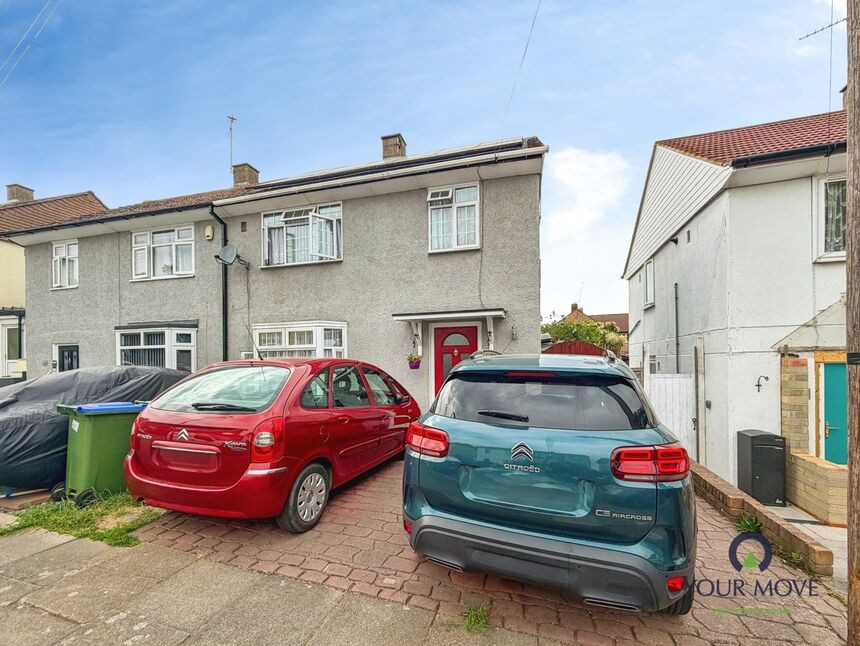
For sale – a three-bedroom end of terrace house on Colyers Lane in Erith, offered with no onward chain.
The property is in good condition throughout, with neutral décor providing a blank canvas. The ground floor offers a well-proportioned through reception room with front and rear aspects, allowing good natural light and direct access to the garden. The modern galley-style kitchen features white units, wood-effect worktops, tiled splashbacks and vinyl flooring, creating a practical and easy-to-maintain space.
Upstairs are three bedrooms, all finished in a similar neutral style with carpets and painted walls. The bathroom includes a white suite with panelled bath and full-height tiling, plus a separate WC on the ground floor.
Outside, there is a paved frontage providing off-street parking, while the rear garden offers a mix of patio and lawned areas, enclosed by fencing for privacy and low-maintenance enjoyment.
Colyers Lane is well placed for local amenities, with Erith town centre providing supermarkets and high-street shops. Nearby parks include Bursted Woods and Russell Park for green space and play areas. Families benefit from a choice of local primary and secondary schools in the surrounding area.
Erith station is within easy reach, offering regular services to London Bridge, Cannon Street and Charing Cross, typically in around 35–45 minutes, making this a convenient option for commuters. Bus routes along Colyers Lane and nearby roads link to Bexleyheath and Dartford, as well as further rail connections.
Tenure - Freehold
EPC Rating - E
Council Tax - B
Lounge Area
17'9" x 9'2" (5.40m x 2.80m)
Dining area
10'10" x 9'4" (3.30m x 2.84m)
Kitchen
8'10" x 7'7" (2.70m x 2.30m)
Bedroom
14'1" x 9'4" (4.30m x 2.84m)
Bedroom
12'12" x 8'9" (3.96m x 2.67m)
Bedroom
2.77m xd 2.64m
Read full description
The property is in good condition throughout, with neutral décor providing a blank canvas. The ground floor offers a well-proportioned through reception room with front and rear aspects, allowing good natural light and direct access to the garden. The modern galley-style kitchen features white units, wood-effect worktops, tiled splashbacks and vinyl flooring, creating a practical and easy-to-maintain space.
Upstairs are three bedrooms, all finished in a similar neutral style with carpets and painted walls. The bathroom includes a white suite with panelled bath and full-height tiling, plus a separate WC on the ground floor.
Outside, there is a paved frontage providing off-street parking, while the rear garden offers a mix of patio and lawned areas, enclosed by fencing for privacy and low-maintenance enjoyment.
Colyers Lane is well placed for local amenities, with Erith town centre providing supermarkets and high-street shops. Nearby parks include Bursted Woods and Russell Park for green space and play areas. Families benefit from a choice of local primary and secondary schools in the surrounding area.
Erith station is within easy reach, offering regular services to London Bridge, Cannon Street and Charing Cross, typically in around 35–45 minutes, making this a convenient option for commuters. Bus routes along Colyers Lane and nearby roads link to Bexleyheath and Dartford, as well as further rail connections.
Tenure - Freehold
EPC Rating - E
Council Tax - B
Lounge Area
17'9" x 9'2" (5.40m x 2.80m)
Dining area
10'10" x 9'4" (3.30m x 2.84m)
Kitchen
8'10" x 7'7" (2.70m x 2.30m)
Bedroom
14'1" x 9'4" (4.30m x 2.84m)
Bedroom
12'12" x 8'9" (3.96m x 2.67m)
Bedroom
2.77m xd 2.64m
Read full description
What's it like to live here?
Nearby businesses open now
More properties nearby
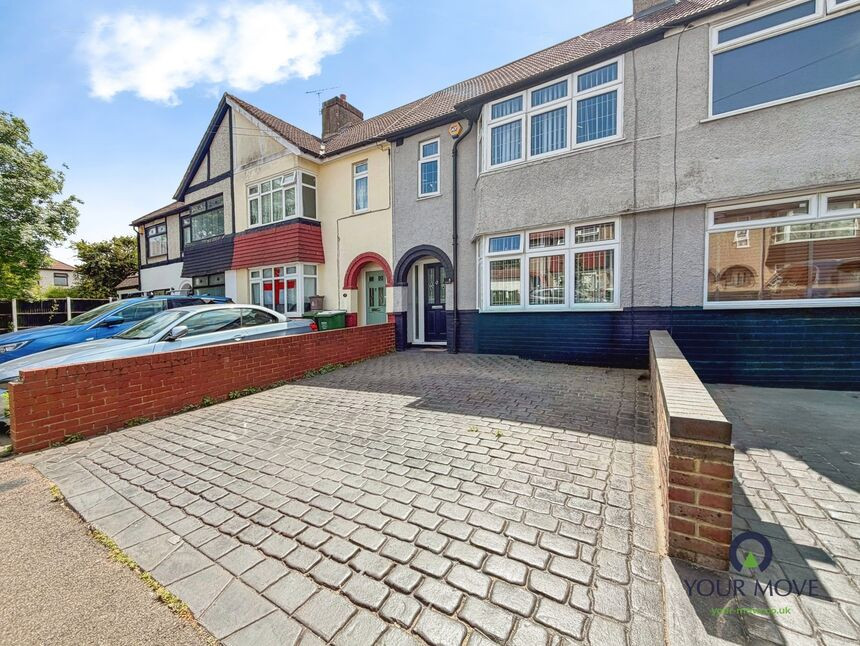
£450,000 Offers over
Northumberland Close, Erith, DA8
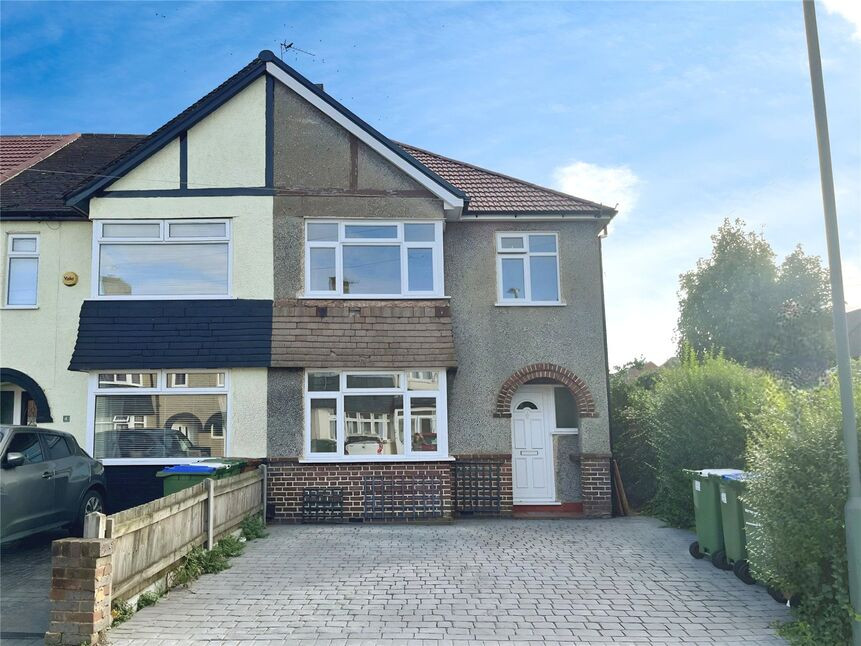
£2,100 pcm
Northumberland Close, Erith, DA8
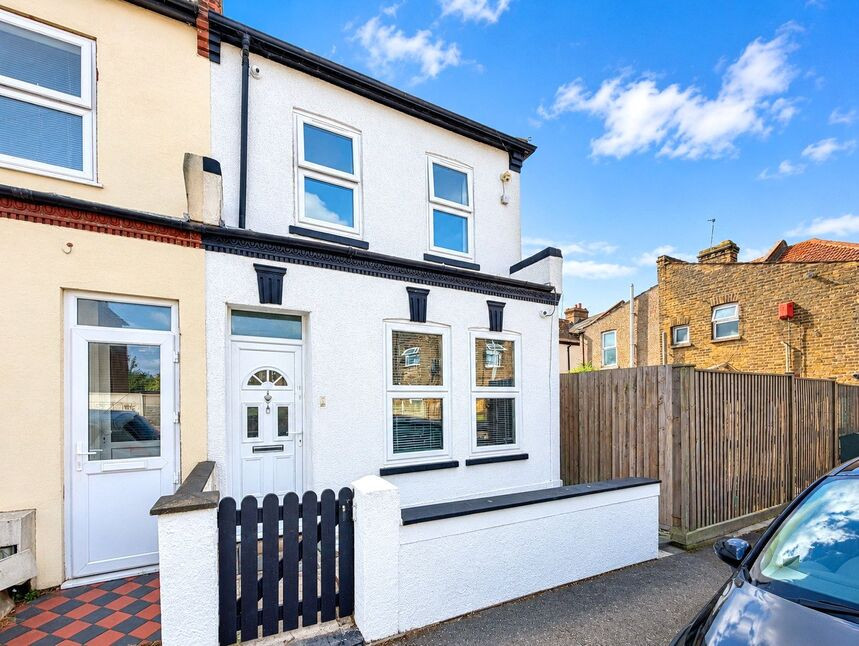
£400,000 Asking price
Charlieville Road, Erith, DA8
£350,000 Offers over
Comments (0)
Log in to like, comment or share to your feed.
Start the conversation about this listing.