 Available
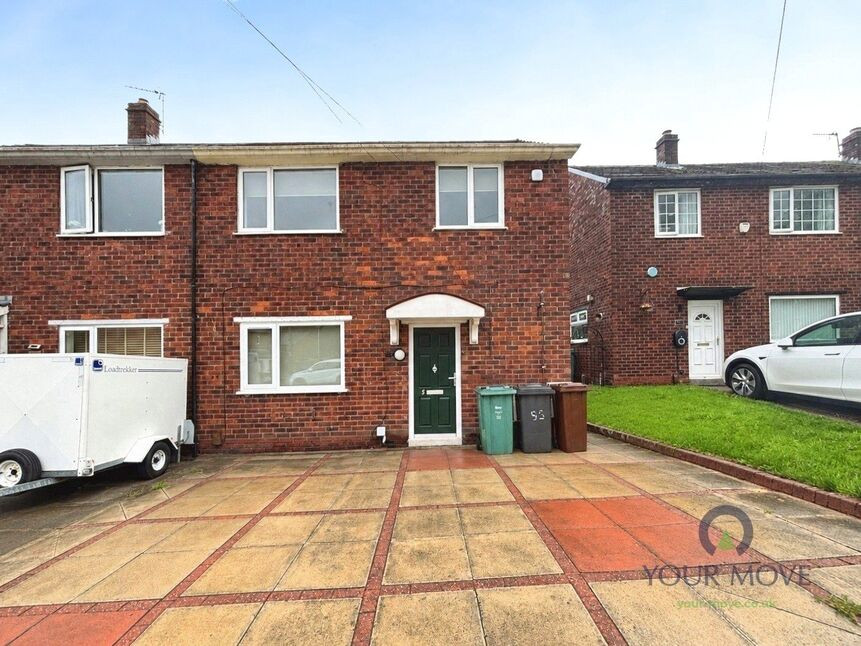
Photo 1 of 13
£180,000 Offers over
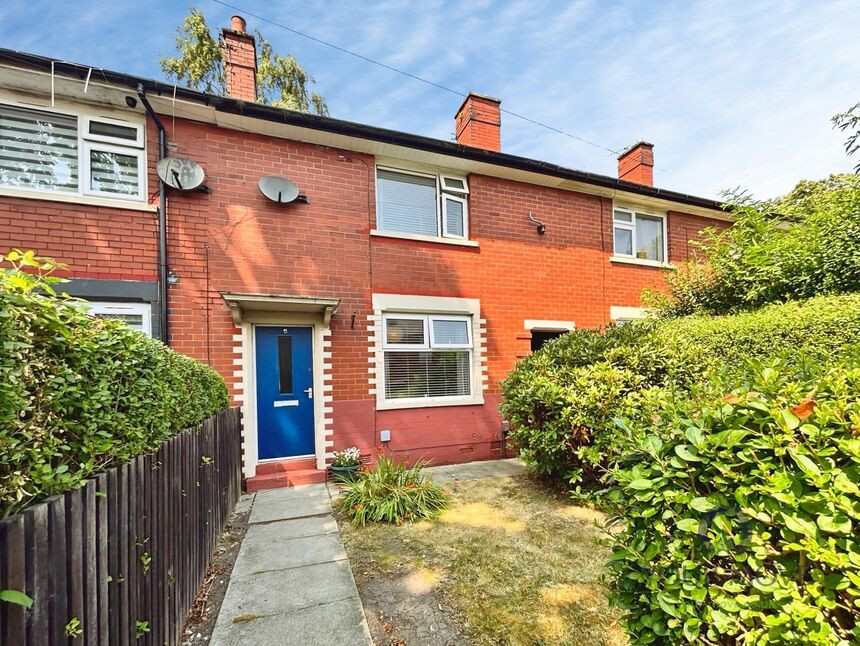
Coniston Avenue, Whitefield, Greater Manchester, M45
Coniston Avenue, Greater Manchester, Whitefield, M45
- 🏠 House
- 📋 For sale
- 🛏 2 beds
- 🛁 1 bath
- 👁 8 views
About this property
EPC RATING D- FREEHOLD
This two-bedroom terraced house is for sale in Whitefield, Manchester, and offers well-presented accommodation in a location convenient for public transport, local amenities and schools.
The ground floor comprises a reception room featuring a fireplace, providing a focal point for the main living area. A separate kitchen benefits from natural light, creating a bright cooking and dining space. Upstairs, there are two double bedrooms, suitable for first-time buyers or families seeking well-proportioned sleeping accommodation. The bathroom includes a heated towel rail.
The property is in good condition and falls within Council Tax Band A.
Whitefield is well served by local amenities, including a range of shops, supermarkets, cafés and restaurants along Bury New Road and the wider Whitefield high street area. Nearby schools cater for different age ranges, making the location practical for families.
Public transport links are a key advantage. Whitefield Metrolink station provides regular tram services into Manchester city centre, with typical journey times of around 20–25 minutes, and north towards Bury in around 10 minutes. Bus routes along the main roads offer further connections across Greater Manchester.
Local green spaces such as Philips Park and nearby nature areas offer opportunities for walking and recreation, while road links to the M60 provide access to the wider region.
This freehold terraced house represents a practical option for first-time buyers and families seeking a two-bedroom home in Whitefield with access to public transport, schools and local amenities.
Entrance Hall
Stairs to the landing, radiator.
Living Room
11'4" x 13'8" (3.45m x 4.17m)
Laminate flooring, feature fire place, radiator, uPvc double glazed window to the front elevation.
Kitchen
14'5" x 6'8" (4.40m x 2.03m)
A modern range of wall and base units with a complementary work surface, integrated oven and hob, radiator, single drainer and sink, spaces for appliances, uPvc double glazed window to the rear elevation.
Main Bedroom
10'4" x 13'8" (3.15m x 4.17m)
uPvc double glazed window to the front elevation, radiator, laminate flooring, original feature cast iron fire place, fitted wardrobes.
Bedroom
9'6" x 10'4" (2.90m x 3.15m)
uPvc double glazed window to the rear elevation, laminate flooring, radiator.
Shower Room
6'6" x 10'4" (1.98m x 3.15m)
Comprising of a three piece suite, uPvc double glazed frosted window to the rear elevation, part tiled elevations, chrome heated towel rail.
External
Well established front garden and enclosed rear garden with gated side access, paved area with fenced boarders. The rear garden is not over looked, outside tap.
Tenure
FREEHOLD
Read full description
This two-bedroom terraced house is for sale in Whitefield, Manchester, and offers well-presented accommodation in a location convenient for public transport, local amenities and schools.
The ground floor comprises a reception room featuring a fireplace, providing a focal point for the main living area. A separate kitchen benefits from natural light, creating a bright cooking and dining space. Upstairs, there are two double bedrooms, suitable for first-time buyers or families seeking well-proportioned sleeping accommodation. The bathroom includes a heated towel rail.
The property is in good condition and falls within Council Tax Band A.
Whitefield is well served by local amenities, including a range of shops, supermarkets, cafés and restaurants along Bury New Road and the wider Whitefield high street area. Nearby schools cater for different age ranges, making the location practical for families.
Public transport links are a key advantage. Whitefield Metrolink station provides regular tram services into Manchester city centre, with typical journey times of around 20–25 minutes, and north towards Bury in around 10 minutes. Bus routes along the main roads offer further connections across Greater Manchester.
Local green spaces such as Philips Park and nearby nature areas offer opportunities for walking and recreation, while road links to the M60 provide access to the wider region.
This freehold terraced house represents a practical option for first-time buyers and families seeking a two-bedroom home in Whitefield with access to public transport, schools and local amenities.
Entrance Hall
Stairs to the landing, radiator.
Living Room
11'4" x 13'8" (3.45m x 4.17m)
Laminate flooring, feature fire place, radiator, uPvc double glazed window to the front elevation.
Kitchen
14'5" x 6'8" (4.40m x 2.03m)
A modern range of wall and base units with a complementary work surface, integrated oven and hob, radiator, single drainer and sink, spaces for appliances, uPvc double glazed window to the rear elevation.
Main Bedroom
10'4" x 13'8" (3.15m x 4.17m)
uPvc double glazed window to the front elevation, radiator, laminate flooring, original feature cast iron fire place, fitted wardrobes.
Bedroom
9'6" x 10'4" (2.90m x 3.15m)
uPvc double glazed window to the rear elevation, laminate flooring, radiator.
Shower Room
6'6" x 10'4" (1.98m x 3.15m)
Comprising of a three piece suite, uPvc double glazed frosted window to the rear elevation, part tiled elevations, chrome heated towel rail.
External
Well established front garden and enclosed rear garden with gated side access, paved area with fenced boarders. The rear garden is not over looked, outside tap.
Tenure
FREEHOLD
Read full description

Comments (0)
Log in to like, comment or share to your feed.
Start the conversation about this listing.