 Available
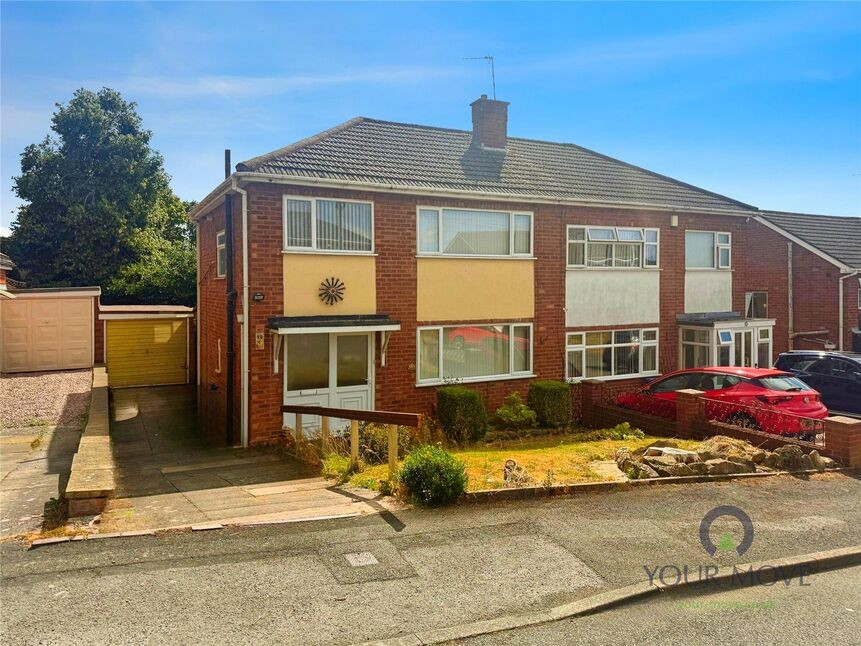
Photo 1 of 17
£500,000 Asking price
Coppice Road, Coseley, West Midlands, WV14
Coppice Road, West Midlands, Coseley, WV14
- 🏠 House
- 📋 For sale
- 🛏 6 beds
- 🛁 6 baths
- 👁 10 views
About this property
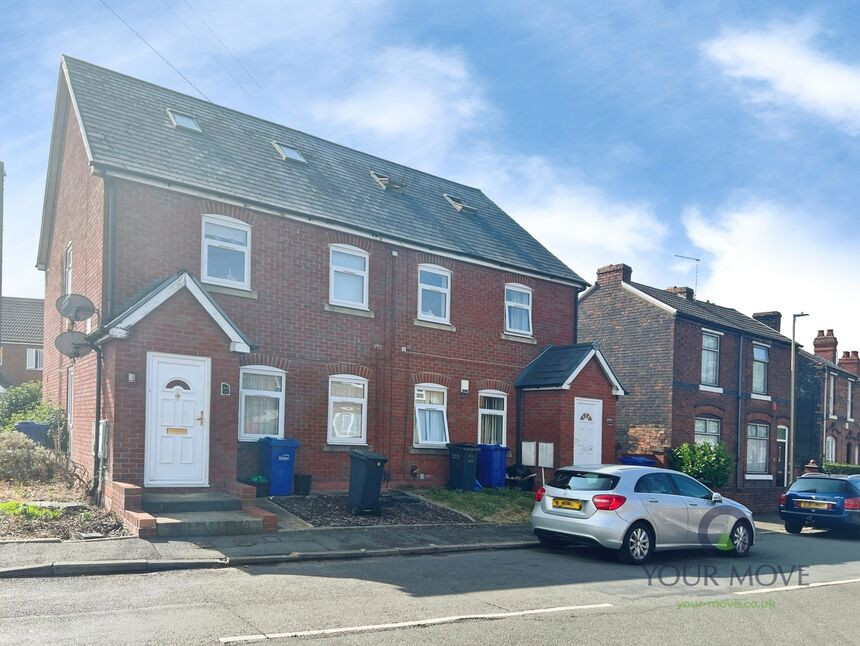
This detached block of apartments in Coseley, Bilston, West Midlands is **for sale** as a fully let investment, arranged as a block of four self-contained apartments providing a total of six bedrooms. The property comprises two one-bedroom ground floor apartments and two two-bedroom first floor duplex apartments. All units are currently tenanted, with two paying £900 per month and two paying £700 per month, generating approximately £38,400 per year and offering a yield of just under 7%. The freehold is included in the sale, presenting a straightforward investment structure. There is resident parking to the rear of the property.
Coppice Road is well placed for local amenities in Coseley and Bilston, including everyday shops, cafés and services. Coseley is also convenient for access to Wolverhampton and Dudley, broadening the potential tenant base for both professionals and families.
The nearest rail link is Coseley Station, offering direct services to Birmingham New Street and Wolverhampton, with journey times to Birmingham typically around 25–30 minutes and approximately 10 minutes to Wolverhampton, making this a practical location for commuters. Local bus routes provide further connections across the Black Country and into neighbouring centres.
There are several primary and secondary schools within the wider Coseley and Bilston area, supporting ongoing rental demand from households seeking access to education and local facilities. This detached freehold block of apartments represents a clear, income-producing opportunity for investors seeking an established, tenanted asset in the West Midlands.
Flat A
Hallway
Living Room
3.9m x 4.07m (12'10" x 13'4")
Kitchen
2.16m x 2.24m (7'1" x 7'4")
Bedroom One
2.82m x 4.21m (9'3" x 13'10")
Landing
Bedroom Two
5.09m x 2.64m (16'8" x 8'8")
Bathroom
1.95m x 5.09m (6'5" x 16'8")
Flat B
Hallway
Living Room
3.9m x 4.07m (12'10" x 13'4")
Kitchen
2.16m x 2.24m (7'1" x 7'4")
Bedroom One
2.82m x 4.21m (9'3" x 13'10")
Landing
Bedroom Two
5.09m x 2.64m (16'8" x 8'8")
Bathroom
1.95m x 5.09m (6'5" x 16'8")
Flat C
Kitchen/Living Room
5.55m x 3.52m (18'3" x 11'7")
Bedroom
3.53m x 2.83m (11'7" x 9'3")
Bathroom
3.11m x 2.07m (10'2" x 6'9")
Flat D
Kitchen/Living Room
5.55m x 3.52m (18'3" x 11'7")
Bedroom
3.53m x 2.83m (11'7" x 9'3")
Bathroom
3.11m x 2.07m (10'2" x 6'9")
Overview
A wonderful investment opportunity!! A block of apartments for sale, comprising, two x 1 bed ground floor apartments and two x 2 bed duplex apartments. The layout generally comprises, 20A and 20C to ground floor, both having entrance hall, open plan lounge/kitchen, one bedroom and bathroom. 20B and 20D are located to first floor, these both having entrance vestibule, lounge, kitchen, one bedroom to first floor, whilst the duplex level comprises bedroom two and bathroom. 20 A EPC Rating C 20 B EPC Rating C 20 C EPC Rating C 20D EPC Rating C
Open Plan Lounge / Kitchen
18'3" x 11'7" (5.55m x 3.52m)
Bedroom
11'7" x 9'3" (3.53m x 2.83m)
Bathroom
10'2" x 6'9" (3.11m x 2.07m)
Living Room
12'10" x 13'4" (3.90m x 4.07m)
Kitchen
7'1" x 7'4" (2.16m x 2.24m)
Bedroom
9'3" x 13'10" (2.82m x 4.21m)
Bedroom
16'8" x 8'8" (5.09m x 2.64m)
Open Plan Lounge / Kitchen
18'3" x 11'7" (5.55m x 3.52m)
Bathroom
10'2" x 6'9" (3.11m x 2.07m)
Bedroom
11'7" x 9'3" (3.53m x 2.83m)
Living Room
12'10" x 13'4" (3.90m x 4.07m)
Kitchen
7'1" x 7'4" (2.16m x 2.24m)
Bedroom
9'3" x 13'10" (2.82m x 4.21m)
Bathroom
6'5" x 16'8" (1.95m x 5.09m)
Bedroom
16'8" x 8'8" (5.08m x 2.64m)
Read full description
Coppice Road is well placed for local amenities in Coseley and Bilston, including everyday shops, cafés and services. Coseley is also convenient for access to Wolverhampton and Dudley, broadening the potential tenant base for both professionals and families.
The nearest rail link is Coseley Station, offering direct services to Birmingham New Street and Wolverhampton, with journey times to Birmingham typically around 25–30 minutes and approximately 10 minutes to Wolverhampton, making this a practical location for commuters. Local bus routes provide further connections across the Black Country and into neighbouring centres.
There are several primary and secondary schools within the wider Coseley and Bilston area, supporting ongoing rental demand from households seeking access to education and local facilities. This detached freehold block of apartments represents a clear, income-producing opportunity for investors seeking an established, tenanted asset in the West Midlands.
Flat A
Hallway
Living Room
3.9m x 4.07m (12'10" x 13'4")
Kitchen
2.16m x 2.24m (7'1" x 7'4")
Bedroom One
2.82m x 4.21m (9'3" x 13'10")
Landing
Bedroom Two
5.09m x 2.64m (16'8" x 8'8")
Bathroom
1.95m x 5.09m (6'5" x 16'8")
Flat B
Hallway
Living Room
3.9m x 4.07m (12'10" x 13'4")
Kitchen
2.16m x 2.24m (7'1" x 7'4")
Bedroom One
2.82m x 4.21m (9'3" x 13'10")
Landing
Bedroom Two
5.09m x 2.64m (16'8" x 8'8")
Bathroom
1.95m x 5.09m (6'5" x 16'8")
Flat C
Kitchen/Living Room
5.55m x 3.52m (18'3" x 11'7")
Bedroom
3.53m x 2.83m (11'7" x 9'3")
Bathroom
3.11m x 2.07m (10'2" x 6'9")
Flat D
Kitchen/Living Room
5.55m x 3.52m (18'3" x 11'7")
Bedroom
3.53m x 2.83m (11'7" x 9'3")
Bathroom
3.11m x 2.07m (10'2" x 6'9")
Overview
A wonderful investment opportunity!! A block of apartments for sale, comprising, two x 1 bed ground floor apartments and two x 2 bed duplex apartments. The layout generally comprises, 20A and 20C to ground floor, both having entrance hall, open plan lounge/kitchen, one bedroom and bathroom. 20B and 20D are located to first floor, these both having entrance vestibule, lounge, kitchen, one bedroom to first floor, whilst the duplex level comprises bedroom two and bathroom. 20 A EPC Rating C 20 B EPC Rating C 20 C EPC Rating C 20D EPC Rating C
Open Plan Lounge / Kitchen
18'3" x 11'7" (5.55m x 3.52m)
Bedroom
11'7" x 9'3" (3.53m x 2.83m)
Bathroom
10'2" x 6'9" (3.11m x 2.07m)
Living Room
12'10" x 13'4" (3.90m x 4.07m)
Kitchen
7'1" x 7'4" (2.16m x 2.24m)
Bedroom
9'3" x 13'10" (2.82m x 4.21m)
Bedroom
16'8" x 8'8" (5.09m x 2.64m)
Open Plan Lounge / Kitchen
18'3" x 11'7" (5.55m x 3.52m)
Bathroom
10'2" x 6'9" (3.11m x 2.07m)
Bedroom
11'7" x 9'3" (3.53m x 2.83m)
Living Room
12'10" x 13'4" (3.90m x 4.07m)
Kitchen
7'1" x 7'4" (2.16m x 2.24m)
Bedroom
9'3" x 13'10" (2.82m x 4.21m)
Bathroom
6'5" x 16'8" (1.95m x 5.09m)
Bedroom
16'8" x 8'8" (5.08m x 2.64m)
Read full description
What's it like to live here?
Nearby businesses open now
More properties nearby
£160,000 Guide price
Denise Drive, Coseley, West Midlands, WV14
£340,000 Asking price
Masefield Avenue, Dudley, West Midlands, DY1
£230,000 Asking price
Comments (0)
Log in to like, comment or share to your feed.
Start the conversation about this listing.