 Available
Photo 1 of 22
£525,000 Asking price
Cotman Drive, Bradwell, Norfolk, NR31
Cotman Drive, Norfolk, Bradwell, NR31
- 🏠 House
- 📋 For sale
- 🛏 5 beds
- 🛁 2 baths
- 👁 8 views
About this property
Five Bedroom Detached Family Home – Bradwell
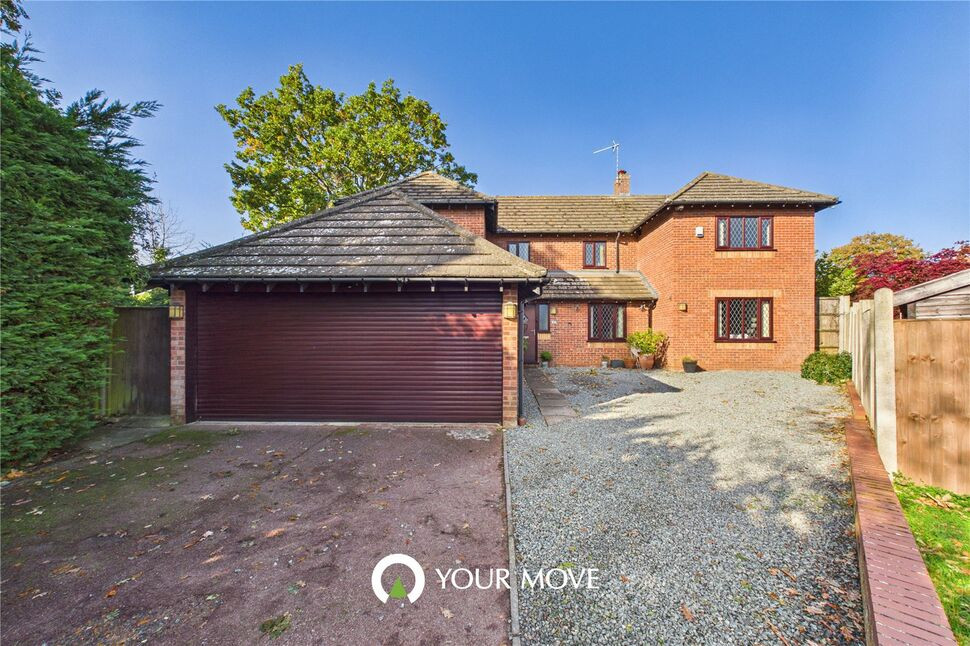
Situated in a popular residential location in Bradwell, this impressive five-bedroom detached home occupies a generous plot and offers an excellent amount of internal and external space, making it an ideal choice for growing families looking for a property that combines versatile living accommodation with practical family features.
One of the standout aspects of this home is its excellent layout, with spacious reception rooms, a well-appointed kitchen and five bedrooms upstairs, alongside some particularly useful additional features including a separate playroom, downstairs WC and an oversized garage with further boarded storage space above.
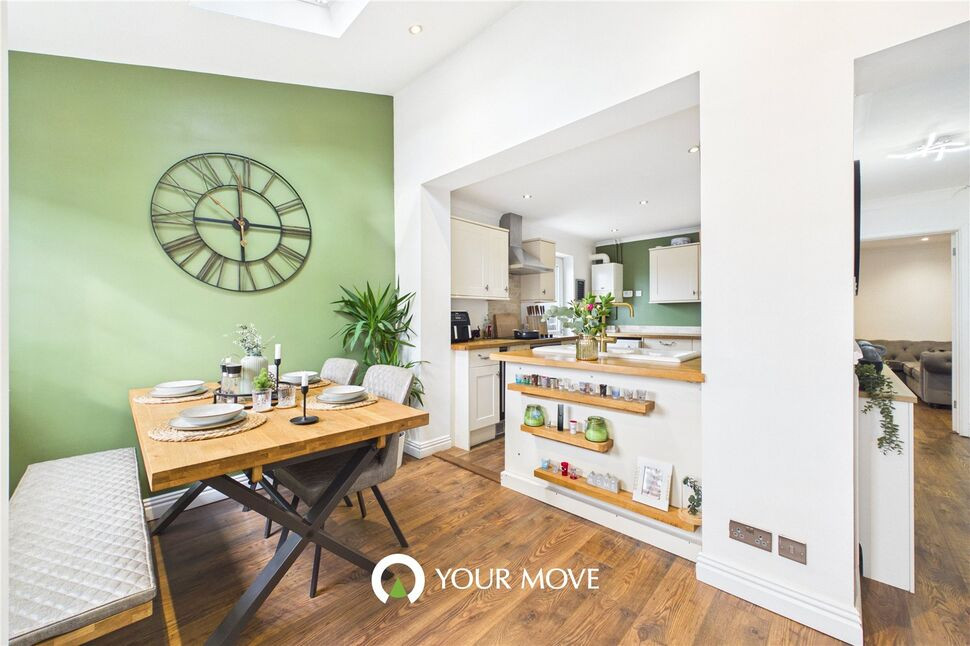
As you enter the property, you are welcomed by a spacious entrance hallway, complete with useful internal storage and access to the ground floor accommodation. The dining room is a particularly good-sized reception room, enjoying patio doors opening directly onto the rear garden, creating a lovely space for family meals and entertaining. There is also a substantial lounge, offering plenty of room for relaxation and everyday family living, with further patio doors providing direct access to the garden and allowing plenty of natural light into the room.
The kitchen is both modern and generously proportioned, fitted with a good range of units and ample worktop space, providing plenty of practical storage and preparation areas. A breakfast bar adds further versatility, making it an ideal spot for informal dining or a morning coffee.
Further enhancing the ground floor is a convenient downstairs WC and a separate playroom, offering excellent flexibility for families. Whether used as a children's playroom, home office, hobby room or additional reception space, this room provides a useful addition to the already versatile layout. An internal door from here leads directly into the oversized garage, which offers ample space for vehicle storage, workshop use or additional storage, with the added benefit of a boarded area above providing further useful space.
Moving upstairs, the property continues to impress with five well-proportioned bedrooms, offering plenty of accommodation for larger families or those requiring additional space for guests and home working. The principal bedroom benefits from its own en-suite facilities, while the remaining bedrooms are served by a family bathroom.
Externally, the property sits on a generous plot, with a large driveway to the front providing ample off-road parking and access to the oversized garage. The gardens wrap around the property, creating a lovely amount of outdoor space and offering plenty of flexibility for family use. The rear garden is predominantly laid to lawn, complemented by a patio area which provides an ideal space for outdoor dining and entertaining during the warmer months. There is also a summer house, adding another useful feature to the garden and providing potential for a variety of uses.
Overall, this is a substantial and versatile five-bedroom detached home, offering an excellent combination of spacious accommodation, practical family features, generous parking and attractive outdoor space. With its well-thought-out layout, oversized garage and flexible reception areas, this property presents a fantastic opportunity for buyers seeking a long-term family home in Bradwell.
Read full description
Situated in a popular residential location in Bradwell, this impressive five-bedroom detached home occupies a generous plot and offers an excellent amount of internal and external space, making it an ideal choice for growing families looking for a property that combines versatile living accommodation with practical family features.
One of the standout aspects of this home is its excellent layout, with spacious reception rooms, a well-appointed kitchen and five bedrooms upstairs, alongside some particularly useful additional features including a separate playroom, downstairs WC and an oversized garage with further boarded storage space above.
As you enter the property, you are welcomed by a spacious entrance hallway, complete with useful internal storage and access to the ground floor accommodation. The dining room is a particularly good-sized reception room, enjoying patio doors opening directly onto the rear garden, creating a lovely space for family meals and entertaining. There is also a substantial lounge, offering plenty of room for relaxation and everyday family living, with further patio doors providing direct access to the garden and allowing plenty of natural light into the room.
The kitchen is both modern and generously proportioned, fitted with a good range of units and ample worktop space, providing plenty of practical storage and preparation areas. A breakfast bar adds further versatility, making it an ideal spot for informal dining or a morning coffee.
Further enhancing the ground floor is a convenient downstairs WC and a separate playroom, offering excellent flexibility for families. Whether used as a children's playroom, home office, hobby room or additional reception space, this room provides a useful addition to the already versatile layout. An internal door from here leads directly into the oversized garage, which offers ample space for vehicle storage, workshop use or additional storage, with the added benefit of a boarded area above providing further useful space.
Moving upstairs, the property continues to impress with five well-proportioned bedrooms, offering plenty of accommodation for larger families or those requiring additional space for guests and home working. The principal bedroom benefits from its own en-suite facilities, while the remaining bedrooms are served by a family bathroom.
Externally, the property sits on a generous plot, with a large driveway to the front providing ample off-road parking and access to the oversized garage. The gardens wrap around the property, creating a lovely amount of outdoor space and offering plenty of flexibility for family use. The rear garden is predominantly laid to lawn, complemented by a patio area which provides an ideal space for outdoor dining and entertaining during the warmer months. There is also a summer house, adding another useful feature to the garden and providing potential for a variety of uses.
Overall, this is a substantial and versatile five-bedroom detached home, offering an excellent combination of spacious accommodation, practical family features, generous parking and attractive outdoor space. With its well-thought-out layout, oversized garage and flexible reception areas, this property presents a fantastic opportunity for buyers seeking a long-term family home in Bradwell.
Read full description
What's it like to live here?
Nearby businesses open now
More properties nearby
£1,250 pcm
Gainsborough Avenue, Bradwell, Norfolk, NR31
£1,400 pcm
Grebe Close, Bradwell, Norfolk, NR31
£290,000 Offers over
Comments (0)
Log in to like, comment or share to your feed.
Start the conversation about this listing.