 Available
Photo 1 of 15
£400,000 Guide price
Cottenham Road, Worthing, West Sussex, BN11
Cottenham Road, West Sussex, Worthing, BN11
- 🏠 House
- 📋 For sale
- 🛏 3 beds
- 🛁 1 bath
- 👁 10 views
About this property
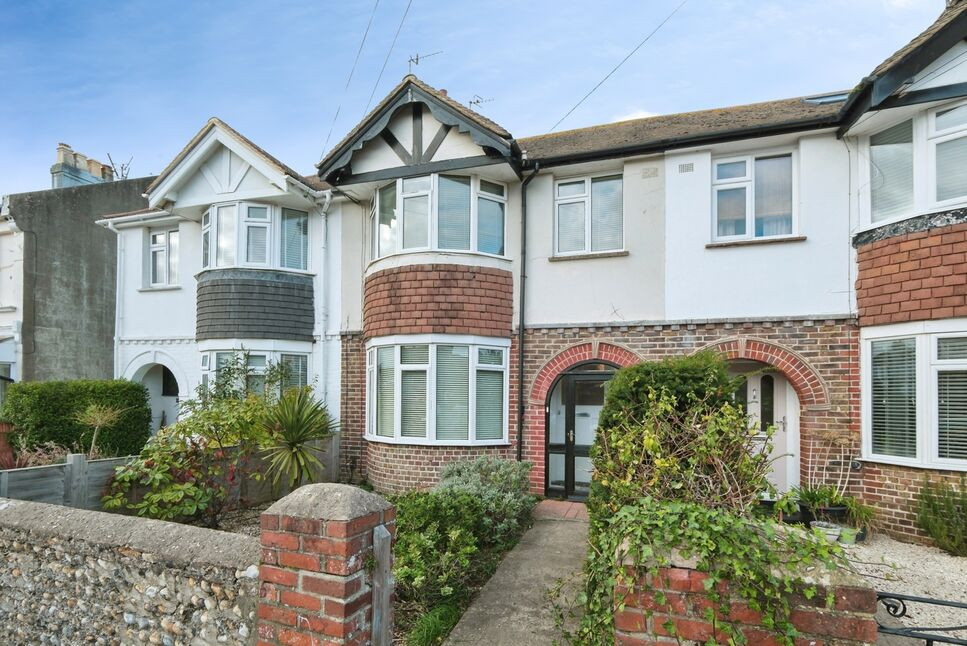
Guide Price £400,000-£425,000 A lovely spacious three-bedroom terraced house situated in popular East Worthing. The property has two reception rooms, an open-plan kitchen and dining area, and a conservatory overlooking the rear garden.
The bay-fronted lounge is a real highlight, with a southerly aspect bringing in plenty of natural light. To the rear, the kitchen and dining area flow through to the conservatory, creating a sociable space with direct access to the garden.
Upstairs, there are two double bedrooms with fitted wardrobes, a further single bedroom and a modern family bathroom benefitting from underfloor heating.
Outside, the rear garden has a raised decking area, ideal for sitting out or entertaining, along with a lawn and rear access onto the twitten. At the front, mature planting gives the garden plenty of character, with the added potential to create off-road parking, subject to the necessary consents.
Cottenham Road is well placed for making the most of Worthing, with the town centre, seafront and Worthing Hospital all within easy reach. Splashpoint Leisure Centre and nearby parks, including Beach House Park and Homefield Park, provide plenty of options for getting outdoors. Both Worthing and East Worthing railway stations are also accessible, with regular services along the coast and direct links to London.
The property also benefits from a regularly serviced Bosch combi boiler and is being sold with no onward chain.
Living Area
11'3" x 10'3" (3.43m x 3.12m)
Dining Area
10'1" x 13'3" (3.07m x 4.04m)
Kitchen
6'6" x 10'0" (1.98m x 3.05m)
Conservatory
6'11" x 7'10" (2.10m x 2.40m)
Bedroom 1
10'6" x 12'1" (3.20m x 3.68m)
Bedroom 2
10'4" x 11'10" (3.15m x 3.60m)
Bathroom
6'4" x 7'7" (1.93m x 2.30m)
Bedroom 3
6'4" x 7'10" (1.93m x 2.40m)
Read full description
The bay-fronted lounge is a real highlight, with a southerly aspect bringing in plenty of natural light. To the rear, the kitchen and dining area flow through to the conservatory, creating a sociable space with direct access to the garden.
Upstairs, there are two double bedrooms with fitted wardrobes, a further single bedroom and a modern family bathroom benefitting from underfloor heating.
Outside, the rear garden has a raised decking area, ideal for sitting out or entertaining, along with a lawn and rear access onto the twitten. At the front, mature planting gives the garden plenty of character, with the added potential to create off-road parking, subject to the necessary consents.
Cottenham Road is well placed for making the most of Worthing, with the town centre, seafront and Worthing Hospital all within easy reach. Splashpoint Leisure Centre and nearby parks, including Beach House Park and Homefield Park, provide plenty of options for getting outdoors. Both Worthing and East Worthing railway stations are also accessible, with regular services along the coast and direct links to London.
The property also benefits from a regularly serviced Bosch combi boiler and is being sold with no onward chain.
Living Area
11'3" x 10'3" (3.43m x 3.12m)
Dining Area
10'1" x 13'3" (3.07m x 4.04m)
Kitchen
6'6" x 10'0" (1.98m x 3.05m)
Conservatory
6'11" x 7'10" (2.10m x 2.40m)
Bedroom 1
10'6" x 12'1" (3.20m x 3.68m)
Bedroom 2
10'4" x 11'10" (3.15m x 3.60m)
Bathroom
6'4" x 7'7" (1.93m x 2.30m)
Bedroom 3
6'4" x 7'10" (1.93m x 2.40m)
Read full description
What's it like to live here?
Nearby businesses open now
More properties nearby
£110,000
Park Road, Worthing, Worthing, BN11
£160,000 Guide price
Comments (0)
Log in to like, comment or share to your feed.
Start the conversation about this listing.