 Available
Photo 1 of 17
£340,000 Asking price
Cotterells, Hemel Hempstead, Hertfordshire, HP1
Cotterells, Hertfordshire, Hemel Hempstead, HP1
- 🏠 House
- 📋 For sale
- 🛏 2 beds
- 🛁 1 bath
- 👁 8 views
About this property
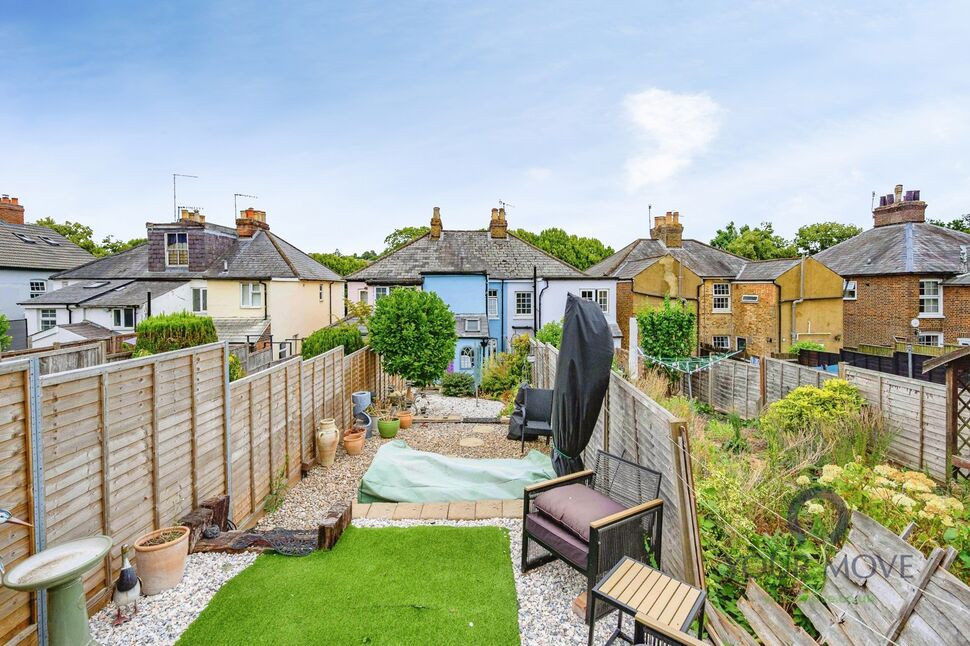
Full of character, this beautifully presented cottage is ideally situated within walking distance of Hemel Hempstead town centre and the mainline station. The accommodation comprises a charming lounge with feature fireplace, separate dining room with feature fireplace and wood burner, fully fitted kitchen with integrated appliances, downstairs cloakroom and useful cellar. To the first floor are two double bedrooms, with the principal bedroom benefiting from access to a four-piece bathroom. Externally, the property boasts beautifully maintained southerly facing rear gardens, thoughtfully designed for ease of maintenance, together with a large timber-built summerhouse. An attractive character home that must be viewed to be fully appreciated.
Sitting Room
A charming and characterful reception room with a feature fireplace, providing a welcoming entrance to the property. Stairs rise to the first floor, with access through to the dining room.
Dining Room
A spacious and characterful dining room featuring a fireplace and wood-burning stove, creating an attractive focal point. An ideal space for entertaining and family dining, with a door providing access to the cellar.
Kitchen
Well-appointed fitted kitchen with a range of wall and base units, work surfaces and integrated appliances. A door provides access to the rear garden, with a convenient downstairs cloakroom located adjacent.
Cloakroom
Convenient downstairs cloakroom fitted with a WC and wash hand basin.
Cellar
Useful cellar providing excellent additional storage space, accessed directly from the dining room.
First Floor Landing
Landing providing access to both bedrooms and the luxury four-piece bathroom.
Bedroom One
Generously proportioned double bedroom with window to the front aspect and direct access to the luxury four-piece bathroom.
Bedroom Two
Further well-proportioned double bedroom with window overlooking the rear aspect.
Bathroom
Luxury four-piece bathroom comprising a bath, separate shower cubicle, WC and wash hand basin, with a window providing natural light. The bathroom is accessed directly from the main bedroom.
Rear Garden
Beautifully maintained southerly facing rear garden, extending to over 70 feet in depth, set over four tiers and arranged with ease of maintenance in mind designed and providing an attractive outdoor space.
Studio/Summerhouse
Large timber-built studio/summerhouse offering a versatile additional space, ideal for use as a home office, hobby room, gym or garden retreat.
Read full description
Sitting Room
A charming and characterful reception room with a feature fireplace, providing a welcoming entrance to the property. Stairs rise to the first floor, with access through to the dining room.
Dining Room
A spacious and characterful dining room featuring a fireplace and wood-burning stove, creating an attractive focal point. An ideal space for entertaining and family dining, with a door providing access to the cellar.
Kitchen
Well-appointed fitted kitchen with a range of wall and base units, work surfaces and integrated appliances. A door provides access to the rear garden, with a convenient downstairs cloakroom located adjacent.
Cloakroom
Convenient downstairs cloakroom fitted with a WC and wash hand basin.
Cellar
Useful cellar providing excellent additional storage space, accessed directly from the dining room.
First Floor Landing
Landing providing access to both bedrooms and the luxury four-piece bathroom.
Bedroom One
Generously proportioned double bedroom with window to the front aspect and direct access to the luxury four-piece bathroom.
Bedroom Two
Further well-proportioned double bedroom with window overlooking the rear aspect.
Bathroom
Luxury four-piece bathroom comprising a bath, separate shower cubicle, WC and wash hand basin, with a window providing natural light. The bathroom is accessed directly from the main bedroom.
Rear Garden
Beautifully maintained southerly facing rear garden, extending to over 70 feet in depth, set over four tiers and arranged with ease of maintenance in mind designed and providing an attractive outdoor space.
Studio/Summerhouse
Large timber-built studio/summerhouse offering a versatile additional space, ideal for use as a home office, hobby room, gym or garden retreat.
Read full description
What's it like to live here?
Nearby businesses open now
More properties nearby
£260,000 Asking price
Cotterells, Hemel Hempstead, Hertfordshire, HP1
£240,000 Guide price
Cemmaes Meadow, Hemel Hempstead, Hertfordshire, HP1
£235,000 Asking price
Comments (0)
Log in to like, comment or share to your feed.
Start the conversation about this listing.