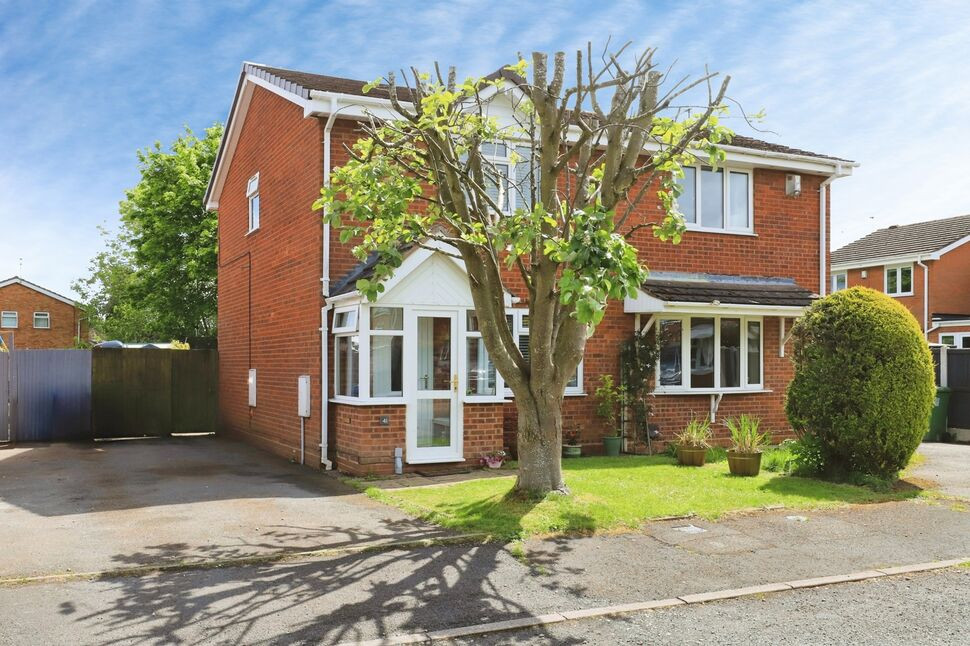
 Available
Photo 1 of 9
£220,000 Asking price
Coulter Grove, Perton, Staffordshire, WV6
Coulter Grove, Staffordshire, Perton, WV6
- 🏠 House
- 📋 For sale
- 🛏 3 beds
- 🛁 1 bath
- 👁 6 views
About this property
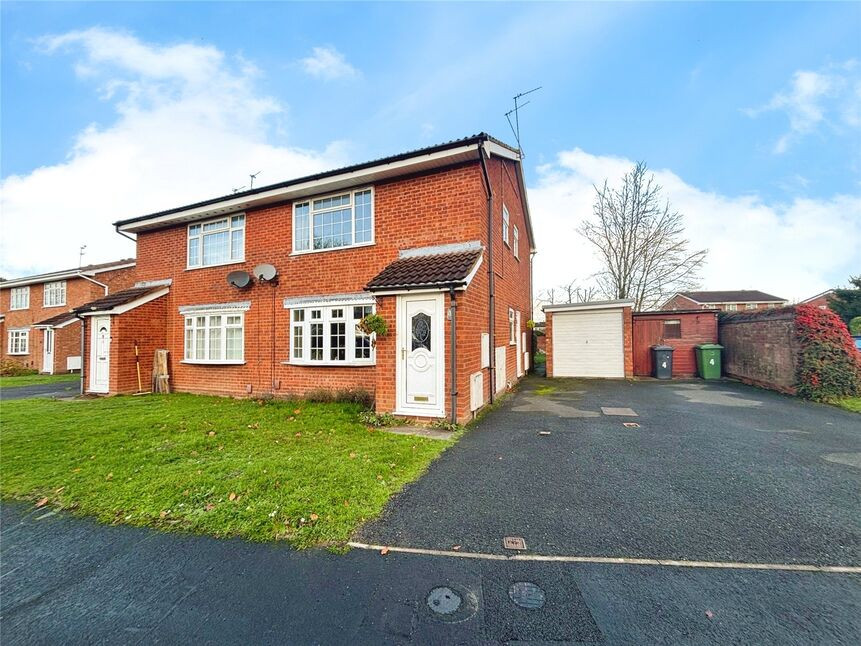
A VIEWING IS HIGHLY RECOMMENDED ON THIS MODERN THREE BEDROOM SEMI DETACHED HOUSE OCCUPYING A CUL DE SAC LOCATION IN THE SOUGHT AFTER AREA OF PERTON. THIS PROPERTY HAS MANY FEATURES INCLUDING MODERN DECOR. LONG DRIVEWAY FOR PARKING AND A GOOD SIZED REAR GARDEN APPEALING TO A VARIETY OF BUYERS.
Entrance
Entrance double glazed door.
Lounge
14'1" x 13'10" (4.30m x 4.22m)
Double glazed window, feature fireplace housing a gas fire, radiator, understairs storage cupboard, stairs to first floor.
Kitchen / Diner
14'1" x 8'7" (4.30m x 2.62m)
Wall and base units with surfaces over, space for appliances, double glazed window, double glazed door to outside, radiator.
First Floor Landing
Loft access.
Bedroom 1
12'2" x 9'8" (3.70m x 2.95m)
Double glazed windows, radiator, double built in wardrobe, further storage cupboard.
Bedroom 2
11'11" x 8'11" (3.63m x 2.72m)
Double glazed window, radiator.
Bedroom 3
9'5" x 5'11" (2.87m x 1.80m)
Double glazed window, radiator.
Bathroom WC
6'3" x 6'2" (1.90m x 1.88m)
Three piece suite, radiator, double glazed window.
Rear Garden
Lawn areas, patio areas, side gate leading to the front.
Front Garden
Lawn area.
Driveway
Off road parking.
Local Authority / Council Tax Band
South Staffordshire Council/Band B
Tenure
Freehold
Read full description
Entrance
Entrance double glazed door.
Lounge
14'1" x 13'10" (4.30m x 4.22m)
Double glazed window, feature fireplace housing a gas fire, radiator, understairs storage cupboard, stairs to first floor.
Kitchen / Diner
14'1" x 8'7" (4.30m x 2.62m)
Wall and base units with surfaces over, space for appliances, double glazed window, double glazed door to outside, radiator.
First Floor Landing
Loft access.
Bedroom 1
12'2" x 9'8" (3.70m x 2.95m)
Double glazed windows, radiator, double built in wardrobe, further storage cupboard.
Bedroom 2
11'11" x 8'11" (3.63m x 2.72m)
Double glazed window, radiator.
Bedroom 3
9'5" x 5'11" (2.87m x 1.80m)
Double glazed window, radiator.
Bathroom WC
6'3" x 6'2" (1.90m x 1.88m)
Three piece suite, radiator, double glazed window.
Rear Garden
Lawn areas, patio areas, side gate leading to the front.
Front Garden
Lawn area.
Driveway
Off road parking.
Local Authority / Council Tax Band
South Staffordshire Council/Band B
Tenure
Freehold
Read full description
What's it like to live here?
Nearby businesses open now
More properties nearby
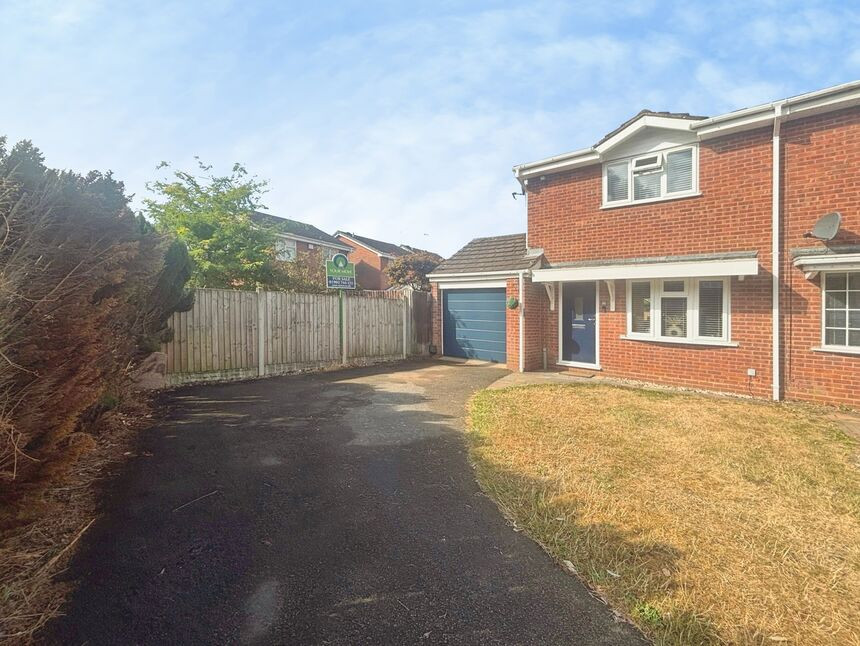
£240,000 Asking price
Coulter Grove, Perton, Staffordshire, WV6
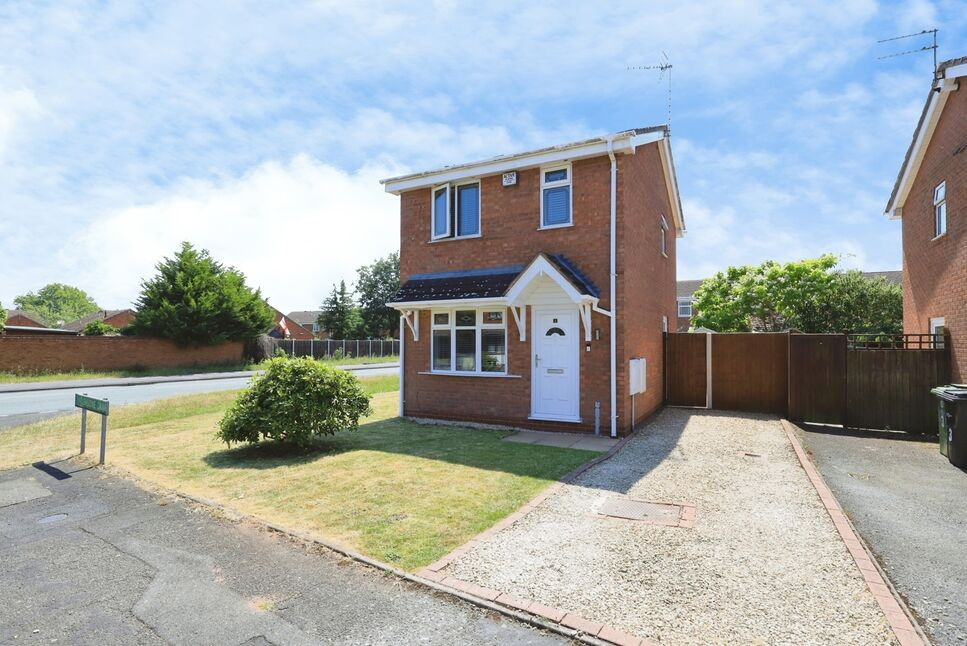
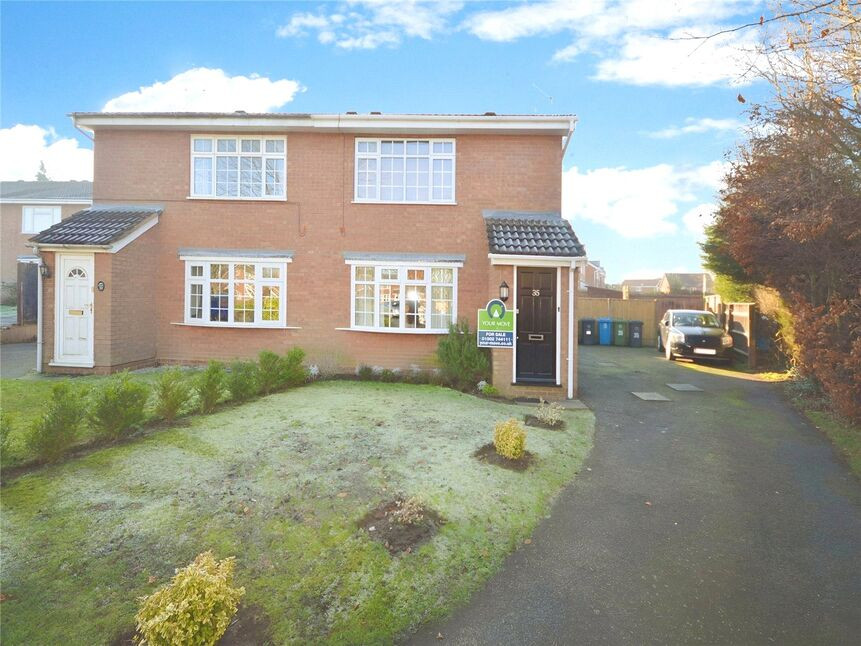
£115,000 Asking price
Comments (0)
Log in to like, comment or share to your feed.
Start the conversation about this listing.