 Available
Photo 1 of 16
£325,000 Offers over
Cranmer Close, Bekesbourne, Kent, CT4
Cranmer Close, Kent, Bekesbourne, CT4
- 🏠 House
- 📋 For sale
- 🛏 3 beds
- 🛁 3 baths
- 👁 7 views
About this property
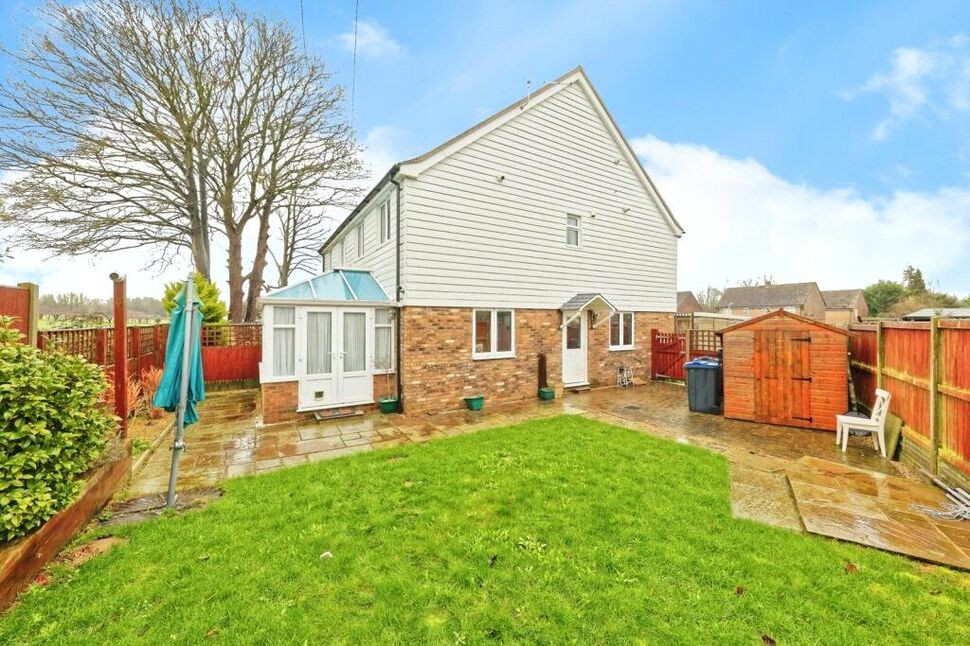
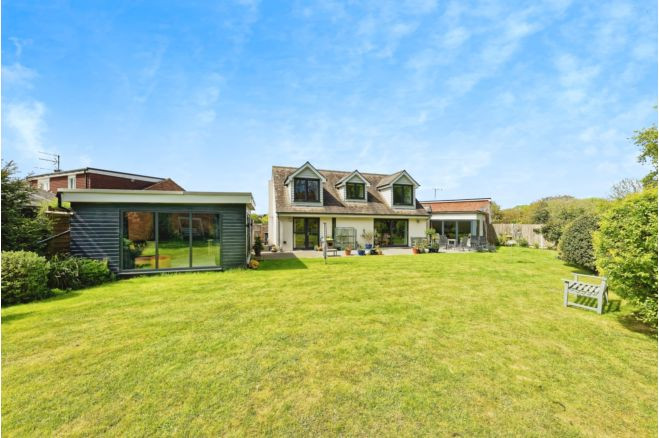
**COUNTRYSIDE VIEWS** This spacious semi detached family home is located in the highly desirable village of Bekesbourne, being ideally located for Canterbury City Centre, yet having that lovely quintessential English village feel. The property is only 10 years old and is presented in good order, with the benefit of a garden extension to the rear. Accommodation comprises of: Entrance Hall, Cloakroom/Wc, Sitting Room with french doors on to the garden room, which gives direct garden access. The hub of this home is the 18ft x 15ft Kitchen/Dining Room, with further garden access, and fitted in stylish white modern fitted units with built in appliances. To the first floor, there are 3 good size bedrooms, the master bedroom benefits from en-suite shower room, and a further modern bathroom serving the other bedrooms. The plot of this home is particularly note worthy, benefitting from being on a generous corner position. the property has a driveway to front, and wrap around, side and rear gardens. Salient features to note include double glazing and GFCH
Kitchen / Dining Room
5.61m x 4.62m max
Sitting Room
15'2" x 11'7" (4.62m x 3.53m)
Garden Room
10'2" x 7'4" (3.10m x 2.24m)
Master Bedroom
12'12" x 12'2" (3.96m x 3.70m)
Bedroom 2
11'10" x 7'6" (3.60m x 2.29m)
Bedroom 3
8'0" x 7'3" (2.44m x 2.20m)
Read full description
Kitchen / Dining Room
5.61m x 4.62m max
Sitting Room
15'2" x 11'7" (4.62m x 3.53m)
Garden Room
10'2" x 7'4" (3.10m x 2.24m)
Master Bedroom
12'12" x 12'2" (3.96m x 3.70m)
Bedroom 2
11'10" x 7'6" (3.60m x 2.29m)
Bedroom 3
8'0" x 7'3" (2.44m x 2.20m)
Read full description
More properties nearby
£215,000 Asking price
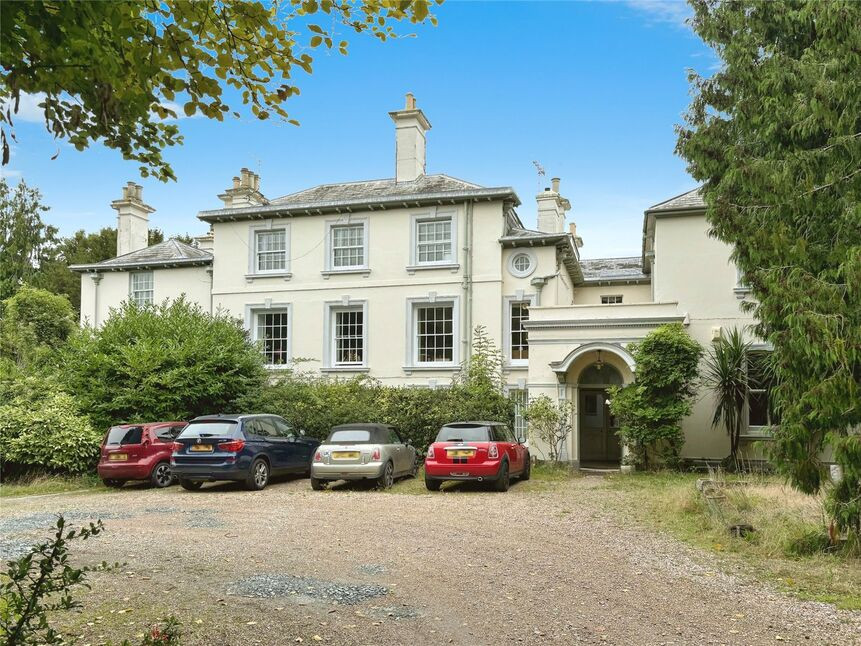
Higham Lane, Bridge, Kent, CT4
£250,000 Offers over
Comments (0)
Log in to like, comment or share to your feed.
Start the conversation about this listing.