 Available
Photo 1 of 14
£300,000 Asking price
Creasy Drive, Dunholme, Lincolnshire, LN2
Creasy Drive, Lincolnshire, Dunholme, LN2
- 🏠 House
- 📋 For sale
- 🛏 3 beds
- 🛁 2 baths
- 👁 5 views
About this property
18 Creasy Drive, Dunholme, Lincoln, LN2 3TB
Exceptional Modern Detached Home | Built 2021 | NHBC Warranty Remaining
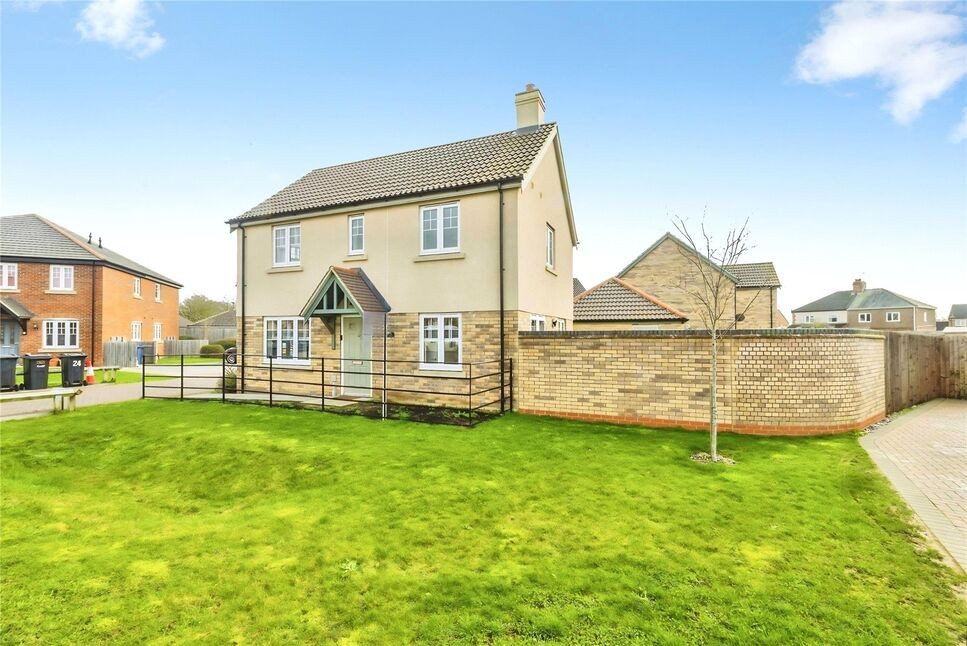
Situated within a popular modern development in Dunholme, this beautifully presented three-bedroom detached home was built in 2021 by Chestnut Homes and offers stylish, energy-efficient living ideal for families looking to take the next step up the property ladder.
With spacious dual-aspect rooms, a private garden, garage and driveway, and the reassurance of the remaining NHBC warranty, this is a superb opportunity to purchase a modern, turn-key home in a sought-after village setting just north of Lincoln.
Designed with modern family living in mind, the property offers a well-balanced and practical layout throughout.
At the heart of the home is the open-plan kitchen-diner, a bright and sociable space perfect for both everyday living and entertaining. With contemporary fittings and ample room for dining, it provides direct access to the rear garden. A separate utility room adds valuable additional storage and laundry space, keeping the main living area clutter-free.
The lounge benefits from a dual-aspect design, allowing natural light to flood the space and creating a warm, welcoming atmosphere.
Upstairs, there are three well-proportioned bedrooms, including a generous principal bedroom with its own ensuite shower room. The remaining bedrooms are ideal for children, guests, or home working, served by a modern family bathroom.
The property enjoys a child-friendly rear garden, ideal for young families and outdoor entertaining alike.
Dunholme remains a highly desirable village, offering a strong community feel alongside everyday amenities including shops, schooling and leisure facilities.
The property falls within the catchment area for the well-regarded William Farr School, making it particularly attractive for families.
Convenient road links provide easy access into Lincoln and surrounding areas, while still enjoying the benefits of village living.
Freehold/West Lindsey District Council-Band C/EPC Grade B.
Hallway
Composite entrance door, stairs rising to first floor, radiator.
WC
Having low level WC, pedestal wash hand basin, extractor fan, radiator.
Lounge
18'5" x 9'12" (5.62m x 3.04m)
Dual aspect with double glazed windows to front and side aspects, two radiators.
Kitchen-Diner
18'5" x 8'10" (5.61m x 2.69m)
Being fitted with a range of eye level wall and base units with contrasting work surfaces fitted over, integral oven with 4 ring gas hob and stainless steel extractor hood fitted over, one and a half bowl stainless steel sink unit with drainer and mixer tap over, double glazed windows to front and side aspects, uPVC double patio doors to side aspect, integrated microwave, two radiators.
Utility Room
6'8" x 6'2" (2.02m x 1.89m)
Composite rear door, space and plumbing for appliances, under stairs cupboard, radiator.
Landing
Double glazed window to rear aspect, loft access, airing cupboard housing hot water cylinder, radiator.
Main Bedroom
12'4" x 8'11" (3.76m x 2.72m)
Double glazed window to side aspect, fitted wardrobe, radiator.
En-Suite
9'0" x 5'11" (2.75m x 1.80m)
Comprising of shower cubicle, low level WC, vanity wash hand basin, double glazed frosted window to front aspect, extractor fan, radiator.
Bedroom 2
11'3" x 9'6" (3.42m x 2.90m)
Dual aspect with double glazed windows to front and side aspects, radiator.
Bedroom 3
9'6" x 7'1" (2.90m x 2.15m)
Double glazed window to side aspect, radiator.
Bathroom
7'2" x 5'7" (2.18m x 1.71m)
Comprising of panelled bath tub with shower fitted over, low level WC, vanity wash hand basin, double glazed frosted window to front aspect, extractor fan, radiator.
Garage
Manual up and over door, power and lighting.
Outside
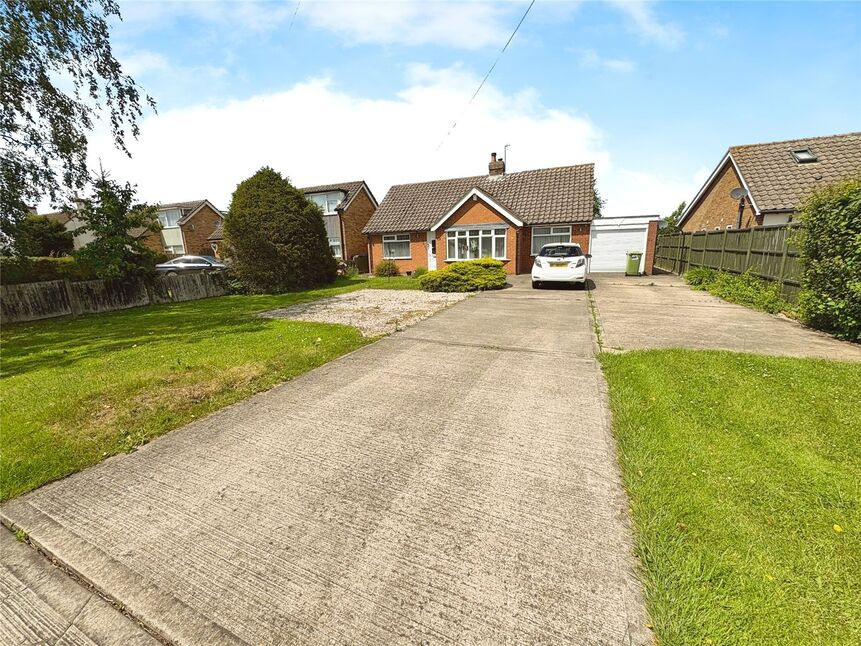
There is a driveway as well as a garage. The garden is mainly laid to lawn with a paved area all of which is enclosed by brick wall and fencing.
Read full description
Exceptional Modern Detached Home | Built 2021 | NHBC Warranty Remaining
Situated within a popular modern development in Dunholme, this beautifully presented three-bedroom detached home was built in 2021 by Chestnut Homes and offers stylish, energy-efficient living ideal for families looking to take the next step up the property ladder.
With spacious dual-aspect rooms, a private garden, garage and driveway, and the reassurance of the remaining NHBC warranty, this is a superb opportunity to purchase a modern, turn-key home in a sought-after village setting just north of Lincoln.
Designed with modern family living in mind, the property offers a well-balanced and practical layout throughout.
At the heart of the home is the open-plan kitchen-diner, a bright and sociable space perfect for both everyday living and entertaining. With contemporary fittings and ample room for dining, it provides direct access to the rear garden. A separate utility room adds valuable additional storage and laundry space, keeping the main living area clutter-free.
The lounge benefits from a dual-aspect design, allowing natural light to flood the space and creating a warm, welcoming atmosphere.
Upstairs, there are three well-proportioned bedrooms, including a generous principal bedroom with its own ensuite shower room. The remaining bedrooms are ideal for children, guests, or home working, served by a modern family bathroom.
The property enjoys a child-friendly rear garden, ideal for young families and outdoor entertaining alike.
Dunholme remains a highly desirable village, offering a strong community feel alongside everyday amenities including shops, schooling and leisure facilities.
The property falls within the catchment area for the well-regarded William Farr School, making it particularly attractive for families.
Convenient road links provide easy access into Lincoln and surrounding areas, while still enjoying the benefits of village living.
Freehold/West Lindsey District Council-Band C/EPC Grade B.
Hallway
Composite entrance door, stairs rising to first floor, radiator.
WC
Having low level WC, pedestal wash hand basin, extractor fan, radiator.
Lounge
18'5" x 9'12" (5.62m x 3.04m)
Dual aspect with double glazed windows to front and side aspects, two radiators.
Kitchen-Diner
18'5" x 8'10" (5.61m x 2.69m)
Being fitted with a range of eye level wall and base units with contrasting work surfaces fitted over, integral oven with 4 ring gas hob and stainless steel extractor hood fitted over, one and a half bowl stainless steel sink unit with drainer and mixer tap over, double glazed windows to front and side aspects, uPVC double patio doors to side aspect, integrated microwave, two radiators.
Utility Room
6'8" x 6'2" (2.02m x 1.89m)
Composite rear door, space and plumbing for appliances, under stairs cupboard, radiator.
Landing
Double glazed window to rear aspect, loft access, airing cupboard housing hot water cylinder, radiator.
Main Bedroom
12'4" x 8'11" (3.76m x 2.72m)
Double glazed window to side aspect, fitted wardrobe, radiator.
En-Suite
9'0" x 5'11" (2.75m x 1.80m)
Comprising of shower cubicle, low level WC, vanity wash hand basin, double glazed frosted window to front aspect, extractor fan, radiator.
Bedroom 2
11'3" x 9'6" (3.42m x 2.90m)
Dual aspect with double glazed windows to front and side aspects, radiator.
Bedroom 3
9'6" x 7'1" (2.90m x 2.15m)
Double glazed window to side aspect, radiator.
Bathroom
7'2" x 5'7" (2.18m x 1.71m)
Comprising of panelled bath tub with shower fitted over, low level WC, vanity wash hand basin, double glazed frosted window to front aspect, extractor fan, radiator.
Garage
Manual up and over door, power and lighting.
Outside
There is a driveway as well as a garage. The garden is mainly laid to lawn with a paved area all of which is enclosed by brick wall and fencing.
Read full description
What's it like to live here?
Nearby businesses open now
More properties nearby
£195,000 Asking price
Portus Lane, Dunholme, Lincolnshire, LN2
£260,000 Offers over
Comments (0)
Log in to like, comment or share to your feed.
Start the conversation about this listing.