 Available
Photo 1 of 42
£850,000 Asking price
Creaton Road, Hollowell, Northampton, NN6
Creaton Road, Northampton, Hollowell, NN6
- 🏠 House
- 📋 For sale
- 🛏 5 beds
- 🛁 3 baths
- 👁 3 views
About this property
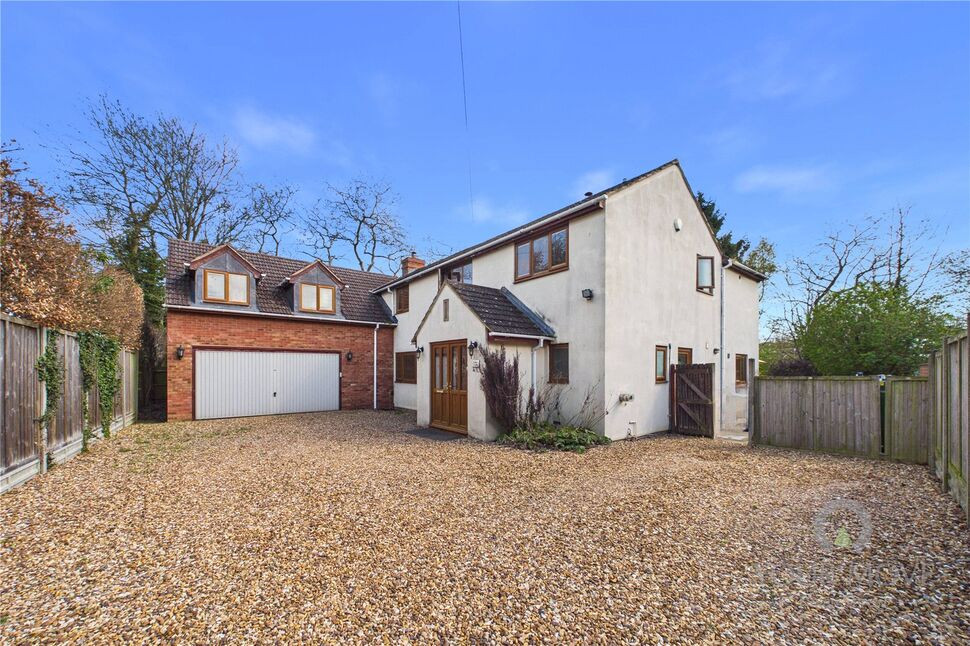
Walnut House is a substantial five bedroom detached property situated in the popular village of Hollowell offered for sale with no upward chain. The property occupies a generous plot and has features to include three reception rooms, a large conservatory overlooking the rear garden, principal bedroom with balcony and en suite, guest bedroom with an en suite shower room and three further bedrooms. There is a gravel driveway providing off-road parking for several vehicles and a double garage. The kitchen has granite work surfaces and a large island and bi-fold doors leading out to the rear garden. The rear garden is mainly laid to lawn with part of the plot being pastureland.
The property is approached via a gravel driveway with double doors leading into the entrance porch, which, in turn, leads into the entrance hall which has stairs rising to the first floor landing and a door to the cloakroom/WC. There is also a door from the hallway leading to the dining room which has a fireplace, a door to understairs storage and a door to the study. There are double doors leading to the sitting room and double doors to the conservatory. The dining room also leads through to the kitchen/breakfast room, which has bi-fold doors leading out to the rear garden and has a good range of base and wall-mounted units with granite work surfaces and a fabulous central island. The conservatory can be accessed from both the dining room and the kitchen/breakfast room and offers a relaxed seating area overlooking the rear garden. The sitting room has dual aspect windows and a wood burner. The study has a window to the front aspect. The large first floor landing has a built-in cupboard and provides access to all five bedrooms. The principal bedroom has a dressing area with built-in wardrobes and French doors leading to a balcony overlooking the rear garden. There is also an en-suite bathroom. The guest bedroom has two windows to the front aspect and an en suite shower room. The three further bedrooms are all double rooms and the accommodation is completed by the family bathroom.
Outside to the front is a gravel driveway providing parking for several vehicles and leading to the double garage which has an electric door. To the rear of the property the large garden has a paved patio area adjacent to the property with the garden beyond being mainly laid to lawn. Beyond the lawn is an area of garden which is pastureland.
Viewing is highly recommended.
Read full description
The property is approached via a gravel driveway with double doors leading into the entrance porch, which, in turn, leads into the entrance hall which has stairs rising to the first floor landing and a door to the cloakroom/WC. There is also a door from the hallway leading to the dining room which has a fireplace, a door to understairs storage and a door to the study. There are double doors leading to the sitting room and double doors to the conservatory. The dining room also leads through to the kitchen/breakfast room, which has bi-fold doors leading out to the rear garden and has a good range of base and wall-mounted units with granite work surfaces and a fabulous central island. The conservatory can be accessed from both the dining room and the kitchen/breakfast room and offers a relaxed seating area overlooking the rear garden. The sitting room has dual aspect windows and a wood burner. The study has a window to the front aspect. The large first floor landing has a built-in cupboard and provides access to all five bedrooms. The principal bedroom has a dressing area with built-in wardrobes and French doors leading to a balcony overlooking the rear garden. There is also an en-suite bathroom. The guest bedroom has two windows to the front aspect and an en suite shower room. The three further bedrooms are all double rooms and the accommodation is completed by the family bathroom.
Outside to the front is a gravel driveway providing parking for several vehicles and leading to the double garage which has an electric door. To the rear of the property the large garden has a paved patio area adjacent to the property with the garden beyond being mainly laid to lawn. Beyond the lawn is an area of garden which is pastureland.
Viewing is highly recommended.
Read full description
More properties nearby
£375,000 Asking price
Comments (0)
Log in to like, comment or share to your feed.
Start the conversation about this listing.