 Available
Photo 1 of 14
£220,000 Guide price
Crofters Walk, Belton, Norfolk, NR31
Crofters Walk, Norfolk, Belton, NR31
- 🏠 House
- 📋 For sale
- 🛏 3 beds
- 🛁 1 bath
- 👁 7 views
About this property
Entrance Porch – uPVC double glaze door and window to front aspect, boiler to wall, standing for tumbler dryer.
Hallway – Staircase to first floor, radiator and coved celling.
Lounge – uPVC double glaze window to front aspect and radiator.
Dining Room – Radiator and coved celling.
Study - Radiator and coved celling.
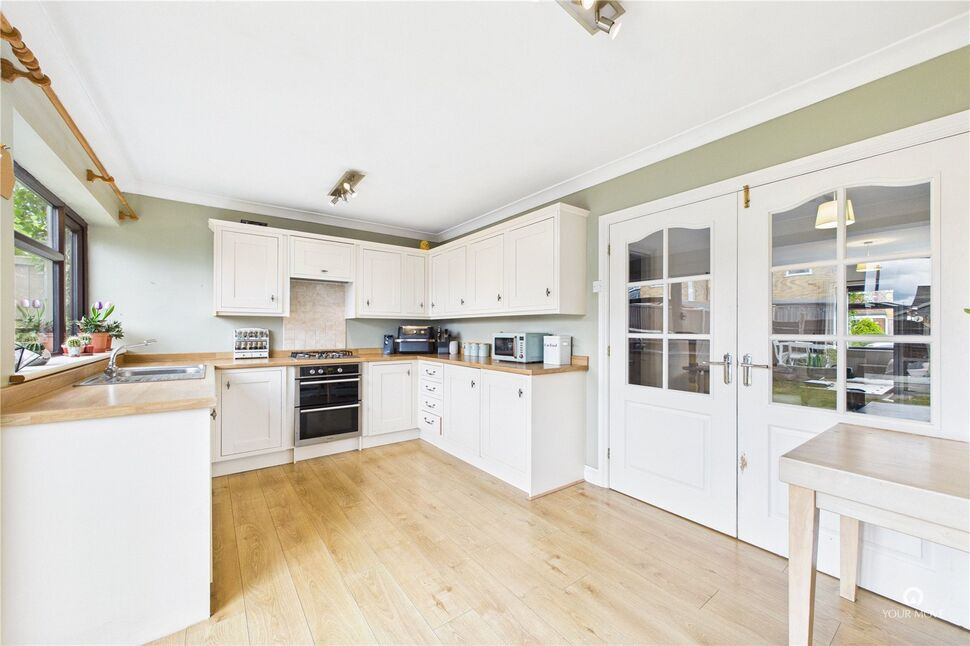
Kitchen/Breakfast Room – uPVC double glaze double doors into rear garden, uPVC double glaze window to rear aspect, range of wall and base units including worktop space, drawers and cupboards under, cupboards above, sink with drainer, built in double oven, gas hob with extractor fan above, integrated dishwasher, integrated fridge freezer, radiator and coved celling.
First Floor Landing – Built in airing cupboard, access to loft and coved celling.
Bedroom One – uPVC double glaze window to front aspect, radiator, fitted wardrobes and coved celling.
Bedroom Two – uPVC double glaze window to rear aspect, radiator and coved celling.
Bedroom Three – uPVC double glaze window to front aspect, radiator and coved celling.
Bathroom – uPVC double glaze window to rear aspect , low level wc , hand wash basin with vanity cupboards under, bath with shower above, part tiled to walls, radiator, extractor fan, wood effect flooring and coved celling
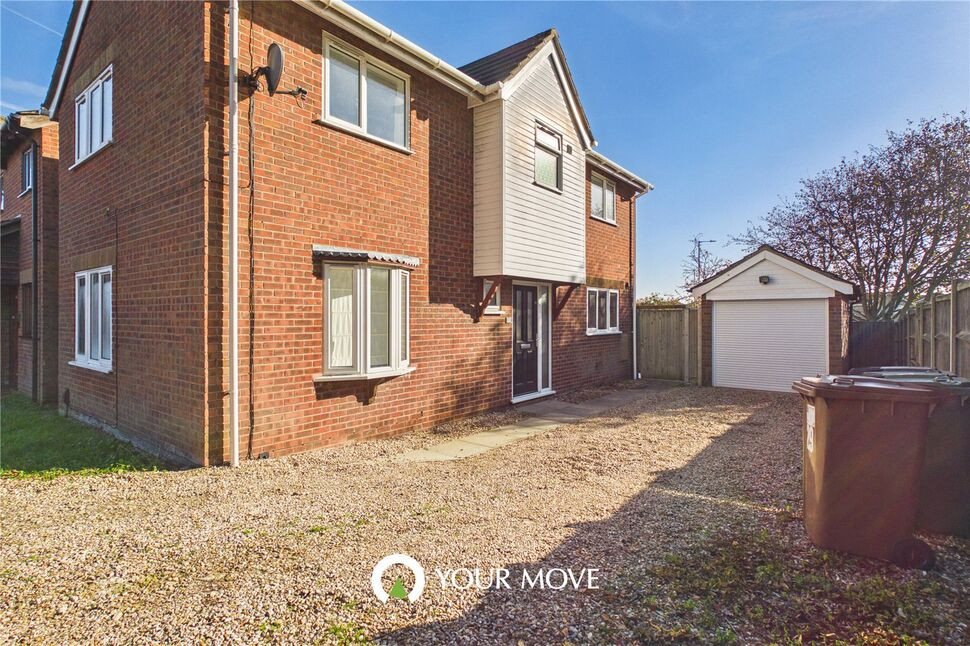
To Front – Mainly laid to lawn , gate and path leading to front door, side gate to rear access.
Garage En-Block, measuring 17ft11 x 8ft2, up and over door, window to rear aspect and car parking space in front.
To Rear – Mainly laid to lawn, patio areas, plants and shrubs borders, fencing surround.
Read full description
Hallway – Staircase to first floor, radiator and coved celling.
Lounge – uPVC double glaze window to front aspect and radiator.
Dining Room – Radiator and coved celling.
Study - Radiator and coved celling.
Kitchen/Breakfast Room – uPVC double glaze double doors into rear garden, uPVC double glaze window to rear aspect, range of wall and base units including worktop space, drawers and cupboards under, cupboards above, sink with drainer, built in double oven, gas hob with extractor fan above, integrated dishwasher, integrated fridge freezer, radiator and coved celling.
First Floor Landing – Built in airing cupboard, access to loft and coved celling.
Bedroom One – uPVC double glaze window to front aspect, radiator, fitted wardrobes and coved celling.
Bedroom Two – uPVC double glaze window to rear aspect, radiator and coved celling.
Bedroom Three – uPVC double glaze window to front aspect, radiator and coved celling.
Bathroom – uPVC double glaze window to rear aspect , low level wc , hand wash basin with vanity cupboards under, bath with shower above, part tiled to walls, radiator, extractor fan, wood effect flooring and coved celling
To Front – Mainly laid to lawn , gate and path leading to front door, side gate to rear access.
Garage En-Block, measuring 17ft11 x 8ft2, up and over door, window to rear aspect and car parking space in front.
To Rear – Mainly laid to lawn, patio areas, plants and shrubs borders, fencing surround.
Read full description
More properties nearby
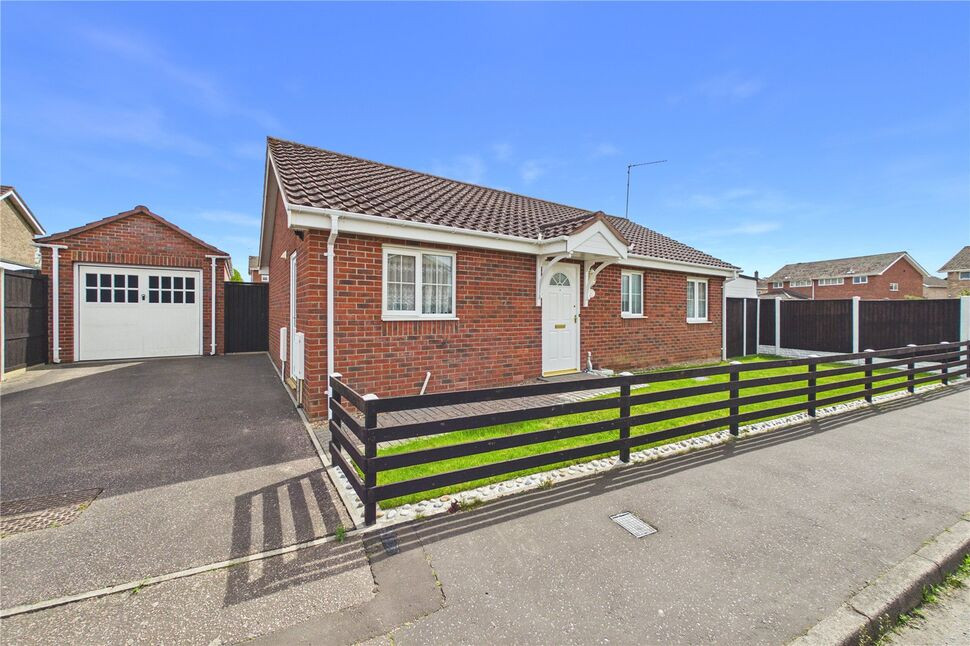
£325,000 Offers over
Heather Road, Belton, Norfolk, NR31
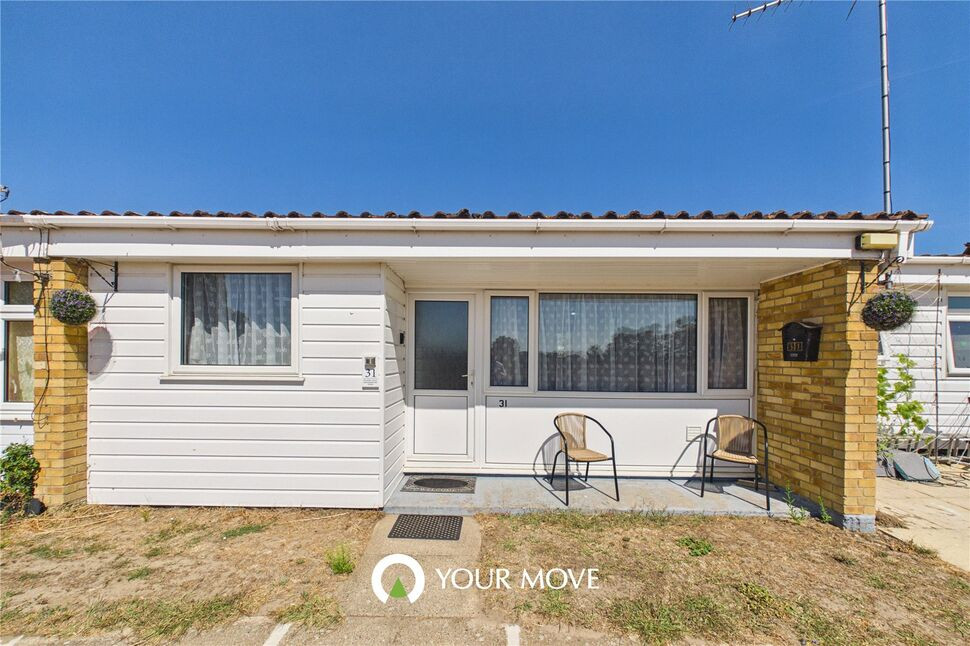
£60,000 Asking price
Waveney Valley, Kingfisher Park Homes, Great Yarmouth, NR31
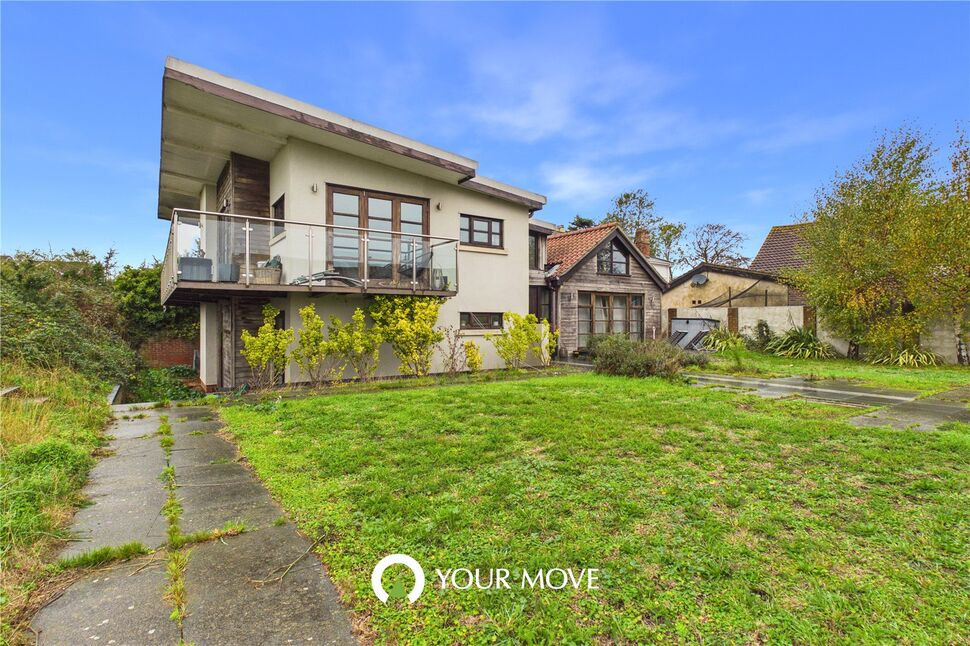
£2,000 pcm
New Road, Belton, Norfolk, NR31
£1,650 pcm
Comments (0)
Log in to like, comment or share to your feed.
Start the conversation about this listing.