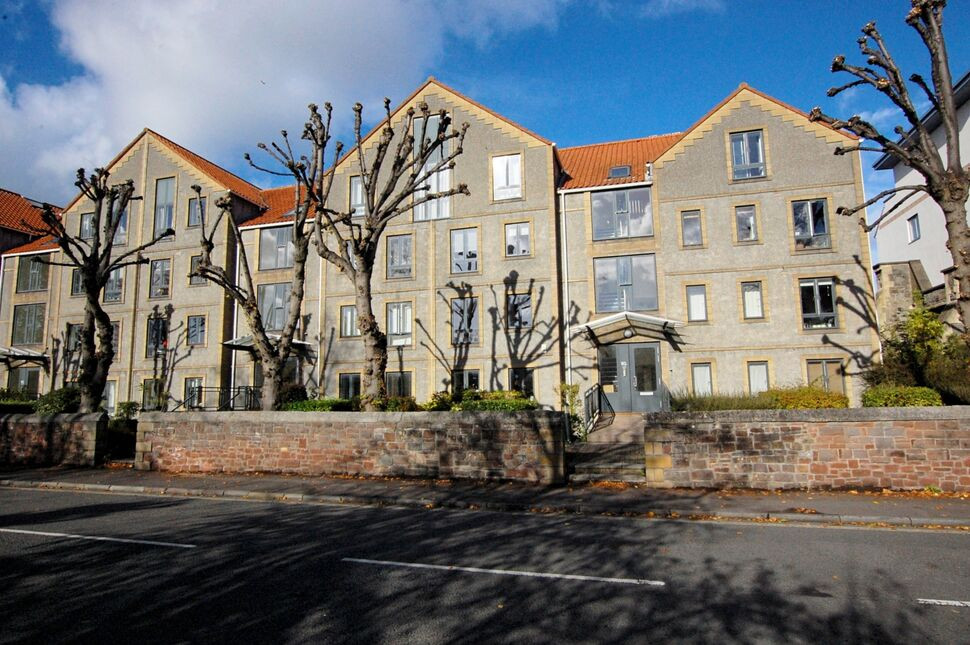
 Available
Photo 1 of 11
£425,000 Asking price
Cumberland Road, Bristol, BS1
Cumberland Road, Bristol, BS1
- 🏠 Flat
- 📋 For sale
- 🛏 2 beds
- 🛁 1 bath
- 👁 7 views
About this property
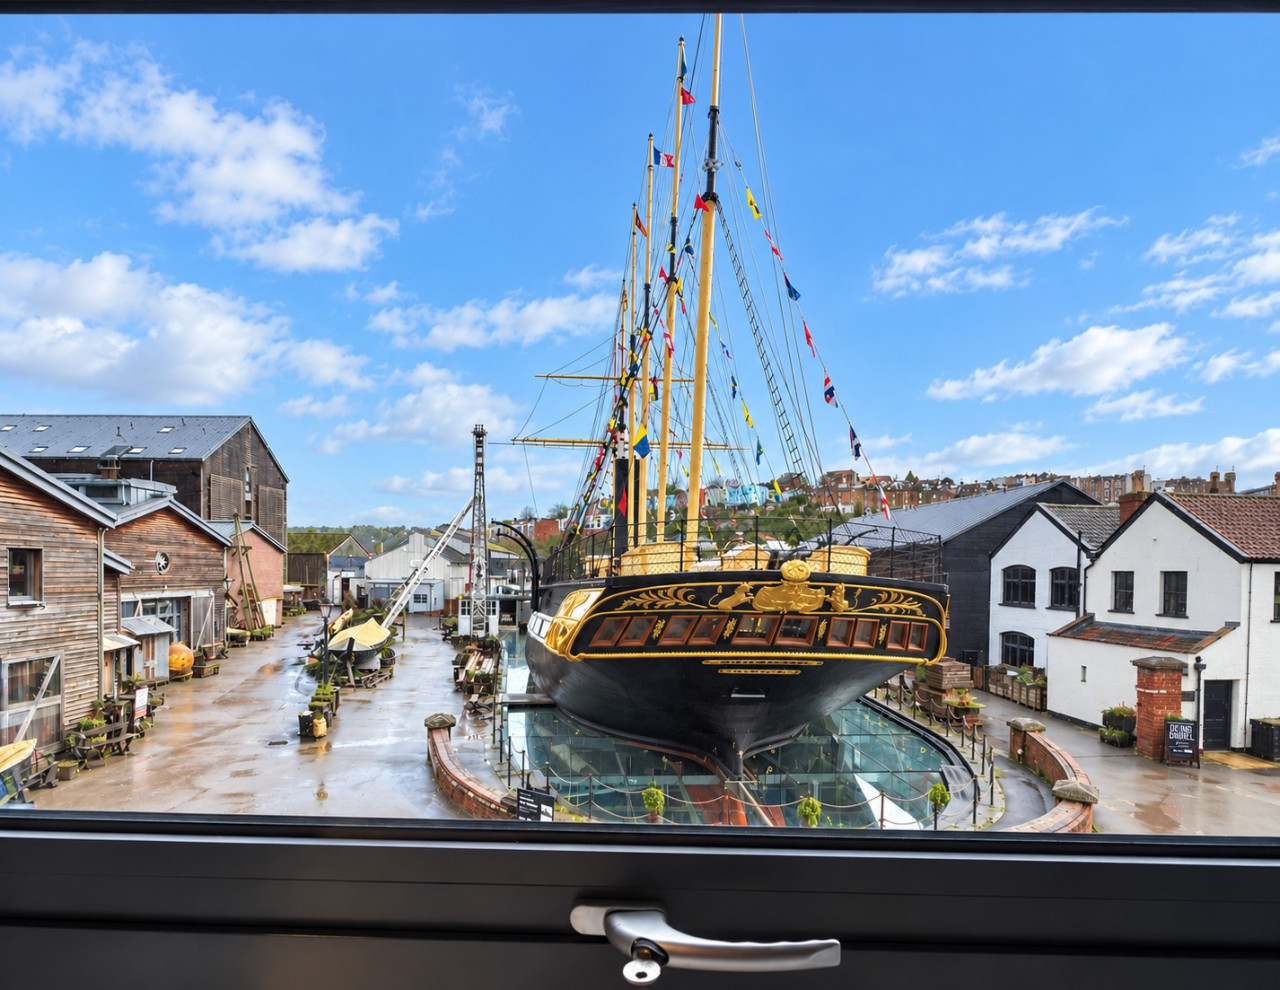
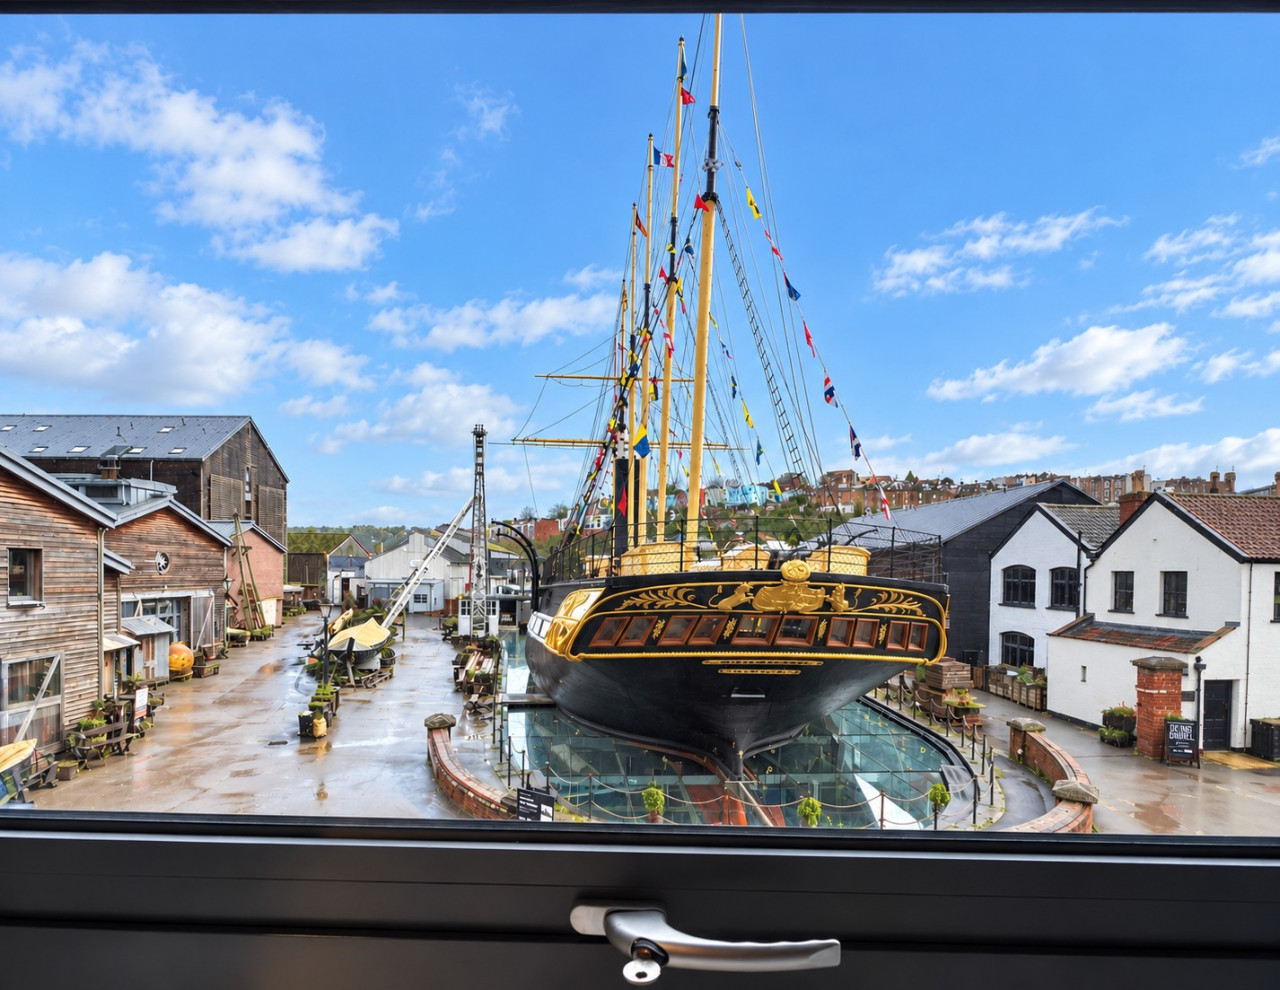
Offering an enviable position on Bristol's Harbourside with views over the River Avon toward Cannons Marsh, and easily accessible to Central Bristol is this two bedroom apartment which is well presented throughout, and offered for sale with no onward chain. The accommodation provides an entrance hall, a sitting room/dining area, a modern fitted kitchen, two bedrooms and a bathroom which is fitted with a modern white suite with a 'Whirlpool' bath. The home benefits from a balcony with views of the Harbour, and secure underground allocated parking. EPC rating C
Communal Hall
With stairs rising to the second floor and flat number five.
Entrance Hall
Built in storage cupboard and a built in airing cupboard, wood effect laminate flooring and a door to the sitting room/dining area.
Sitting Room / Dining Area
4.37m x 4.17m plus 2.3m x 2.87m
Wood effect laminate flooring, double glazed sliding doors to a balcony which enjoys a view over the Harbourside to Cannons Marsh, recess to side, storage heater and an opening to the kitchen.
Kitchen
9'10" x 7'7" (2.99m x 2.32m)
The kitchen is fitted with a modern range of base and eye level wall units with contrasting work surfaces, inset single drainer stainless steel sink unit, inset hob, built in electric oven, space for a fridge/freezer, plumbing for an automatic washing machine and space for a dishwasher.
Bedroom 1
11'8" x 11'0" (3.56m x 3.36m)
Two double glazed windows to rear, storage heater, laminate flooring, coved ceiling.
Bedroom 2
3.49m max x 2.49m
Double glazed window to front, laminate flooring, storage heater.
Bathroom
The bathroom is fitted with a modern white suite comprising 'Whirlpool' bath, Wc with concealed cistern and a wash basin set within a vanity unit. Ceramic tiling.
Secure Underground Parking
Allocated secure underground parking for one vehicle.
Note to Buyers
Standard, superfast and ultrafast broadband are all available at this address. There is good outdoor mobile voice and data however in-door coverage may vary between providers (Ofcom 16/10/2026)
Read full description
Communal Hall
With stairs rising to the second floor and flat number five.
Entrance Hall
Built in storage cupboard and a built in airing cupboard, wood effect laminate flooring and a door to the sitting room/dining area.
Sitting Room / Dining Area
4.37m x 4.17m plus 2.3m x 2.87m
Wood effect laminate flooring, double glazed sliding doors to a balcony which enjoys a view over the Harbourside to Cannons Marsh, recess to side, storage heater and an opening to the kitchen.
Kitchen
9'10" x 7'7" (2.99m x 2.32m)
The kitchen is fitted with a modern range of base and eye level wall units with contrasting work surfaces, inset single drainer stainless steel sink unit, inset hob, built in electric oven, space for a fridge/freezer, plumbing for an automatic washing machine and space for a dishwasher.
Bedroom 1
11'8" x 11'0" (3.56m x 3.36m)
Two double glazed windows to rear, storage heater, laminate flooring, coved ceiling.
Bedroom 2
3.49m max x 2.49m
Double glazed window to front, laminate flooring, storage heater.
Bathroom
The bathroom is fitted with a modern white suite comprising 'Whirlpool' bath, Wc with concealed cistern and a wash basin set within a vanity unit. Ceramic tiling.
Secure Underground Parking
Allocated secure underground parking for one vehicle.
Note to Buyers
Standard, superfast and ultrafast broadband are all available at this address. There is good outdoor mobile voice and data however in-door coverage may vary between providers (Ofcom 16/10/2026)
Read full description
What's it like to live here?
Nearby businesses open now
More properties nearby
£1,300 PCM
Gas Ferry Road, Bristol, BS1
£1,300 PCM
Comments (0)
Log in to like, comment or share to your feed.
Start the conversation about this listing.