 Available
Photo 1 of 14
£280,000 Asking price
Cupola Lane, Grenoside, Sheffield, S35
Cupola Lane, Sheffield, Grenoside, S35
- 🏠 House
- 📋 For sale
- 🛏 2 beds
- 🛁 1 bath
- 👁 6 views
About this property
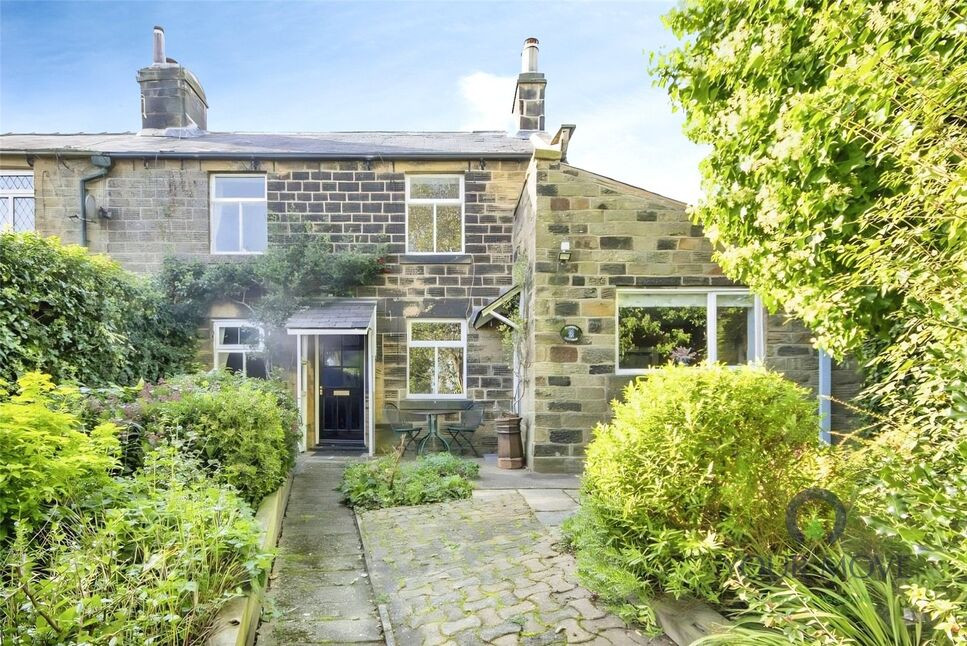
A charming, two double bed-roomed, semi-detached stone built cottage for sale in the much sought-after area of Old Grenoside Village, within easy reach of all amenities you can think of – and more, and with miles of beautiful open woodlands and countryside on the door-step. Dating from around 1830 and located within a conservation area, the property combines period character with neutrally decorated interiors. The ground floor offers two reception rooms: a dining room with a wood burning stove and access to a useful cellar with a barrelled ceiling, and a separate cosy lounge featuring an attractive fireplace. The cottage kitchen is fitted with a wide range of units, including integrated appliances, and includes a good sized breakfast bar, providing an informal dining space. It also has a lovely stable door providing access to a patio area and the cottage garden. The ground-floor bathroom includes a shower over the bath and a fitted cupboard housing the boiler in a none-intrusive manner. The bathroom also show-cases an original stained glass window of a bluebell scene – which has a real wow-factor! Upstairs, there are two good size double bedrooms, which unusually for a very old cottage have ‘normal’ ceiling heights. Bedroom one has original wooden floorboards and bedroom two features full-height built-in wardrobes, offering flexible storage. Outside, there is a private, fully enclosed cottage garden, providing an attractive peaceful setting, and including a patio area for dining and relaxing. The property is well placed for local public houses, shops, Whitley Hall with a non-residential restaurant and bar, cafés, a doctor’s surgery, a wide range of groups/activities, as well as other amenities. With miles of woodlands and paths through open countryside on the doorstep, yet only 5 miles from Sheffield City Centre, the location is very desirable! Several villages offering further facilities are within a short drive. Public transport links are available via local bus services to Sheffield City Centre. Sheffield Train Station provides direct services to cities including Leeds, Manchester and London, with journey times less than an hour to Leeds and Manchester, and circa two hours to London. Road links connect seamlessly with the M1 for regional and national travel.
Kitchen
10'8" x 10'4" (3.26m x 3.14m)
Fitted with a wide range of wall and base units with roll edge work surfaces and a good sized breakfast/dining bar. There is an array of integrated appliances which include a gas hob with extractor over and electric oven below, dishwasher, stainless steel sink with drainer and mixer tap over and a washing machine. There is also a free-standing, tall fridge/freezer, incorporated within the design. The floor is tiled and has a large window looking out onto the cottage garden and a stable door opening out onto the cottage garden,
Bathroom
A spacious bathroom which is fitted with a white suite comprising of a low level w/c, pedestal sink and a panelled bath with shower over. A fitted cupboard houses the gas boiler. The walls and floor are tiled. An original stained glass window of a bluebell scene steals the show!
Dining Room
11'11" x 11'8" (3.64m x 3.56m)
Having a window looking out onto the cottage garden and an open plan staircase to the first floor. There’s a characterful, wooden door with steps down to an architecturally interesting and very useful, barrel- vaulted cellar. The focal points of the dining room are the inglenook fireplace with a stone hearth and inset log burning stove, and the beautiful hand-painted bluebell window panes in the door which let streams of light flow into the room.
Lounge
11'8" x 9'11" (3.56m x 3.02m)
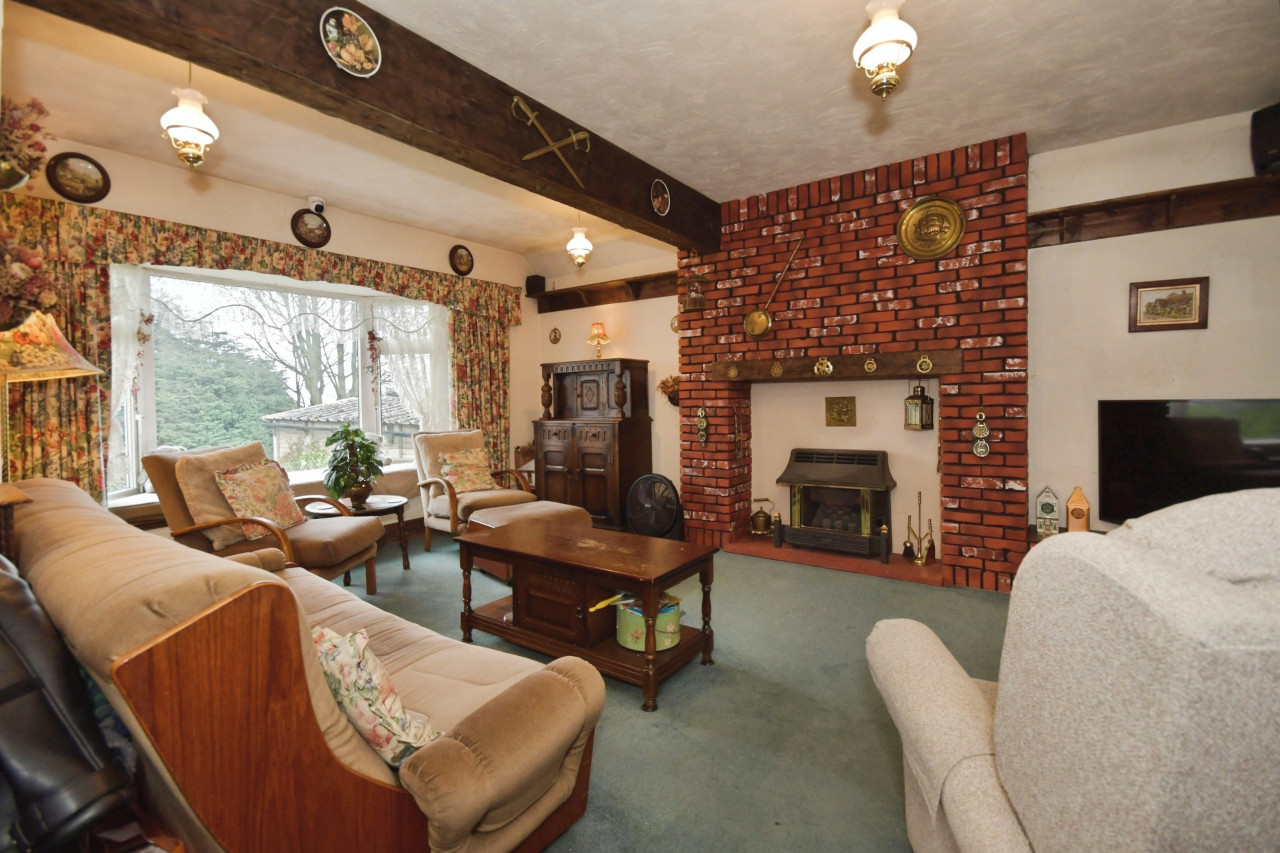
A very cosy room which is cool in summer and warm in winter. The width of the walls is amazing! The lounge has a good sized window which looks out onto the cottage garden. The focal point of the room is the feature fireplace with a tiled back and hearth and an attractive wooden mantlepiece, together with useful recesses for furniture either side of this.
Cellar
With power and lighting .Providing useful storage on the cellar head and at the base of the cellar which has an original cold slab and a separate area for log storage. The owner looked into the idea of having the cellar tanked and this would be possible.
Bedroom 1
11'8" x 9'11" (3.56m x 3.02m)
A light and airy room, with original wooden floorboards and a window overlooking the cottage garden. The room also includes a useful storage cupboard which houses a water cistern tank
Bedroom 2
11'11" x 9'4" (3.64m x 2.84m)
A light and airy room which incorporates two good-sized floor to ceiling built in wardrobes, one at each side of the chimney breast.
Outside
Bluebell Cottage is located on a delightful, very private plot. Access is via a gate down a path at the side of the cottage which leads to the secret cottage garden which has a patio area, flower beds and an array of mature low-maintenance plants and trees that bring give colour throughout the year.
Further Information
The owner of Bluebell Cottage lived there for years and found it to be a perfect ‘Home Sweet Home’. It has been available to LET, recently at £1,100 pcm, since she moved to a different area and may also be of interest to investors. As an alternative income generating incentive Bluebell Cottage, in its idyllic location could also make an ideal holiday get-away. There is a plot of land adjacent to the cottage which formerly housed two, back-to-back three storey stone cottages. This land is not part of Bluebell Cottage’s deeds but it may be possible to purchase or rent the plot by separate negotiation with the owner.
Read full description
Kitchen
10'8" x 10'4" (3.26m x 3.14m)
Fitted with a wide range of wall and base units with roll edge work surfaces and a good sized breakfast/dining bar. There is an array of integrated appliances which include a gas hob with extractor over and electric oven below, dishwasher, stainless steel sink with drainer and mixer tap over and a washing machine. There is also a free-standing, tall fridge/freezer, incorporated within the design. The floor is tiled and has a large window looking out onto the cottage garden and a stable door opening out onto the cottage garden,
Bathroom
A spacious bathroom which is fitted with a white suite comprising of a low level w/c, pedestal sink and a panelled bath with shower over. A fitted cupboard houses the gas boiler. The walls and floor are tiled. An original stained glass window of a bluebell scene steals the show!
Dining Room
11'11" x 11'8" (3.64m x 3.56m)
Having a window looking out onto the cottage garden and an open plan staircase to the first floor. There’s a characterful, wooden door with steps down to an architecturally interesting and very useful, barrel- vaulted cellar. The focal points of the dining room are the inglenook fireplace with a stone hearth and inset log burning stove, and the beautiful hand-painted bluebell window panes in the door which let streams of light flow into the room.
Lounge
11'8" x 9'11" (3.56m x 3.02m)
A very cosy room which is cool in summer and warm in winter. The width of the walls is amazing! The lounge has a good sized window which looks out onto the cottage garden. The focal point of the room is the feature fireplace with a tiled back and hearth and an attractive wooden mantlepiece, together with useful recesses for furniture either side of this.
Cellar
With power and lighting .Providing useful storage on the cellar head and at the base of the cellar which has an original cold slab and a separate area for log storage. The owner looked into the idea of having the cellar tanked and this would be possible.
Bedroom 1
11'8" x 9'11" (3.56m x 3.02m)
A light and airy room, with original wooden floorboards and a window overlooking the cottage garden. The room also includes a useful storage cupboard which houses a water cistern tank
Bedroom 2
11'11" x 9'4" (3.64m x 2.84m)
A light and airy room which incorporates two good-sized floor to ceiling built in wardrobes, one at each side of the chimney breast.
Outside
Bluebell Cottage is located on a delightful, very private plot. Access is via a gate down a path at the side of the cottage which leads to the secret cottage garden which has a patio area, flower beds and an array of mature low-maintenance plants and trees that bring give colour throughout the year.
Further Information
The owner of Bluebell Cottage lived there for years and found it to be a perfect ‘Home Sweet Home’. It has been available to LET, recently at £1,100 pcm, since she moved to a different area and may also be of interest to investors. As an alternative income generating incentive Bluebell Cottage, in its idyllic location could also make an ideal holiday get-away. There is a plot of land adjacent to the cottage which formerly housed two, back-to-back three storey stone cottages. This land is not part of Bluebell Cottage’s deeds but it may be possible to purchase or rent the plot by separate negotiation with the owner.
Read full description
What's it like to live here?
Nearby businesses open now
More properties nearby
£280,000 Guide price
Comments (0)
Log in to like, comment or share to your feed.
Start the conversation about this listing.