 Available
Photo 1 of 20
£175,000 Asking price
Deans Laithe, Keighley, West Yorkshire, BD21
Deans Laithe, West Yorkshire, Keighley, BD21
- 🏠 House
- 📋 For sale
- 🛏 3 beds
- 🛁 2 baths
- 👁 12 views
About this property
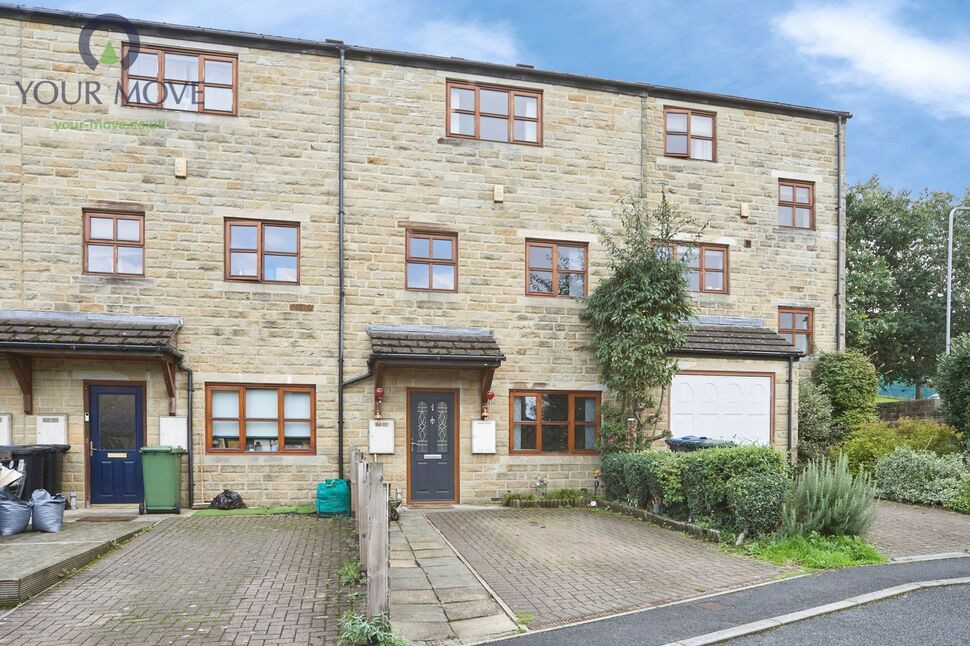
For sale: a three-bedroom terraced house in Keighley, West Yorkshire, offering well-presented accommodation over three levels and ready for immediate occupation.
The ground floor provides a welcoming entrance hall leading to a good-sized reception room with neutral décor and carpet, ideal as a family sitting room, playroom or home office. Glazed doors open to the rear garden, bringing in natural light and giving a pleasant outlook. A ground floor bathroom with white suite adds day to day convenience.
To the first floor, a second reception room offers a bright main living space, featuring a focal fireplace and a window to the front. The adjoining fitted kitchen includes ample beech style units, worktop space and integrated oven and hob, with practical flooring suited to everyday use.
The three bedrooms are arranged across the upper floors, each with neutral walls and carpets, providing flexible options for double, twin or single use. The main bathroom is fitted with a white suite including bath with shower over, wash basin and WC, finished with tiled surrounds.
Outside, the property features an enclosed rear garden with paved and gravelled areas, stone boundary walling and a timber gate, creating a manageable space for outdoor seating and container planting. To the front there is a paved path and low-maintenance frontage.
Deans Laithe is positioned within reach of Keighley town centre, which offers supermarkets, shops and leisure facilities, as well as access to the A629 towards Bradford and Skipton. Local green spaces include Devonshire Park and Cliffe Castle Park, both a short drive away and popular for walks, play areas and museum visits.
Keighley railway station is approximately 5 minutes’ drive, providing services to Skipton in around 15 minutes and Leeds in about 40 minutes, with connections onwards to Bradford and beyond. A number of primary and secondary schools lie within the wider Keighley area, making this property a practical option for families and commuters alike.
This three-bedroom terraced house represents a straightforward, well-kept home in a convenient West Yorkshire location.
Kitchen / Dining Room
22'10" x 8'10" (6.95m x 2.70m)
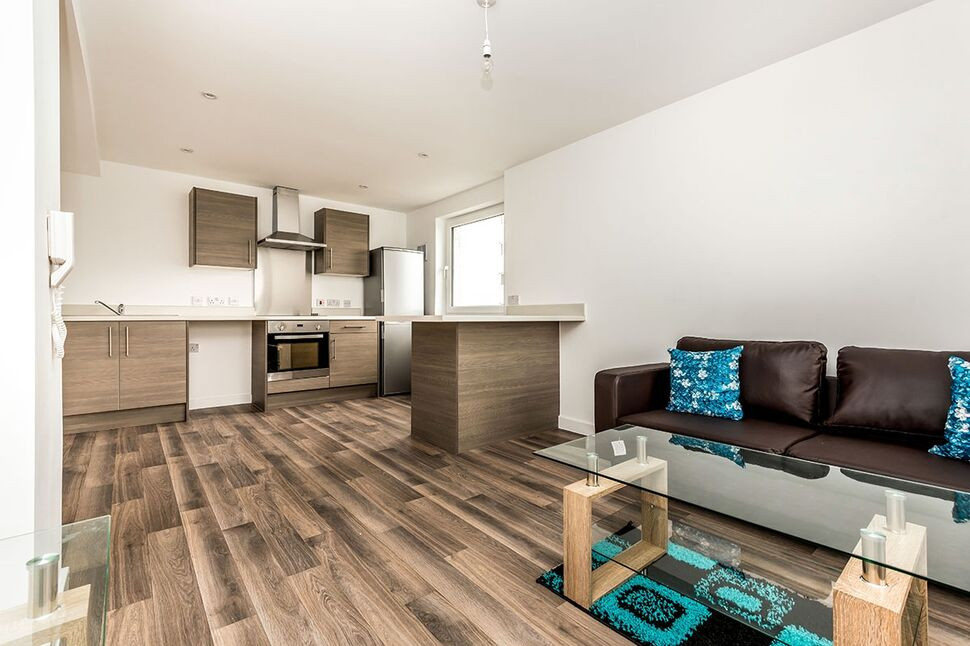
A particularly spacious kitchen and dining area offering plenty of room for both cooking and dining. Fitted with a range of wall and base units with complementary work surfaces, incorporating a sink and drainer and space for appliances, with ample room for a family dining table.
WC / Utility Room
8'6" x 5'11" (2.58m x 1.80m)
A useful ground-floor utility space incorporating a WC and wash hand basin, with additional space for laundry appliances and storage.
Living Room
15'8" x 13'1" (4.78m x 3.98m)
A generous first-floor living room providing excellent space for a range of lounge furniture. French doors provide plenty of natural light and create an attractive focal point to the room.
Bedroom 2
9'9" x 9'5" (2.96m x 2.86m)
A well-proportioned bedroom situated on the first floor, suitable for use as a double bedroom, guest room or home office.
Bedroom 1
12'4" x 11'11" (3.75m x 3.62m)
A spacious principal double bedroom situated on the second floor, with ample room for freestanding wardrobes and additional bedroom furniture.
Bedroom 3
10'8" x 9'6" (3.25m x 2.89m)
A good-sized third bedroom offering flexible accommodation for a child’s bedroom, guest room or home office.
Bathroom
10'8" x 9'6" (3.25m x 2.89m)
Fitted with a modern three-piece suite comprising panelled bath with shower over, wash hand basin and WC.
Garage
16'10" x 8'5" (5.14m x 2.57m)
A useful separate garage providing secure parking or additional storage space.
Front
Driveway to the front of the property
Rear
Patio garden area
Read full description
The ground floor provides a welcoming entrance hall leading to a good-sized reception room with neutral décor and carpet, ideal as a family sitting room, playroom or home office. Glazed doors open to the rear garden, bringing in natural light and giving a pleasant outlook. A ground floor bathroom with white suite adds day to day convenience.
To the first floor, a second reception room offers a bright main living space, featuring a focal fireplace and a window to the front. The adjoining fitted kitchen includes ample beech style units, worktop space and integrated oven and hob, with practical flooring suited to everyday use.
The three bedrooms are arranged across the upper floors, each with neutral walls and carpets, providing flexible options for double, twin or single use. The main bathroom is fitted with a white suite including bath with shower over, wash basin and WC, finished with tiled surrounds.
Outside, the property features an enclosed rear garden with paved and gravelled areas, stone boundary walling and a timber gate, creating a manageable space for outdoor seating and container planting. To the front there is a paved path and low-maintenance frontage.
Deans Laithe is positioned within reach of Keighley town centre, which offers supermarkets, shops and leisure facilities, as well as access to the A629 towards Bradford and Skipton. Local green spaces include Devonshire Park and Cliffe Castle Park, both a short drive away and popular for walks, play areas and museum visits.
Keighley railway station is approximately 5 minutes’ drive, providing services to Skipton in around 15 minutes and Leeds in about 40 minutes, with connections onwards to Bradford and beyond. A number of primary and secondary schools lie within the wider Keighley area, making this property a practical option for families and commuters alike.
This three-bedroom terraced house represents a straightforward, well-kept home in a convenient West Yorkshire location.
Kitchen / Dining Room
22'10" x 8'10" (6.95m x 2.70m)
A particularly spacious kitchen and dining area offering plenty of room for both cooking and dining. Fitted with a range of wall and base units with complementary work surfaces, incorporating a sink and drainer and space for appliances, with ample room for a family dining table.
WC / Utility Room
8'6" x 5'11" (2.58m x 1.80m)
A useful ground-floor utility space incorporating a WC and wash hand basin, with additional space for laundry appliances and storage.
Living Room
15'8" x 13'1" (4.78m x 3.98m)
A generous first-floor living room providing excellent space for a range of lounge furniture. French doors provide plenty of natural light and create an attractive focal point to the room.
Bedroom 2
9'9" x 9'5" (2.96m x 2.86m)
A well-proportioned bedroom situated on the first floor, suitable for use as a double bedroom, guest room or home office.
Bedroom 1
12'4" x 11'11" (3.75m x 3.62m)
A spacious principal double bedroom situated on the second floor, with ample room for freestanding wardrobes and additional bedroom furniture.
Bedroom 3
10'8" x 9'6" (3.25m x 2.89m)
A good-sized third bedroom offering flexible accommodation for a child’s bedroom, guest room or home office.
Bathroom
10'8" x 9'6" (3.25m x 2.89m)
Fitted with a modern three-piece suite comprising panelled bath with shower over, wash hand basin and WC.
Garage
16'10" x 8'5" (5.14m x 2.57m)
A useful separate garage providing secure parking or additional storage space.
Front
Driveway to the front of the property
Rear
Patio garden area
Read full description
Comments (0)
Log in to like, comment or share to your feed.
Start the conversation about this listing.