 Available
Photo 1 of 26
£255,000 Offers over
Demarco Drive, Glenrothes, Fife, KY7
Demarco Drive, Fife, Glenrothes, KY7
- 🏠 Bungalow
- 📋 For sale
- 🛏 3 beds
- 🛁 1 bath
- 👁 6 views
About this property
**NOW UNDER OFFER, SIMILAR PROPERTIES REQUIRED**
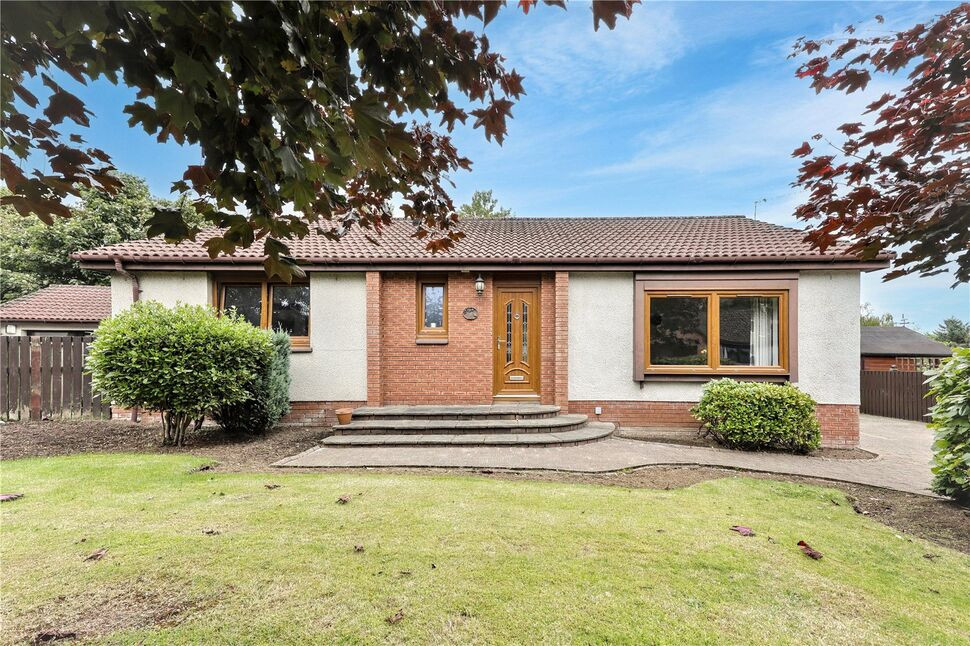
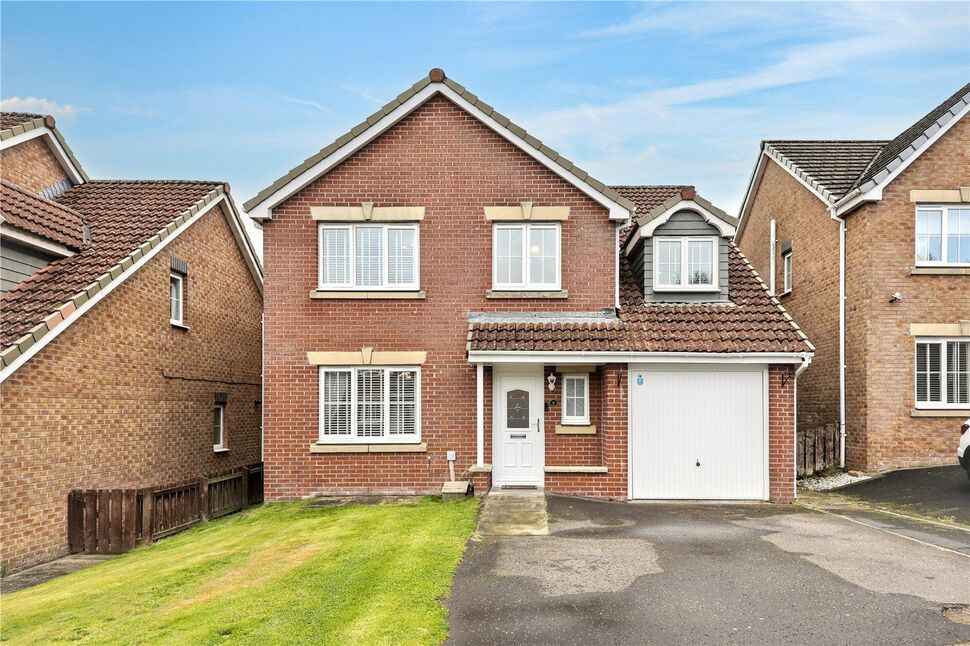
Situated in a sought-after residential pocket of Glenrothes, this well-maintained three-bedroom detached bungalow offers a well presented, mostly single-level home ready to enjoy while still offering scope to personalise over time.
The layout features a welcoming central hallway leading to a bright, dual-aspect living room with a split level dedicated formal dining area, and a practical fitted kitchen. Three adaptable bedrooms are served by a stylish modern bathroom.
Outside, the home benefits from a multi-car monoblock driveway, a detached single garage, and an enclosed rear garden with patio paving and lawned sections, creating a well-balanced home for a variety of buyers.
Location
Nestled in a popular modern development in Glenrothes, the address enjoys easy access to local amenities, reputable primary and secondary schools, and excellent road connections via the A92 for commuters travelling towards Dundee, Dunfermline, or Edinburgh. Nearby parks, local bus routes, and the town centre's extensive shopping facilities at the Kingdom Centre ensure a convenient and well-connected lifestyle.
Accommodation
HallwayA broad, central reception hallway featuring rich wood doors and frames, quality flooring, and clean finishes, offering seamless access to all rooms in the home. Living RoomA spacious and light-filled main lounge area decorated in crisp neutral tones, providing ample floor space for substantial living room furniture and ideal for everyday relaxation. Dining RoomA formal dining space conveniently positioned next to the kitchen, perfect for family meals or social gatherings with direct natural light through a generous window opening. KitchenA bright, contemporary kitchen equipped with sleek white units, stylish dark worktops, space for freestanding appliances, and direct access out to the driveway and outdoor areas. BathroomA modern four piece bathroom suite finished with full-height wall and floor tiling, a walk-in glass shower enclosure, and separate bath and a sleek vanity unit with integrated sink and w.c.Bedroom 1A well-appointed master bedroom featuring built-in wardrobes with mirrored sliding doors and warm neutral decor. Bedroom 2A bright second bedroom currently styled with vibrant accent tones, offering ample room for a double bed and bedroom furniture. Bedroom 3A versatile third bedroom decorated in soft green tones, perfectly sized for a single room, children's bedroom, or dedicated home office space. Gardens & ExternalThe exterior features an extensive multi-car monoblock driveway leading to a detached garage, while the enclosed rear garden offers a paved sun terrace, raised stone features, and an open lawn area ideal for outdoor relaxation.
Read full description
Situated in a sought-after residential pocket of Glenrothes, this well-maintained three-bedroom detached bungalow offers a well presented, mostly single-level home ready to enjoy while still offering scope to personalise over time.
The layout features a welcoming central hallway leading to a bright, dual-aspect living room with a split level dedicated formal dining area, and a practical fitted kitchen. Three adaptable bedrooms are served by a stylish modern bathroom.
Outside, the home benefits from a multi-car monoblock driveway, a detached single garage, and an enclosed rear garden with patio paving and lawned sections, creating a well-balanced home for a variety of buyers.
Location
Nestled in a popular modern development in Glenrothes, the address enjoys easy access to local amenities, reputable primary and secondary schools, and excellent road connections via the A92 for commuters travelling towards Dundee, Dunfermline, or Edinburgh. Nearby parks, local bus routes, and the town centre's extensive shopping facilities at the Kingdom Centre ensure a convenient and well-connected lifestyle.
Accommodation
HallwayA broad, central reception hallway featuring rich wood doors and frames, quality flooring, and clean finishes, offering seamless access to all rooms in the home. Living RoomA spacious and light-filled main lounge area decorated in crisp neutral tones, providing ample floor space for substantial living room furniture and ideal for everyday relaxation. Dining RoomA formal dining space conveniently positioned next to the kitchen, perfect for family meals or social gatherings with direct natural light through a generous window opening. KitchenA bright, contemporary kitchen equipped with sleek white units, stylish dark worktops, space for freestanding appliances, and direct access out to the driveway and outdoor areas. BathroomA modern four piece bathroom suite finished with full-height wall and floor tiling, a walk-in glass shower enclosure, and separate bath and a sleek vanity unit with integrated sink and w.c.Bedroom 1A well-appointed master bedroom featuring built-in wardrobes with mirrored sliding doors and warm neutral decor. Bedroom 2A bright second bedroom currently styled with vibrant accent tones, offering ample room for a double bed and bedroom furniture. Bedroom 3A versatile third bedroom decorated in soft green tones, perfectly sized for a single room, children's bedroom, or dedicated home office space. Gardens & ExternalThe exterior features an extensive multi-car monoblock driveway leading to a detached garage, while the enclosed rear garden offers a paved sun terrace, raised stone features, and an open lawn area ideal for outdoor relaxation.
Read full description
What's it like to live here?
Nearby businesses open now
More properties nearby
£274,000 Offers over
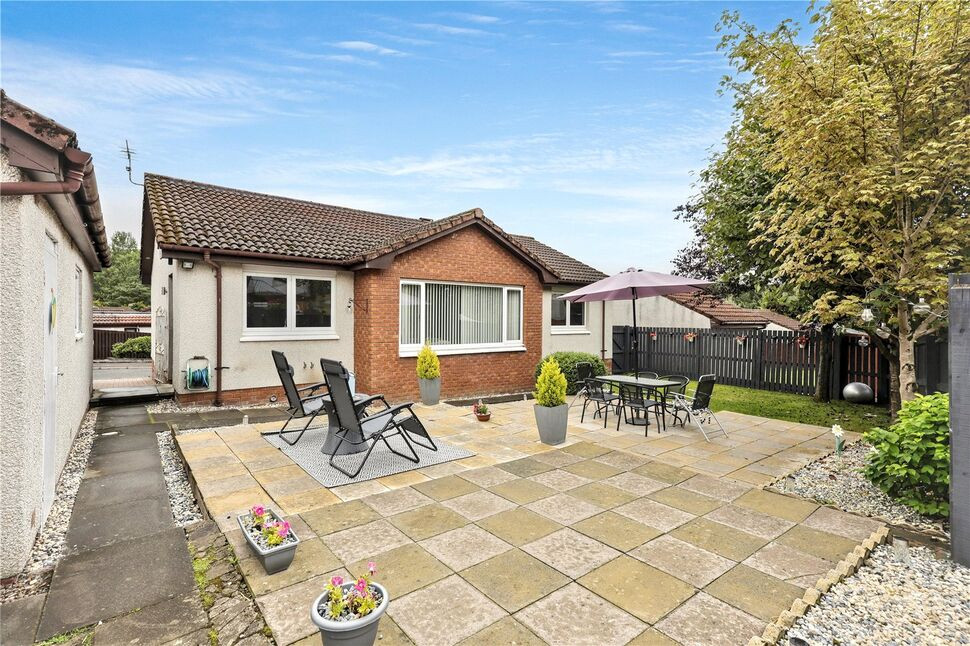
Demarco Drive, Glenrothes, Fife, KY7
£165,000 Offers over
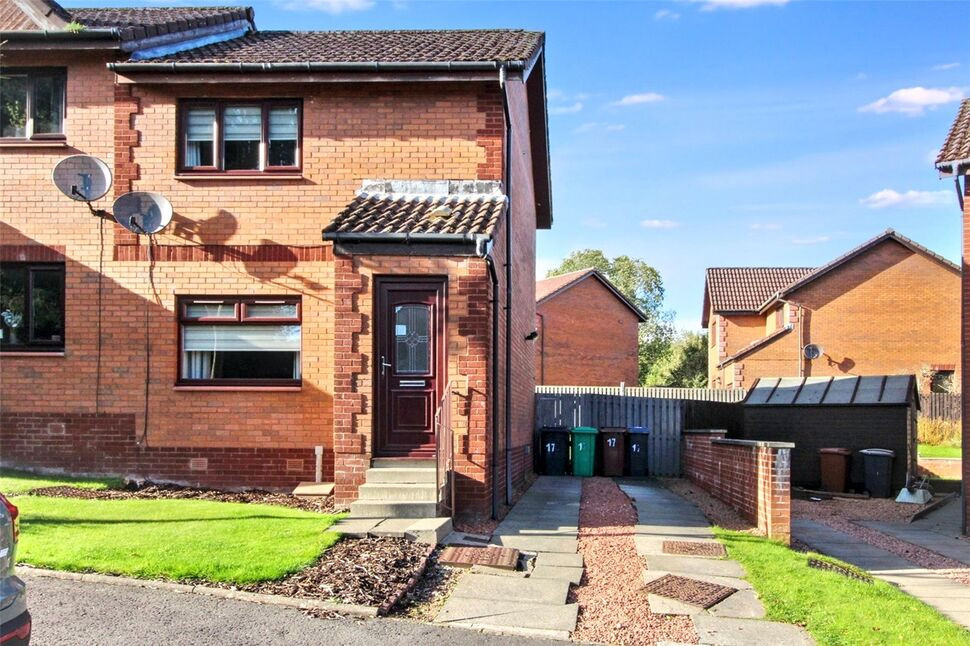
Moidart Drive, Glenrothes, Fife, KY7
£145,000 Offers over
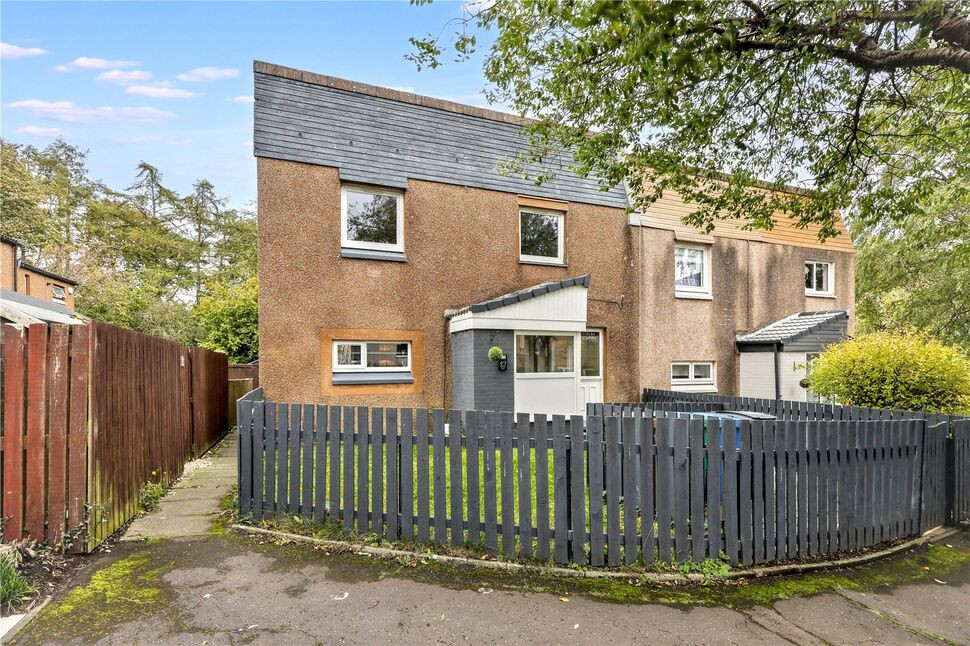
Elrick Park, Glenrothes, KY7
£280,000 Offers over
Comments (0)
Log in to like, comment or share to your feed.
Start the conversation about this listing.