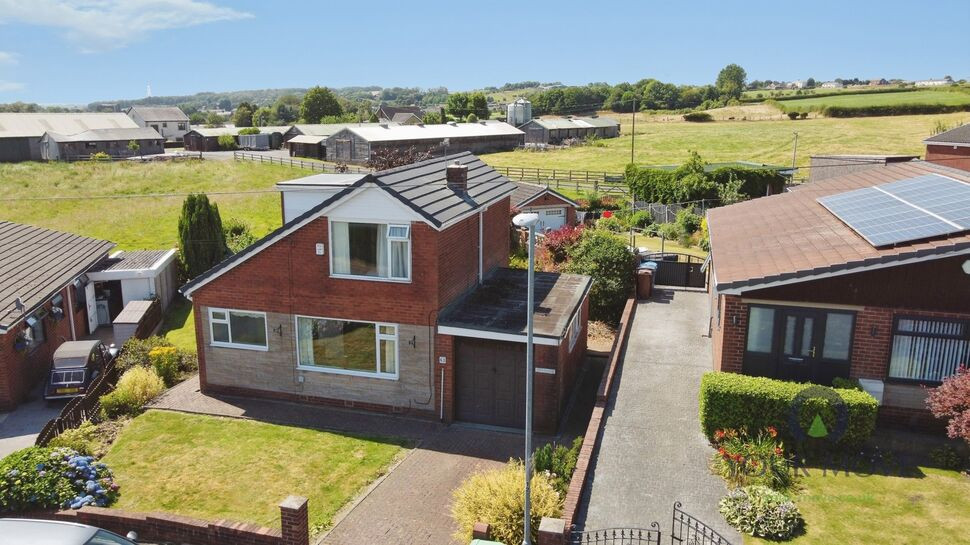
 Available
Photo 1 of 14
£350,000 Asking price
Denbigh Drive, Shaw, Greater Manchester, OL2
Denbigh Drive, Greater Manchester, Shaw, OL2
- 🏠 House
- 📋 For sale
- 🛏 3 beds
- 🛁 2 baths
- 👁 2 views
About this property
Detached Family Home with Stunning Countryside Views & a Private South-Facing Garden
Situated in a highly sought-after location in High Crompton, Shaw, this beautifully presented three-bedroom detached home enjoys an enviable position backing onto open fields, offering exceptional privacy and stunning countryside views.
The property boasts a generous south-facing rear garden, perfect for relaxing, entertaining, and enjoying the sunshine throughout the day. With uninterrupted views across the fields, the outdoor space provides a peaceful and private setting rarely found in such a convenient location.
Internally, the welcoming entrance hallway leads to a generous open-plan living and dining area, creating a bright and versatile space ideal for modern family living. To the rear of the property is the fitted kitchen, complete with direct access to the rear garden, while a convenient downstairs bathroom completes the ground floor.
To the first floor are two generous double bedrooms one offering an en-suite, and a well-proportioned single bedroom, all benefiting from fitted wardrobes. Two of the bedrooms enjoy breathtaking views over the surrounding countryside, adding to the home's charm and appeal.
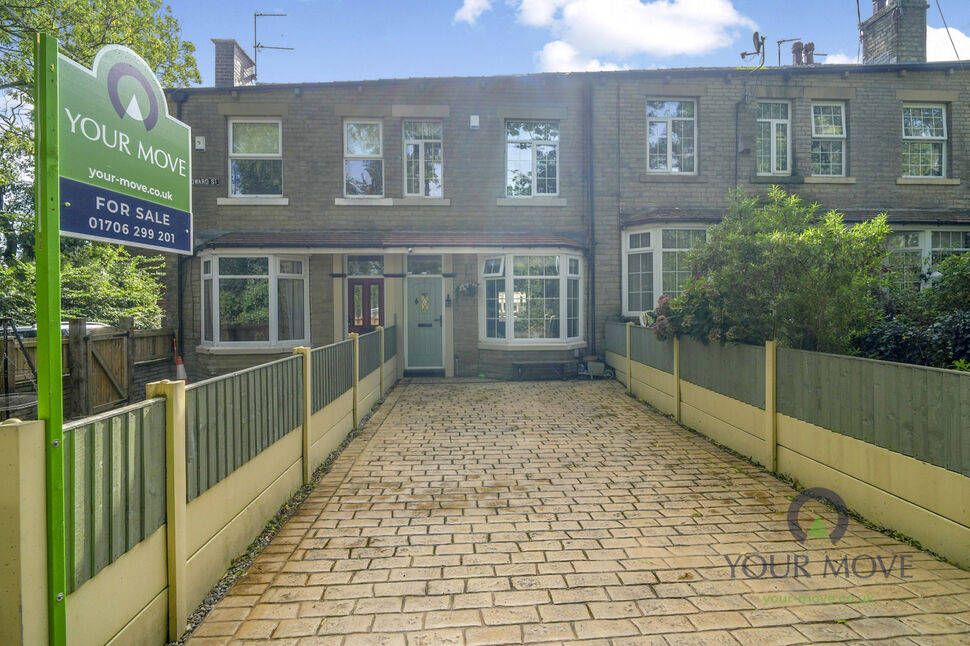
Externally, the property continues to impress with a driveway providing off-road parking, an attached garage offering additional storage or parking, and an attractive front garden that creates excellent kerb appeal.
Offering spacious accommodation, a prime location, and a superb private setting with open fields to the rear, this fantastic detached family home is sure to appeal to a wide range of buyers. Early viewing is highly recommended.
Entrance Hallway
A welcoming entrance hallway providing access to the main living accommodation and staircase to the first floor, creating a bright and inviting first impression.
Kitchen
11'1" x 8'1" (3.38m x 2.46m)
Positioned at the rear of the property, the fitted kitchen offers ample storage and workspace, with direct access to the south-facing garden, making it ideal for everyday family life.
Living / Dining Room
24'0" x 15'5" (7.32m x 4.70m)
A spacious open-plan living and dining room offering a versatile space for both relaxing and entertaining, with plenty of natural light and views towards the rear garden.
Shower Room
6'4" x 5'5" (1.93m x 1.65m)
A convenient ground floor bathroom serving the living accommodation and providing practicality for both residents and guests.
Bedroom 1
12'2" x 10'7" (3.70m x 3.23m)
A generous principal double bedroom featuring fitted wardrobes and a private en-suite shower room.
En-Suite
7'4" x 5'7" (2.24m x 1.70m)
A modern en-suite shower room providing privacy and convenience for the principal bedroom.
Bedroom 2
14'7" x 8'6" (4.45m x 2.60m)
A well-proportioned double bedroom with fitted wardrobes and stunning uninterrupted views over the open fields to the rear.
Bedroom 3
11'6" x 6'11" (3.50m x 2.10m)
A comfortable single bedroom with fitted wardrobes, ideal as a child's bedroom, guest room, or home office.
Exterior
The property benefits from an attractive front garden, a private driveway providing off-road parking, an attached garage, and a generous south-facing rear garden backing directly onto open fields, offering exceptional privacy and a wonderful space for outdoor entertaining.
Area
Situated in the highly desirable area of High Crompton, Shaw, the property enjoys a peaceful setting with open countryside to the rear while remaining conveniently close to local amenities, well-regarded schools, transport links, and everyday conveniences.
Read full description
Situated in a highly sought-after location in High Crompton, Shaw, this beautifully presented three-bedroom detached home enjoys an enviable position backing onto open fields, offering exceptional privacy and stunning countryside views.
The property boasts a generous south-facing rear garden, perfect for relaxing, entertaining, and enjoying the sunshine throughout the day. With uninterrupted views across the fields, the outdoor space provides a peaceful and private setting rarely found in such a convenient location.
Internally, the welcoming entrance hallway leads to a generous open-plan living and dining area, creating a bright and versatile space ideal for modern family living. To the rear of the property is the fitted kitchen, complete with direct access to the rear garden, while a convenient downstairs bathroom completes the ground floor.
To the first floor are two generous double bedrooms one offering an en-suite, and a well-proportioned single bedroom, all benefiting from fitted wardrobes. Two of the bedrooms enjoy breathtaking views over the surrounding countryside, adding to the home's charm and appeal.
Externally, the property continues to impress with a driveway providing off-road parking, an attached garage offering additional storage or parking, and an attractive front garden that creates excellent kerb appeal.
Offering spacious accommodation, a prime location, and a superb private setting with open fields to the rear, this fantastic detached family home is sure to appeal to a wide range of buyers. Early viewing is highly recommended.
Entrance Hallway
A welcoming entrance hallway providing access to the main living accommodation and staircase to the first floor, creating a bright and inviting first impression.
Kitchen
11'1" x 8'1" (3.38m x 2.46m)
Positioned at the rear of the property, the fitted kitchen offers ample storage and workspace, with direct access to the south-facing garden, making it ideal for everyday family life.
Living / Dining Room
24'0" x 15'5" (7.32m x 4.70m)
A spacious open-plan living and dining room offering a versatile space for both relaxing and entertaining, with plenty of natural light and views towards the rear garden.
Shower Room
6'4" x 5'5" (1.93m x 1.65m)
A convenient ground floor bathroom serving the living accommodation and providing practicality for both residents and guests.
Bedroom 1
12'2" x 10'7" (3.70m x 3.23m)
A generous principal double bedroom featuring fitted wardrobes and a private en-suite shower room.
En-Suite
7'4" x 5'7" (2.24m x 1.70m)
A modern en-suite shower room providing privacy and convenience for the principal bedroom.
Bedroom 2
14'7" x 8'6" (4.45m x 2.60m)
A well-proportioned double bedroom with fitted wardrobes and stunning uninterrupted views over the open fields to the rear.
Bedroom 3
11'6" x 6'11" (3.50m x 2.10m)
A comfortable single bedroom with fitted wardrobes, ideal as a child's bedroom, guest room, or home office.
Exterior
The property benefits from an attractive front garden, a private driveway providing off-road parking, an attached garage, and a generous south-facing rear garden backing directly onto open fields, offering exceptional privacy and a wonderful space for outdoor entertaining.
Area
Situated in the highly desirable area of High Crompton, Shaw, the property enjoys a peaceful setting with open countryside to the rear while remaining conveniently close to local amenities, well-regarded schools, transport links, and everyday conveniences.
Read full description
What's it like to live here?
Nearby businesses open now
More properties nearby
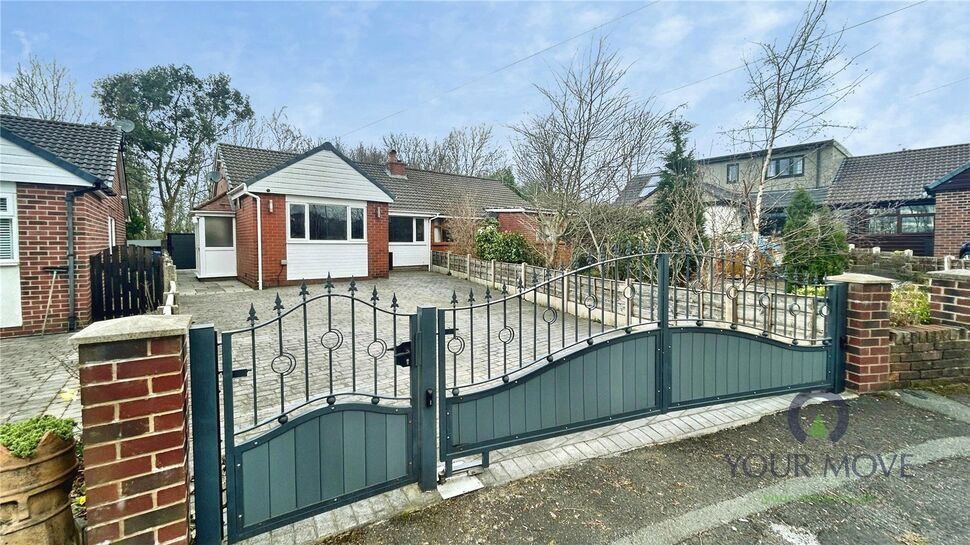
£260,000 Guide price
Longfield Park, Shaw, Greater Manchester, OL2
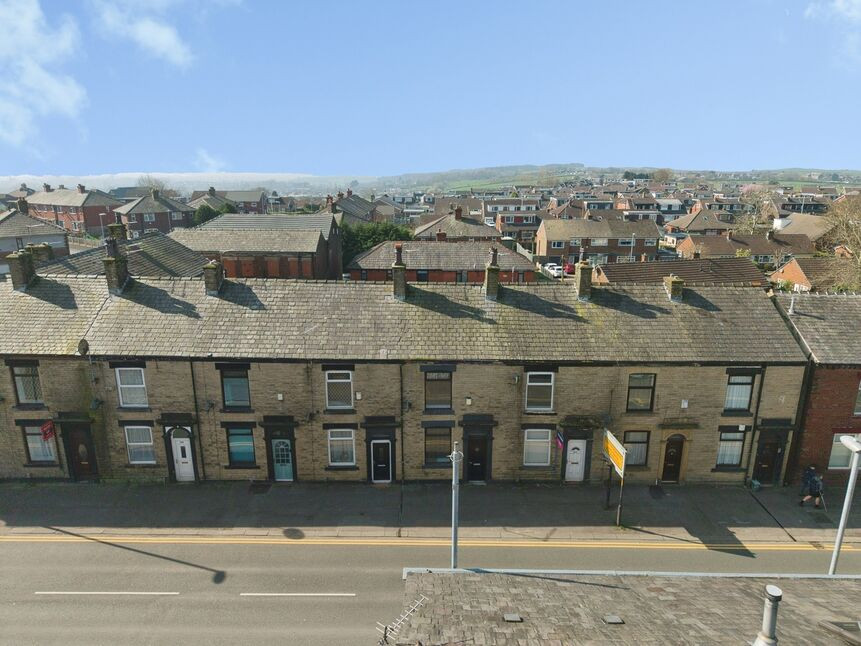
£140,000 Offers over
Rochdale Road, Shaw, Greater Manchester, OL2
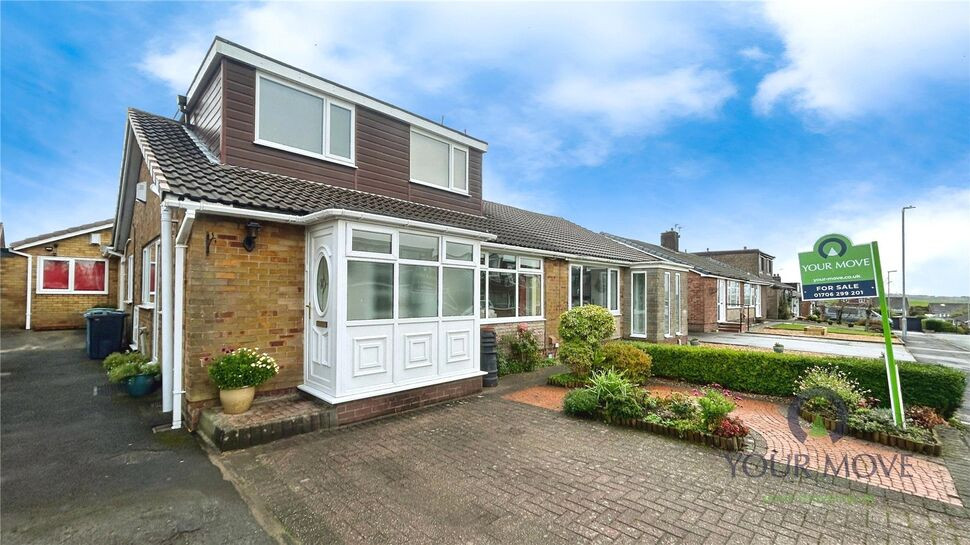
£350,000 Asking price
Comments (0)
Log in to like, comment or share to your feed.
Start the conversation about this listing.