 Available
Photo 1 of 11
£150,000 Offers over
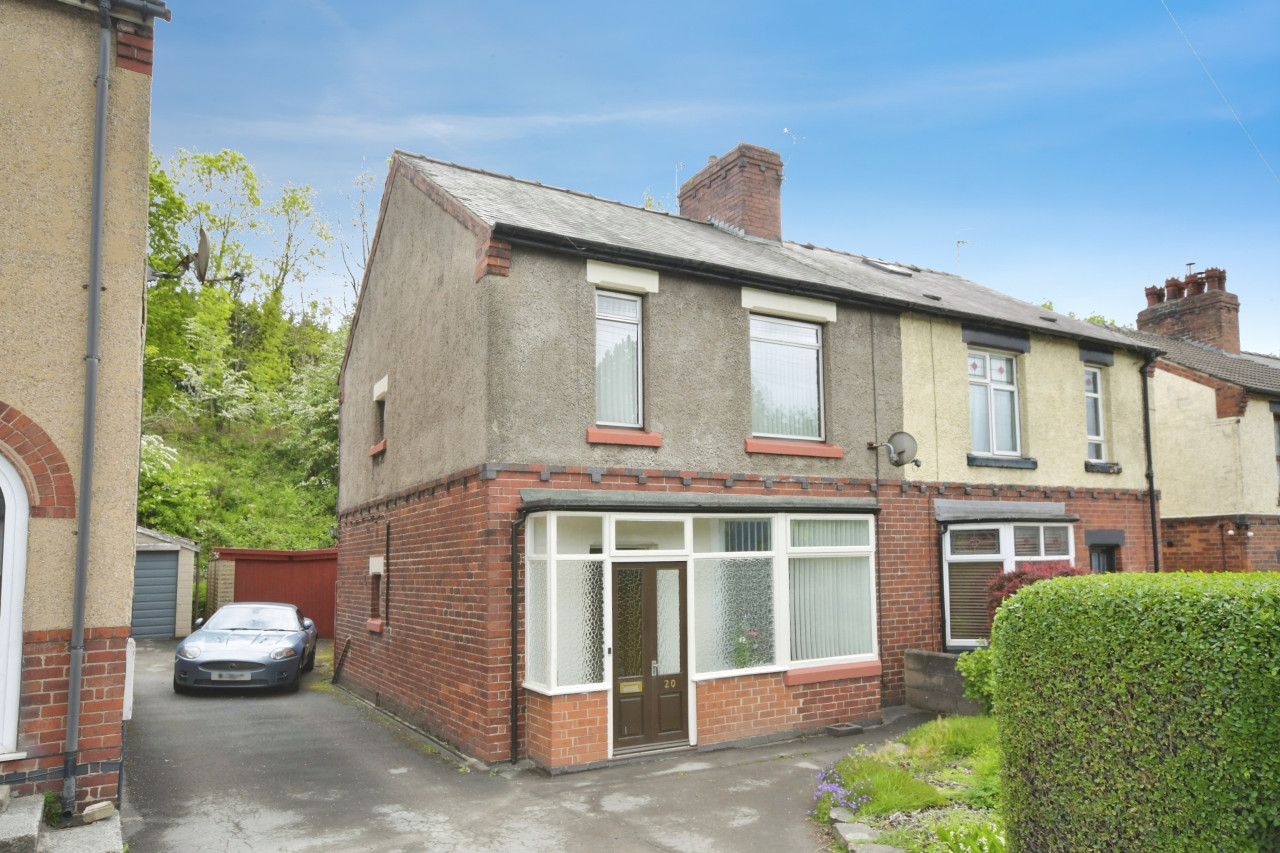
Derby Road, Ambergate, Derbyshire, DE56
Derby Road, Derbyshire, Ambergate, DE56
- 🏠 House
- 📋 For sale
- 🛏 2 beds
- 🛁 1 bath
- 👁 5 views
About this property
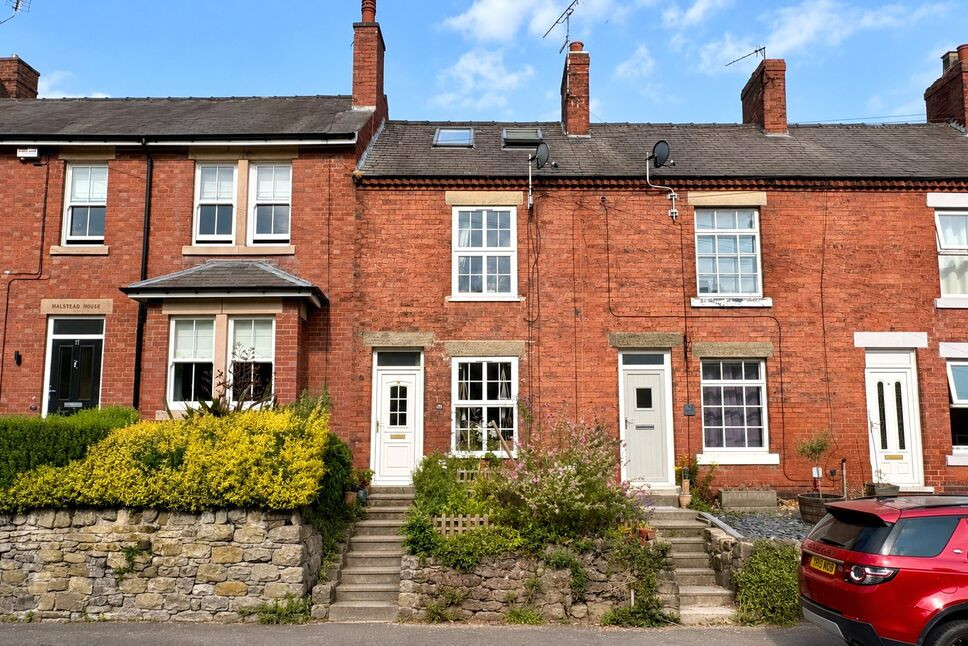
Situated in the popular village of Ambergate, this well-presented two-bedroom period home offers accommodation arranged over three floors. Ideally located within walking distance of Ambergate railway station, the property also provides convenient access to Belper, Ripley and the surrounding Derbyshire countryside.
The accommodation briefly comprises a welcoming lounge with feature fireplace, a modern fitted kitchen with integrated appliances, a spacious principal bedroom and family bathroom to the first floor, with a further double bedroom occupying the second floor.
Further benefits include gas central heating, double glazing and a delightful rear garden.
Lounge
A bright and spacious reception room featuring an attractive fireplace with decorative surround, creating an excellent focal point. Finished with wood effect flooring, a radiator, UPVC double glazed front entrance door and a window overlooking the front aspect.
Kitchen
An L-shaped fitted kitchen comprising a range of wall and base units with contrasting work surfaces incorporating an inset sink and drainer. Integrated electric oven, hob and extractor hood, together with plumbing for a washing machine and space for a fridge. Complemented by tiled flooring and splashbacks, a window to the rear aspect, and access to the enclosed rear entrance hall, which provides access to the rear garden and staircase to the first floor.
Landing
With built-in storage cupboard housing the central heating boiler and access to the stairs to the second floor.
Principal Bedroom
A well-proportioned double bedroom featuring an original exposed brick chimney breast with inset fireplace, wood effect flooring, radiator and window to the front aspect.
Bathroom
Fitted with a modern three-piece suite comprising a panelled bath, separate glazed shower enclosure, low flush WC and wash hand basin. Finished with tile effect flooring, tiled splashbacks, radiator and a window to the rear aspect.
Attic Bedroom
A further double bedroom, having two Velux roof windows providing plenty of natural light, together with a radiator.
Outisde
To the rear of the property is an enclosed courtyard leading to a delightful tiered garden. The garden has been designed for ease of maintenance and incorporates a combination of pebbled seating areas and lawn sections, together with a useful wooden storage shed.
Read full description
The accommodation briefly comprises a welcoming lounge with feature fireplace, a modern fitted kitchen with integrated appliances, a spacious principal bedroom and family bathroom to the first floor, with a further double bedroom occupying the second floor.
Further benefits include gas central heating, double glazing and a delightful rear garden.
Lounge
A bright and spacious reception room featuring an attractive fireplace with decorative surround, creating an excellent focal point. Finished with wood effect flooring, a radiator, UPVC double glazed front entrance door and a window overlooking the front aspect.
Kitchen
An L-shaped fitted kitchen comprising a range of wall and base units with contrasting work surfaces incorporating an inset sink and drainer. Integrated electric oven, hob and extractor hood, together with plumbing for a washing machine and space for a fridge. Complemented by tiled flooring and splashbacks, a window to the rear aspect, and access to the enclosed rear entrance hall, which provides access to the rear garden and staircase to the first floor.
Landing
With built-in storage cupboard housing the central heating boiler and access to the stairs to the second floor.
Principal Bedroom
A well-proportioned double bedroom featuring an original exposed brick chimney breast with inset fireplace, wood effect flooring, radiator and window to the front aspect.
Bathroom
Fitted with a modern three-piece suite comprising a panelled bath, separate glazed shower enclosure, low flush WC and wash hand basin. Finished with tile effect flooring, tiled splashbacks, radiator and a window to the rear aspect.
Attic Bedroom
A further double bedroom, having two Velux roof windows providing plenty of natural light, together with a radiator.
Outisde
To the rear of the property is an enclosed courtyard leading to a delightful tiered garden. The garden has been designed for ease of maintenance and incorporates a combination of pebbled seating areas and lawn sections, together with a useful wooden storage shed.
Read full description
What's it like to live here?
Nearby businesses open now
More properties nearby
£230,000 Asking price
Villas Road, Ambergate, Derbyshire, DE56
£220,000 Asking price
Comments (0)
Log in to like, comment or share to your feed.
Start the conversation about this listing.