 Available
Photo 1 of 7
£995 pcm
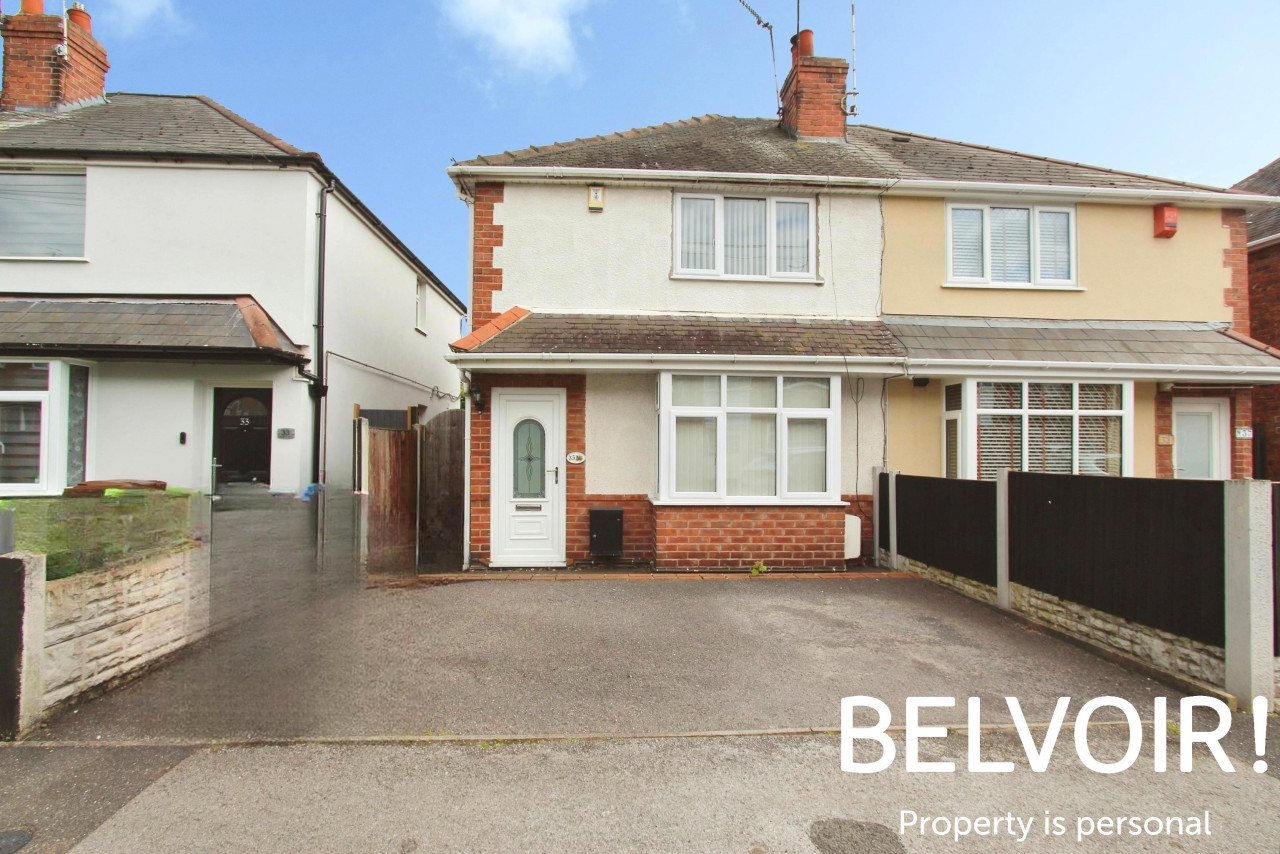
Derby Road, Stapleford, Nottinghamshire, NG9
Derby Road, Nottinghamshire, Stapleford, NG9
- 🏠 House
- 📋 To let
- 🛏 3 beds
- 🛁 1 bath
- 👁 9 views
About this property
To let – a three-bedroom terraced house in the heart of Stapleford, offering practical space in good condition throughout. The ground floor provides two reception rooms with neutral décor and fitted carpets, ideal for separate living and dining areas. A modern fitted kitchen features ample cupboard space, worktops and integrated oven with hob. Upstairs are three well-proportioned bedrooms and a white bathroom suite with shower over bath.
Derby Road places you moments from Stapleford’s High Street, with its cafés, supermarkets and local shops all within easy walking distance. Nearby parks such as Hickings Lane Recreation Ground offer green space and play areas. Families benefit from access to local primary and secondary schools in the town.
Excellent transport links include regular bus services along Derby Road towards Nottingham and Derby, while Attenborough and Beeston stations (around 10–15 minutes’ drive) provide rail connections into Nottingham in roughly 10 minutes and to London via interchange. Council Tax Band A. EPC D.
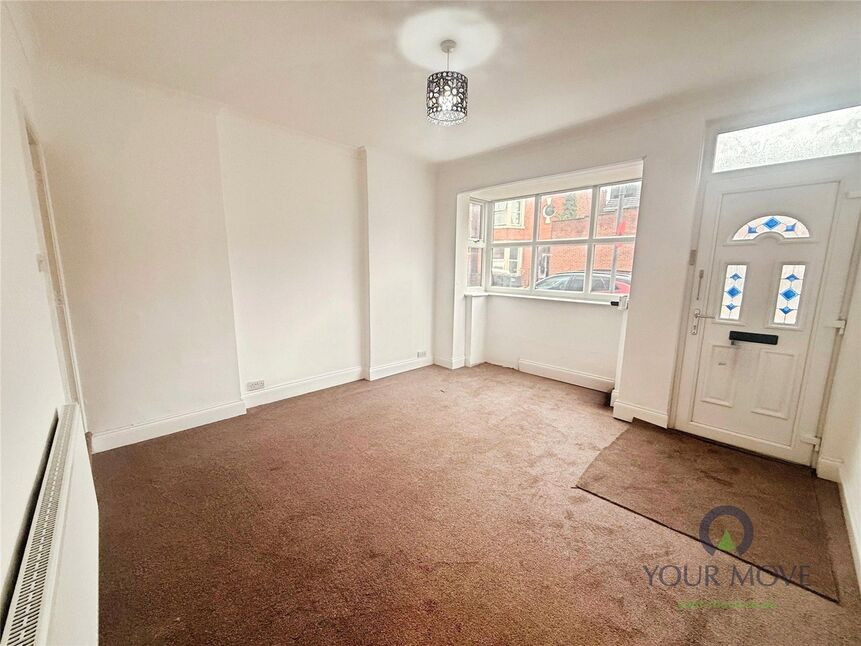
Front Room
13'9" x 12'6" (4.20m x 3.80m)
Enter via the front door with front elevation bay window. Neutrally decorated with new carpets and ample natural light. Access to the rear reception room and the cellar.
Dining Room
13'1" x 12'4" (4.00m x 3.76m)
Neutrally decorated with panelled walls and fireplace. Window to the rear aspect.
Kitchen
9'2" x 7'2" (2.80m x 2.18m)
With a range of base and wall units, sink and drainer, oven and hob and access to the rear garden.
Bedroom 1
12'6" x 11'9" (3.80m x 3.58m)
Neutrally decorated with lots of natural light.
Bathroom
9'5" x 8'5" (2.87m x 2.57m)
With a 3 piece bathroom suite including bath with shower over, WC and Washbasin.
Bedroom 3
9'5" x 6'9" (2.87m x 2.06m)
Neutrally decorated with window to the rear aspect.
Bedroom 2
9'3" x 7'3" (2.82m x 2.20m)
Neutrally decorated with new carpets with window to the rear aspect.
EPC
Rated D
Read full description
Derby Road places you moments from Stapleford’s High Street, with its cafés, supermarkets and local shops all within easy walking distance. Nearby parks such as Hickings Lane Recreation Ground offer green space and play areas. Families benefit from access to local primary and secondary schools in the town.
Excellent transport links include regular bus services along Derby Road towards Nottingham and Derby, while Attenborough and Beeston stations (around 10–15 minutes’ drive) provide rail connections into Nottingham in roughly 10 minutes and to London via interchange. Council Tax Band A. EPC D.
Front Room
13'9" x 12'6" (4.20m x 3.80m)
Enter via the front door with front elevation bay window. Neutrally decorated with new carpets and ample natural light. Access to the rear reception room and the cellar.
Dining Room
13'1" x 12'4" (4.00m x 3.76m)
Neutrally decorated with panelled walls and fireplace. Window to the rear aspect.
Kitchen
9'2" x 7'2" (2.80m x 2.18m)
With a range of base and wall units, sink and drainer, oven and hob and access to the rear garden.
Bedroom 1
12'6" x 11'9" (3.80m x 3.58m)
Neutrally decorated with lots of natural light.
Bathroom
9'5" x 8'5" (2.87m x 2.57m)
With a 3 piece bathroom suite including bath with shower over, WC and Washbasin.
Bedroom 3
9'5" x 6'9" (2.87m x 2.06m)
Neutrally decorated with window to the rear aspect.
Bedroom 2
9'3" x 7'3" (2.82m x 2.20m)
Neutrally decorated with new carpets with window to the rear aspect.
EPC
Rated D
Read full description
What's it like to live here?
Nearby businesses open now
More properties nearby
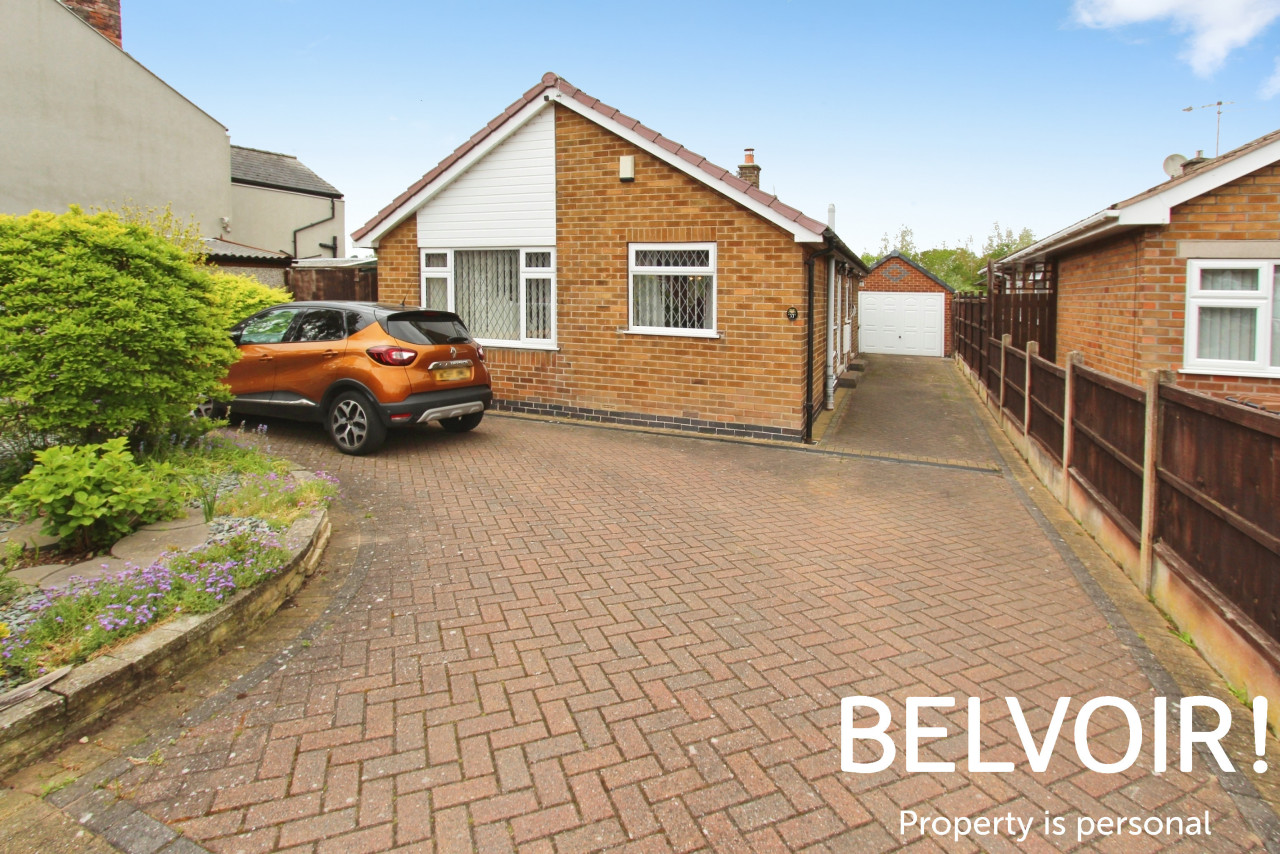
Guide Price £285,000
Wellington Street, Stapleford, NG9
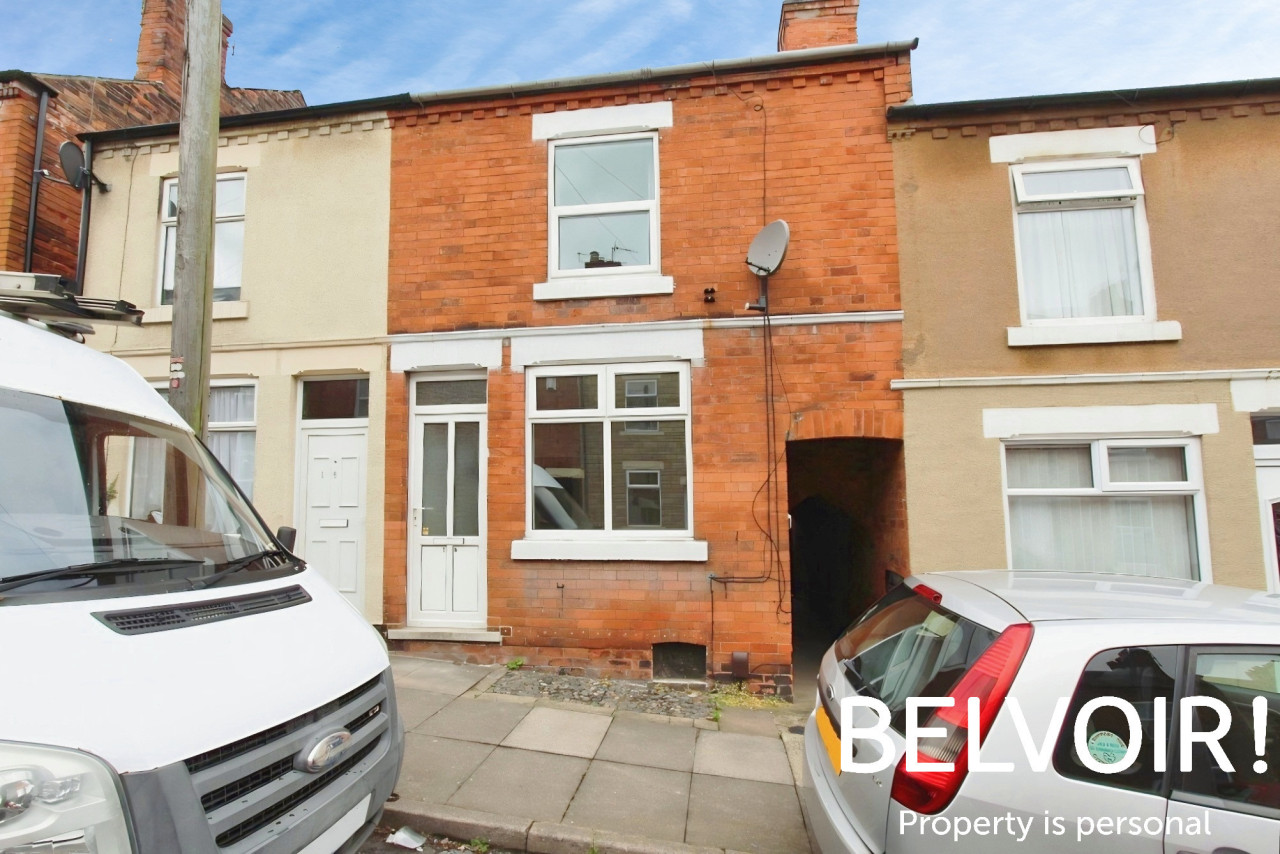
£800 PCM Available from: 21st Dec, 2026
Lawrence Street, Stapleford, NG9
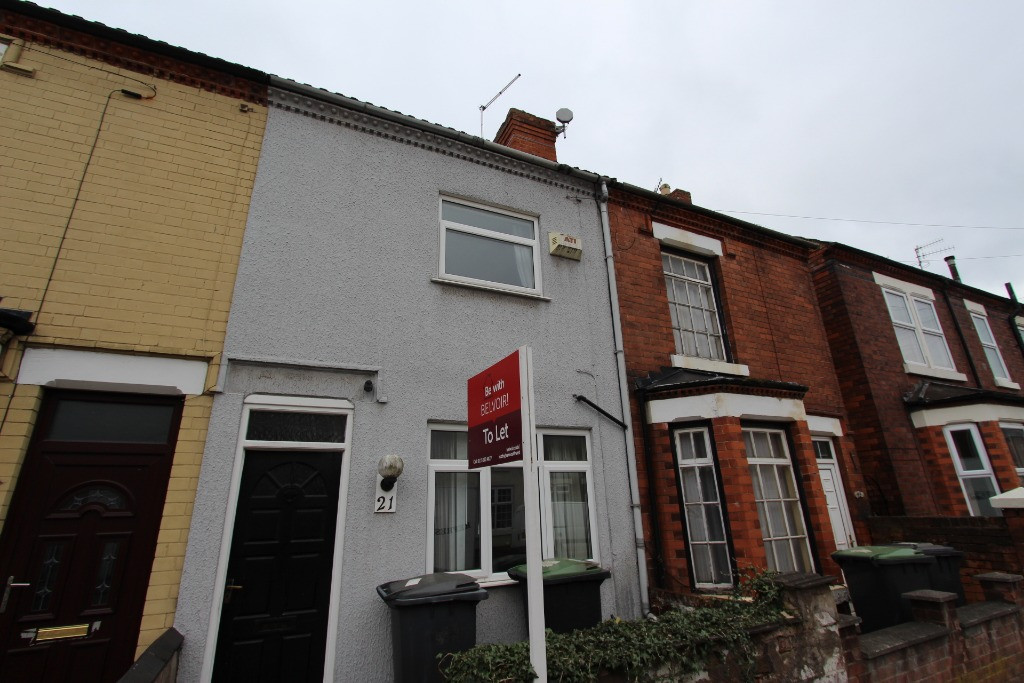
£800 PCM Available from: 30th Nov, 2026
Horace Avenue, Stapleford, NG9
Offers in excess of £180,000
Comments (0)
Log in to like, comment or share to your feed.
Start the conversation about this listing.