 Available
Photo 1 of 19
£230,000 Asking price
Derwentwater Avenue, Chester Le Street, Durham, DH2
Derwentwater Avenue, Durham, Chester Le Street, DH2
- 🏠 House
- 📋 For sale
- 🛏 4 beds
- 🛁 1 bath
- 👁 5 views
About this property
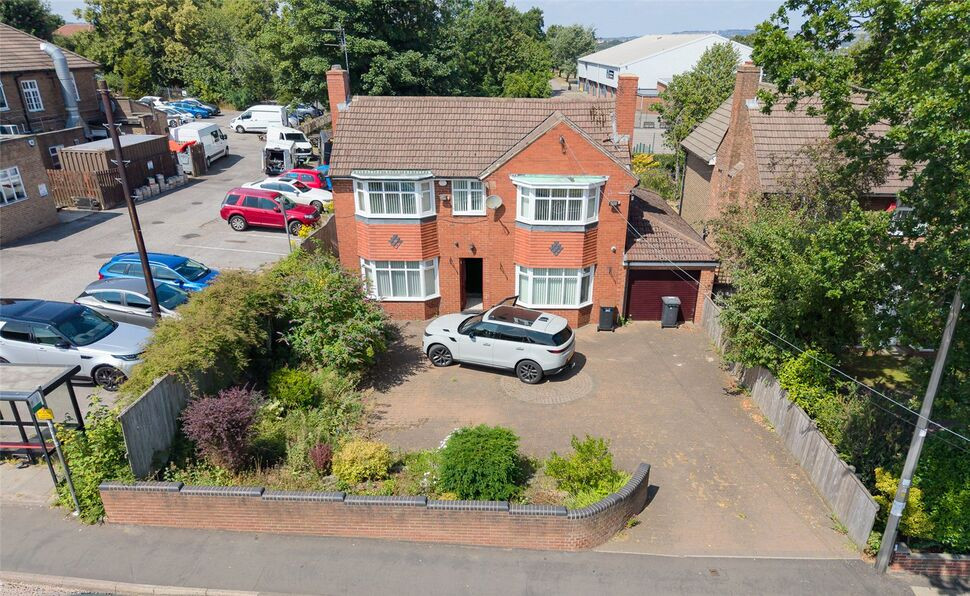
Presented to the market with no vendor chain, this extended and fully refurbished four bedroom semi-detached house is conveniently positioned within a highly popular area, just a short walk from the town centre.
The property has undergone extensive modernisation, including a new heating system, rewiring, replastering, a new kitchen and new bathroom suites, creating a home that is ready to move into.
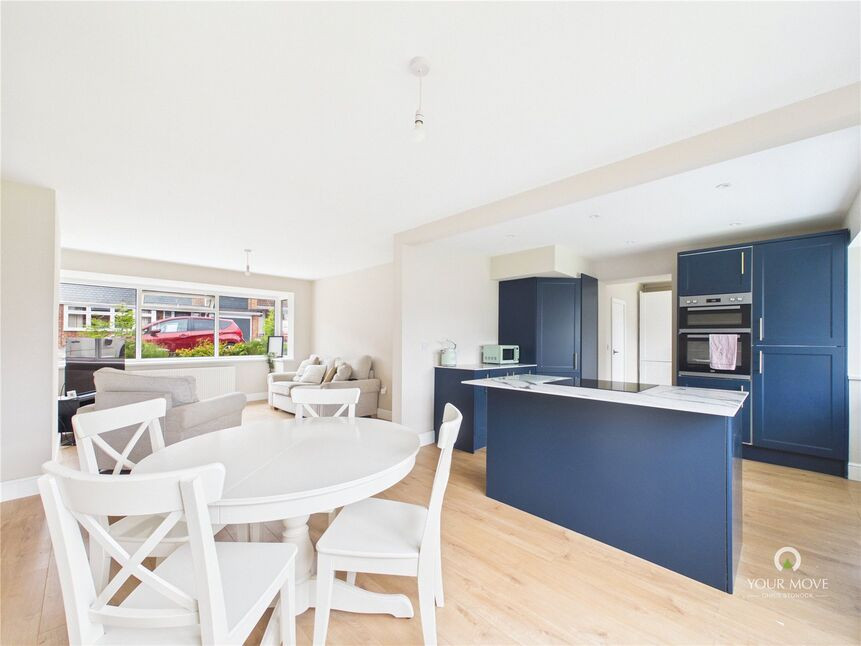
The ground floor begins with a welcoming entrance hall offering useful storage for coats and shoes. The main living space extends the full depth of the property, providing a generous lounge and dining area filled with natural light from windows to both the front and rear elevations.
Open plan from the dining area is the contemporary kitchen, fitted with a shaker-style range of units and a central island also with Belfast sink and Franke tap. Integrated appliances include a fridge freezer, oven and hob. A separate utility room provides additional storage and plumbing for laundry appliances, with access to the rear garden and integral garage.
The first floor offers four well-proportioned bedrooms, three of which are doubles. The principal bedroom benefits from en-suite facilities, while a modern three-piece family bathroom serves the remaining accommodation.
Externally, a driveway provides off-road parking and access to the integral single garage. To the rear is a north-east facing garden laid mainly to lawn with planted borders offering seasonal colour throughout the spring and summer months.
AGENT NOTE:
Leasehold property, 999 year lease from 01/01/1961 (933 Years Remaining as of June 2026)
Ground rent £12 per annum.
Read full description
The property has undergone extensive modernisation, including a new heating system, rewiring, replastering, a new kitchen and new bathroom suites, creating a home that is ready to move into.
The ground floor begins with a welcoming entrance hall offering useful storage for coats and shoes. The main living space extends the full depth of the property, providing a generous lounge and dining area filled with natural light from windows to both the front and rear elevations.
Open plan from the dining area is the contemporary kitchen, fitted with a shaker-style range of units and a central island also with Belfast sink and Franke tap. Integrated appliances include a fridge freezer, oven and hob. A separate utility room provides additional storage and plumbing for laundry appliances, with access to the rear garden and integral garage.
The first floor offers four well-proportioned bedrooms, three of which are doubles. The principal bedroom benefits from en-suite facilities, while a modern three-piece family bathroom serves the remaining accommodation.
Externally, a driveway provides off-road parking and access to the integral single garage. To the rear is a north-east facing garden laid mainly to lawn with planted borders offering seasonal colour throughout the spring and summer months.
AGENT NOTE:
Leasehold property, 999 year lease from 01/01/1961 (933 Years Remaining as of June 2026)
Ground rent £12 per annum.
Read full description
What's it like to live here?
Nearby businesses open now
More properties nearby
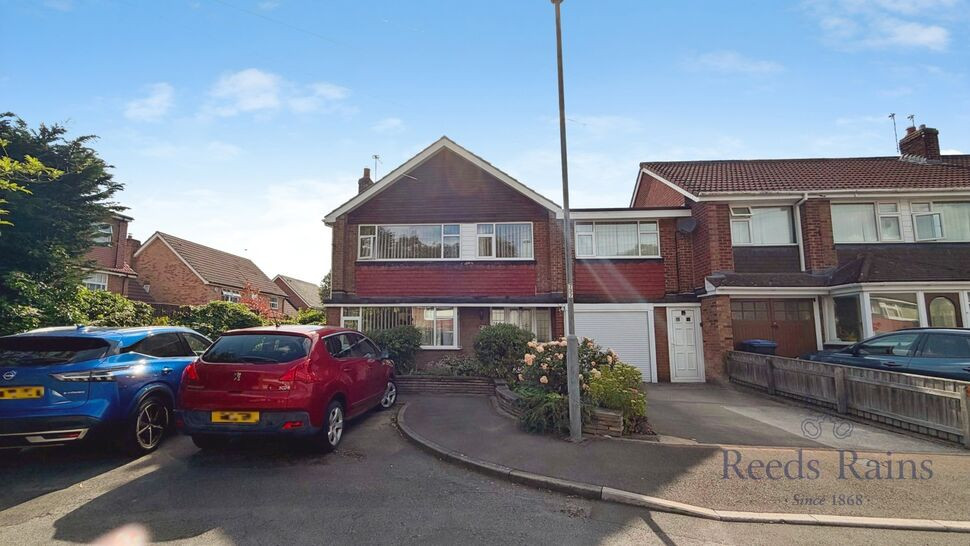
£290,000 Asking price
Loweswater Avenue, Chester Le Street, Durham, DH2
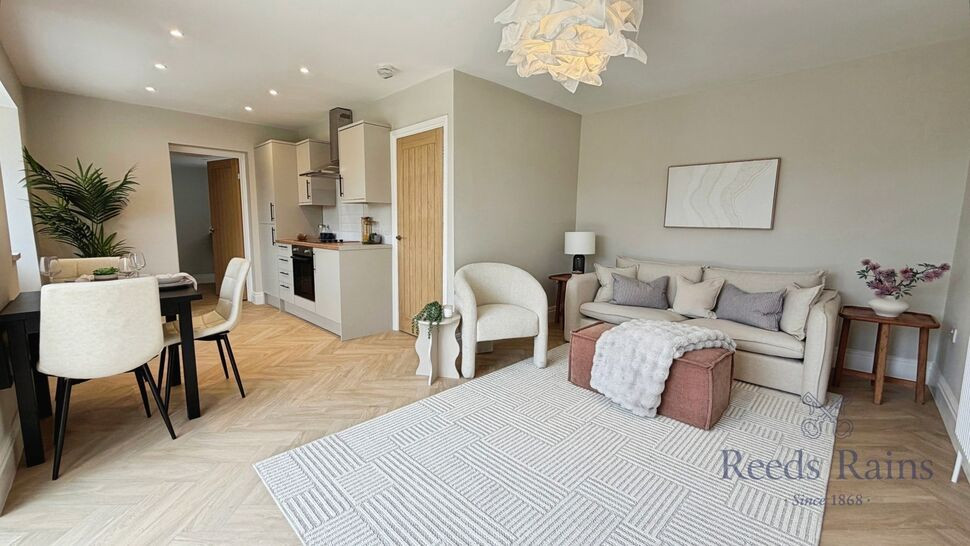
£250,000 Asking price
Grasmere Road, Chester Le Street, Durham, DH2
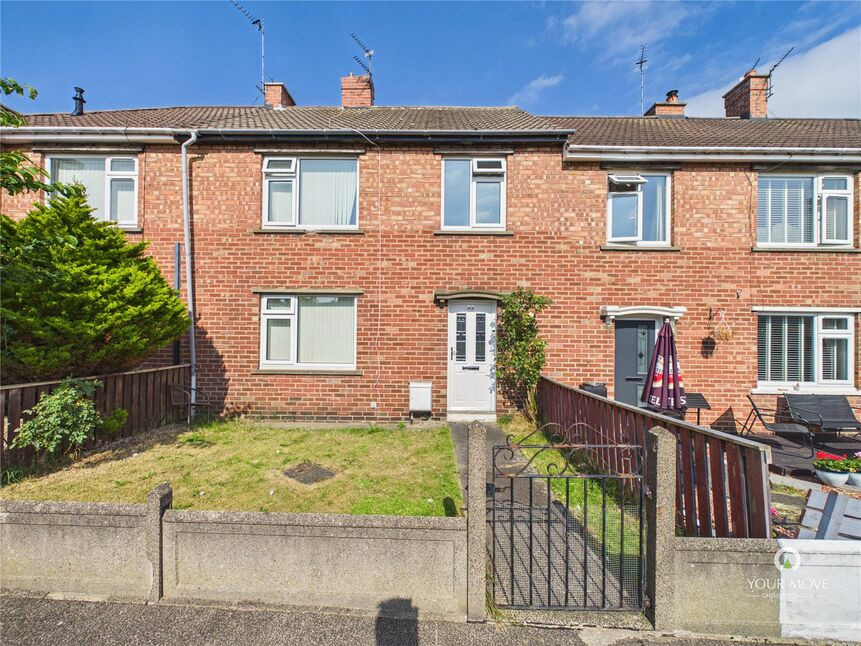
£125,000 Asking price
Chiltern Avenue, Chester Le Street, Durham, DH2
£240,000 Guide price
Comments (0)
Log in to like, comment or share to your feed.
Start the conversation about this listing.