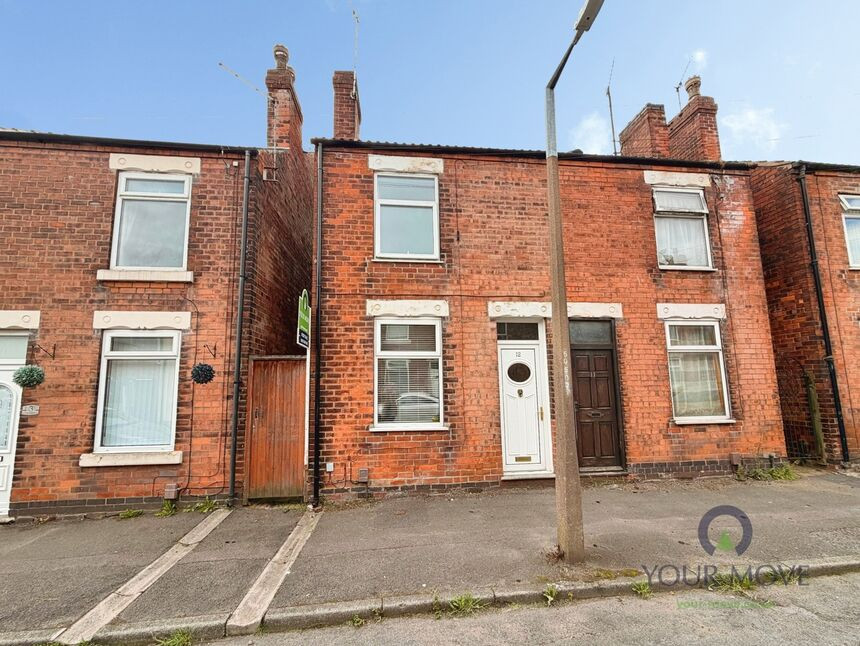
 Available
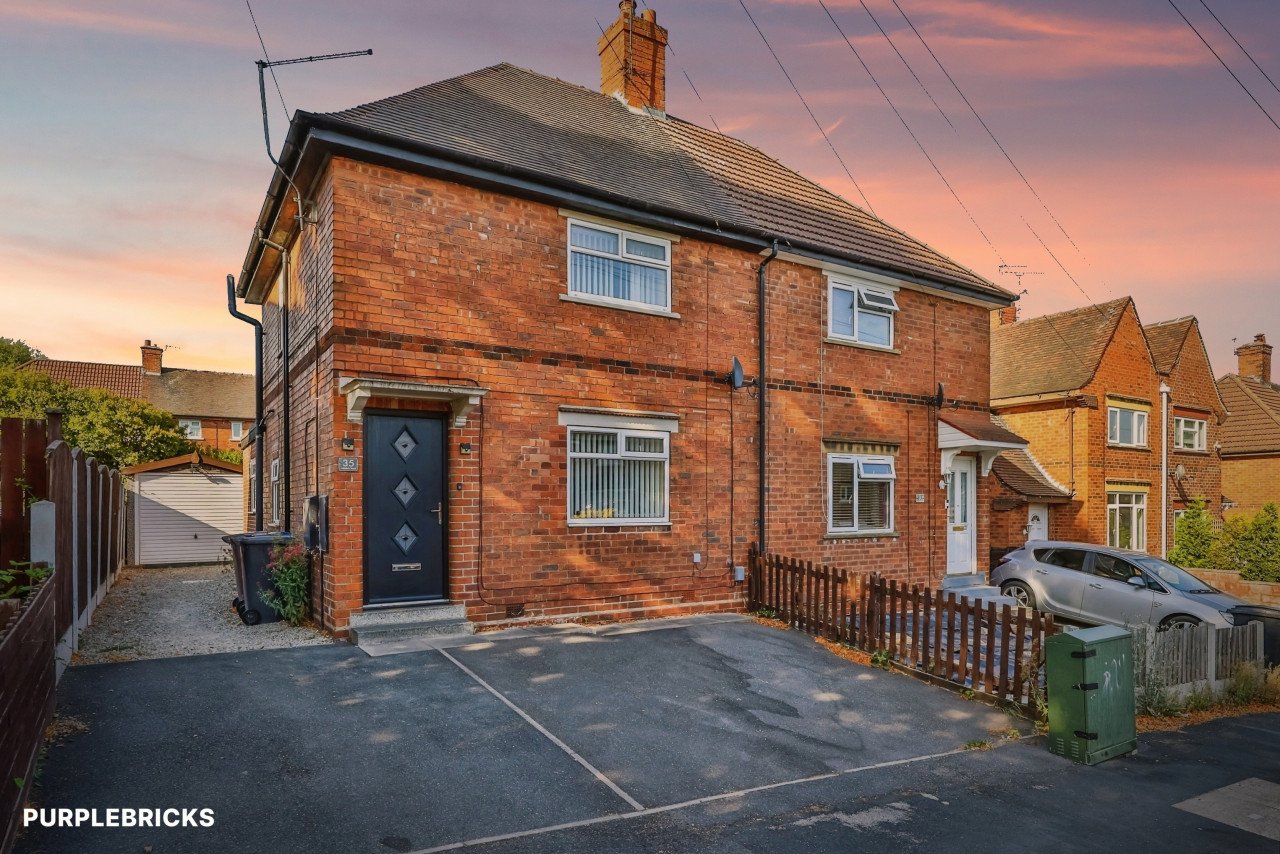
Photo 1 of 15
£140,000 Asking price
Devon Street, Ilkeston, Derbyshire, DE7
Devon Street, Derbyshire, Ilkeston, DE7
- 🏠 House
- 📋 For sale
- 🛏 2 beds
- 🛁 1 bath
- 👁 5 views
About this property
For sale: a two-bedroom terraced house in Ilkeston, Derbyshire, offering well-presented accommodation with two reception rooms and a modern interior.
The ground floor provides a light large open plan living space with feature fireplace, neutral décor and a large front and rear windows. The fitted galley-style kitchen offers generous worktop space, ample storage cupboards and integrated cooker, with a rear door out to the garden.
Upstairs are two double bedrooms, both with carpeted floors and contemporary feature walls. The bathroom is set to the rear and includes a white suite with WC, wash basin and walk in shower, complemented by modern wall finishes and a window providing natural light.
Outside, the low-maintenance rear garden features hardstanding and gravel areas with planted borders, providing useful outdoor space and rear access.
Devon Street is well placed for Ilkeston town centre, with its range of shops, supermarkets and cafés on Bath Street within walking distance. Victoria Park and Rutland Recreation Ground offer nearby green space. The property is conveniently located for Ilkeston railway station, around 5 minutes’ drive away, with regular services to Nottingham in approximately 15 minutes and to Sheffield in around 40–45 minutes. There are local bus routes towards Derby and Nottingham, and good road links via the A610 and M1. Several primary and secondary schools are available within the wider Ilkeston area.
Lounge
11'8" x 12'3" (3.56m x 3.73m)
Carpeted with feature fire place. Double glazed door to front elevation, double glazed window to front elevation. Built meter cupboard.
Dining Room
11'7" x 12'0" (3.54m x 3.67m)
Laminate flooring, radiator and coving to ceiling. Double glazed window to rear elevation, stairs raising to first floor.
Kitchen
6'4" x 16'4" (1.93m x 4.98m)
Fitted with a range of wall and base units rolled edge work tops and single drainer sink. Incorporating fitted oven and hob.
Landing
15'7" x 2'12" (4.75m x 0.91m)
Bedroom 1
11'8" x 12'4" (3.55m x 3.77m)
Double glazed window to front elevation.
Bedroom 2
8'2" x 12'1" (2.50m x 3.69m)
Built in over stairs storage cupboard. Laminate flooring and double glazed windows to rear elevation.
Shower Room
6'3" x 12'4" (1.91m x 3.77m)
Fitted with a four piece suite including close coupled WC and vanity wash hand basin. Built in shelving at side of the bath .Large walk in shower enclosure with glass screen with low maintenance composite walls and fitted plumbed shower.
Loft
Pull down ladder . Air circulation unit with built into loft.
Kitchen
16'4" x 6'4" (4.98m x 1.93m)
Fitted with a range of wall and base units incorporating electric oven, gas hob and integrated fridge freezer. Single drainer stainless steel sink. Wall mounted boiler, radiator and fully tiled walls. Double glazed windows to side and rear elevation.
Tenure
Freehold
EPC rating
T.B.A
Erewash borough Council
Band A
Read full description
The ground floor provides a light large open plan living space with feature fireplace, neutral décor and a large front and rear windows. The fitted galley-style kitchen offers generous worktop space, ample storage cupboards and integrated cooker, with a rear door out to the garden.
Upstairs are two double bedrooms, both with carpeted floors and contemporary feature walls. The bathroom is set to the rear and includes a white suite with WC, wash basin and walk in shower, complemented by modern wall finishes and a window providing natural light.
Outside, the low-maintenance rear garden features hardstanding and gravel areas with planted borders, providing useful outdoor space and rear access.
Devon Street is well placed for Ilkeston town centre, with its range of shops, supermarkets and cafés on Bath Street within walking distance. Victoria Park and Rutland Recreation Ground offer nearby green space. The property is conveniently located for Ilkeston railway station, around 5 minutes’ drive away, with regular services to Nottingham in approximately 15 minutes and to Sheffield in around 40–45 minutes. There are local bus routes towards Derby and Nottingham, and good road links via the A610 and M1. Several primary and secondary schools are available within the wider Ilkeston area.
Lounge
11'8" x 12'3" (3.56m x 3.73m)
Carpeted with feature fire place. Double glazed door to front elevation, double glazed window to front elevation. Built meter cupboard.
Dining Room
11'7" x 12'0" (3.54m x 3.67m)
Laminate flooring, radiator and coving to ceiling. Double glazed window to rear elevation, stairs raising to first floor.
Kitchen
6'4" x 16'4" (1.93m x 4.98m)
Fitted with a range of wall and base units rolled edge work tops and single drainer sink. Incorporating fitted oven and hob.
Landing
15'7" x 2'12" (4.75m x 0.91m)
Bedroom 1
11'8" x 12'4" (3.55m x 3.77m)
Double glazed window to front elevation.
Bedroom 2
8'2" x 12'1" (2.50m x 3.69m)
Built in over stairs storage cupboard. Laminate flooring and double glazed windows to rear elevation.
Shower Room
6'3" x 12'4" (1.91m x 3.77m)
Fitted with a four piece suite including close coupled WC and vanity wash hand basin. Built in shelving at side of the bath .Large walk in shower enclosure with glass screen with low maintenance composite walls and fitted plumbed shower.
Loft
Pull down ladder . Air circulation unit with built into loft.
Kitchen
16'4" x 6'4" (4.98m x 1.93m)
Fitted with a range of wall and base units incorporating electric oven, gas hob and integrated fridge freezer. Single drainer stainless steel sink. Wall mounted boiler, radiator and fully tiled walls. Double glazed windows to side and rear elevation.
Tenure
Freehold
EPC rating
T.B.A
Erewash borough Council
Band A
Read full description
What's it like to live here?
Nearby businesses open now
More properties nearby
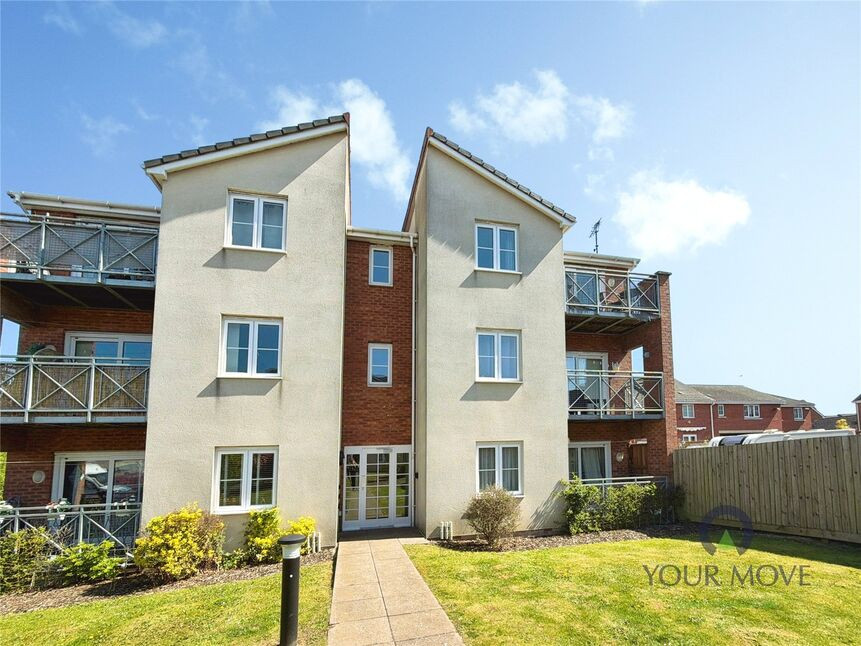
£87,500 Asking price
Noskwith Street, Ilkeston, Derbyshire, DE7
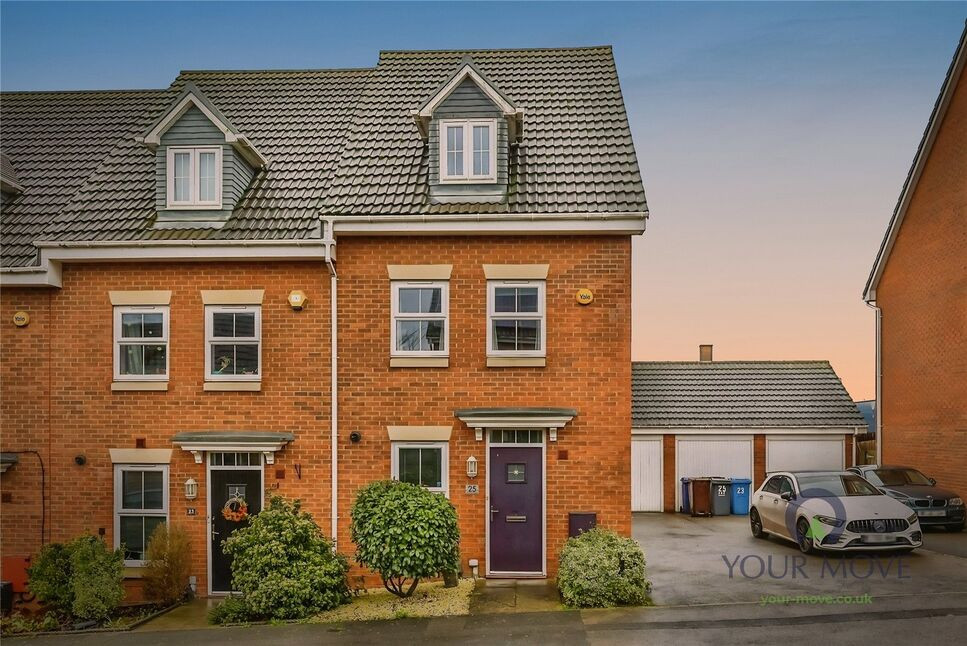
£210,000 Offers in the region of
Charnos Street, Ilkeston, Derbyshire, DE7
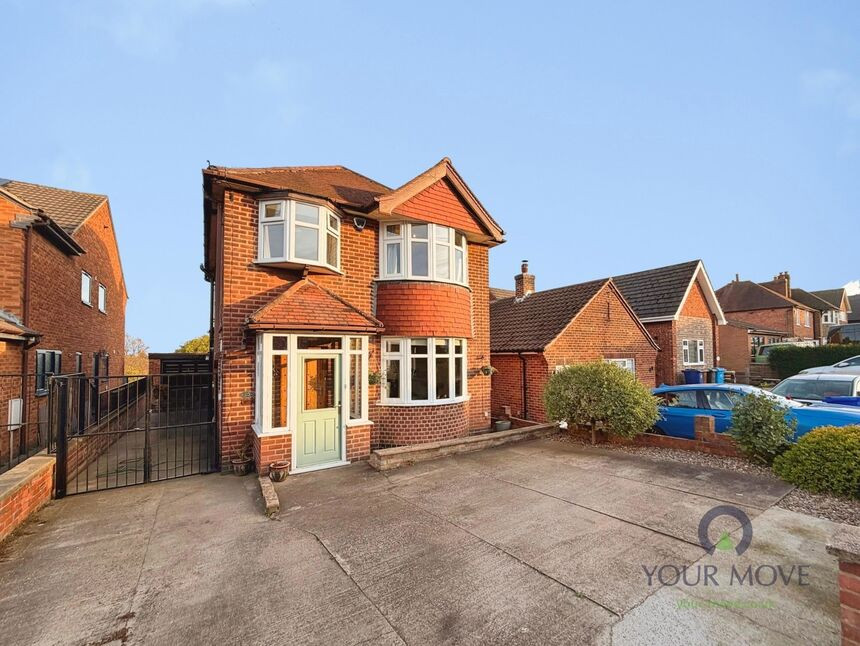
£325,000 Asking price
Comments (0)
Log in to like, comment or share to your feed.
Start the conversation about this listing.