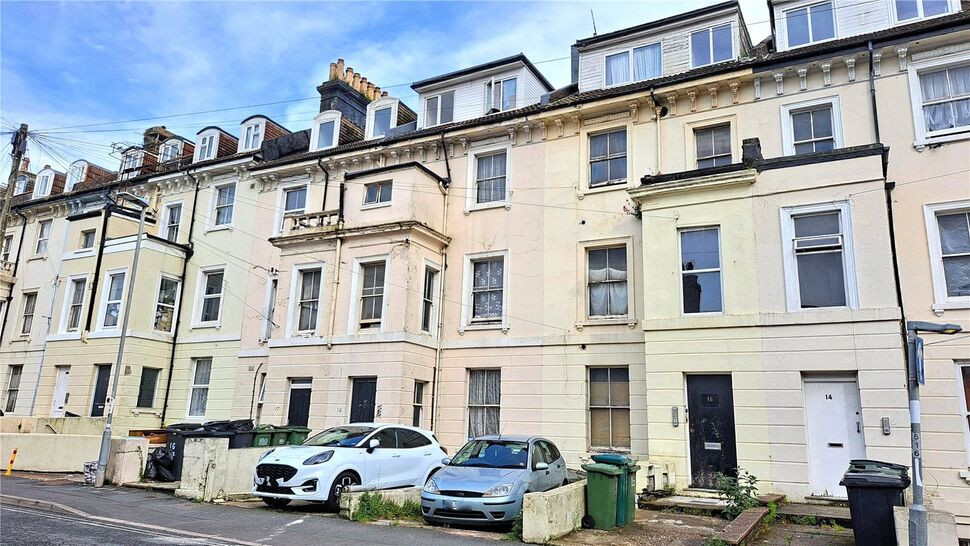
 Available
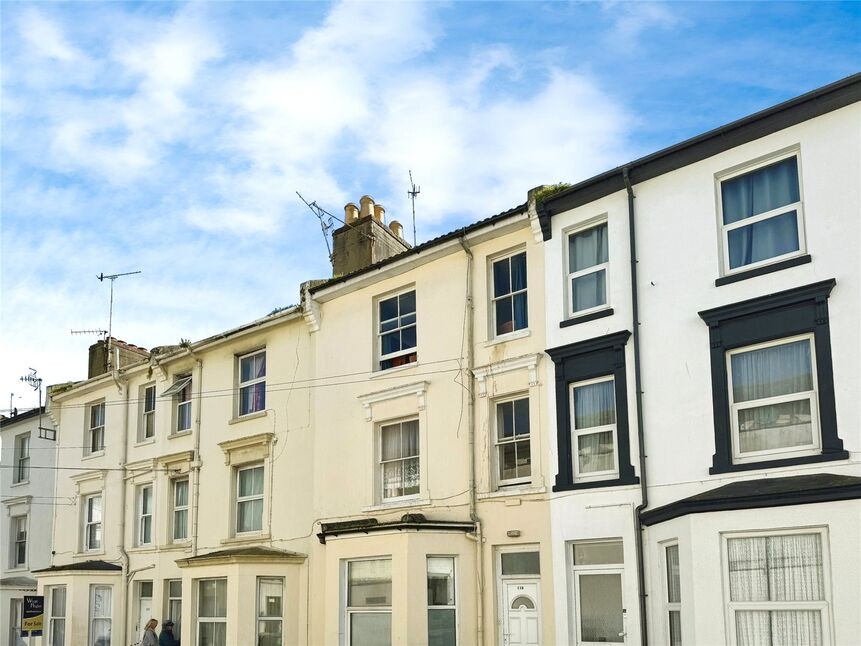
Photo 1 of 14
£100,000 Asking price
Devonshire Road, Hastings, East Sussex, TN34
Devonshire Road, East Sussex, Hastings, TN34
- 🏠 Flat
- 📋 For sale
- 🛏 1 bed
- 🛁 1 bath
- 👁 10 views
About this property
This One Double Bedroom Ground Floor Flat offers spacious and modern accommodation, featuring an open-plan design that seamlessly combines the Living room and kitchen. The Living room is bathed in natural light thanks to the large bay window, creating a warm and welcoming atmosphere. The open-plan kitchen is fitted with an electric cooker and provides ample space for culinary adventures.
The property also features a functional bathroom equipped with a heated towel rail for added comfort.
Further benefits include Gas Central Heating and Off Road Parking Space for one car.
Early viewing is highly recommended to avoid disappointment.
Entrance Hall
Carpeted flooring. Doors to all rooms.
Open plan Living Room / Kitchen
17'6" x 16'6" (5.33m x 5.03m)
Lounge Area:Carpeted flooring. Double radiator. Large wooden glazed bay window to rear aspect. Opening into kitchen area.Kitchen area:Vinyl flooring. Part tiled walls. Wall mounted gas fired boiler. The kitchen comprises a range of wall and base units with a rolled edge work surface over and a stainless steel sink and drainer inset. Spaces for oven, washing machine and fridge. Fitted extractor.
Bedroom
10'5" x 10'4" (3.18m x 3.15m)
Carpeted flooring. Single radiator. Wooden glazed window to front aspect.
Bathroom
6'3" x 5'9" (1.91m x 1.75m)
Wood laminate flooring. Part tiled walls. Heated towel rail. The white suite comprises a low level flush w/c, unit housed wash hand basin and panel enclosed bath with a glass screen and a wall mounted shower attachment fitted over.
Parking
A parking space for one vehicle located at the front of the building.
Lease infomation
248 years unexpired.
Service Charge
approximately £600 per annum to include buildings insurance.
Ground Rent
£0
Read full description
The property also features a functional bathroom equipped with a heated towel rail for added comfort.
Further benefits include Gas Central Heating and Off Road Parking Space for one car.
Early viewing is highly recommended to avoid disappointment.
Entrance Hall
Carpeted flooring. Doors to all rooms.
Open plan Living Room / Kitchen
17'6" x 16'6" (5.33m x 5.03m)
Lounge Area:Carpeted flooring. Double radiator. Large wooden glazed bay window to rear aspect. Opening into kitchen area.Kitchen area:Vinyl flooring. Part tiled walls. Wall mounted gas fired boiler. The kitchen comprises a range of wall and base units with a rolled edge work surface over and a stainless steel sink and drainer inset. Spaces for oven, washing machine and fridge. Fitted extractor.
Bedroom
10'5" x 10'4" (3.18m x 3.15m)
Carpeted flooring. Single radiator. Wooden glazed window to front aspect.
Bathroom
6'3" x 5'9" (1.91m x 1.75m)
Wood laminate flooring. Part tiled walls. Heated towel rail. The white suite comprises a low level flush w/c, unit housed wash hand basin and panel enclosed bath with a glass screen and a wall mounted shower attachment fitted over.
Parking
A parking space for one vehicle located at the front of the building.
Lease infomation
248 years unexpired.
Service Charge
approximately £600 per annum to include buildings insurance.
Ground Rent
£0
Read full description
What's it like to live here?
Nearby businesses open now
More properties nearby
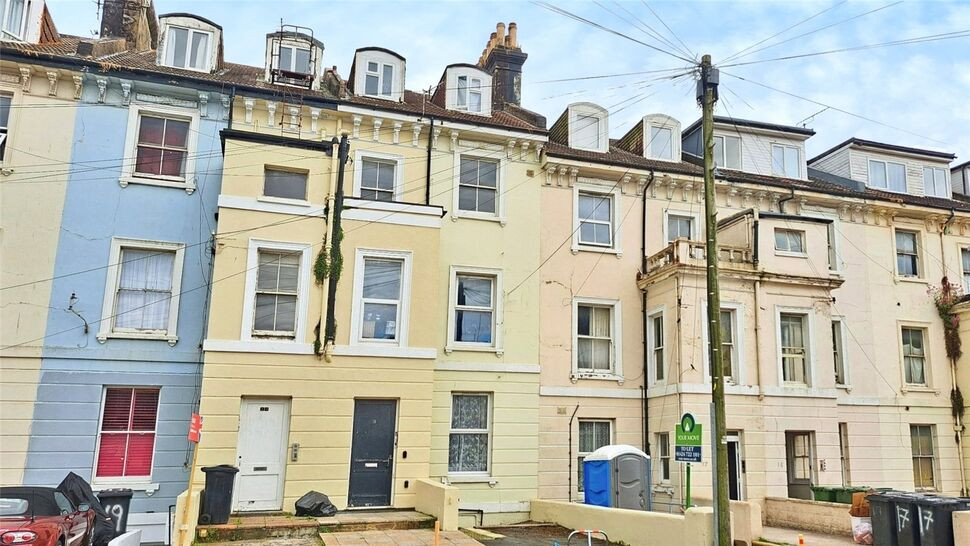
£110,000 Asking price
Havelock Road, Hastings, East Sussex, TN34
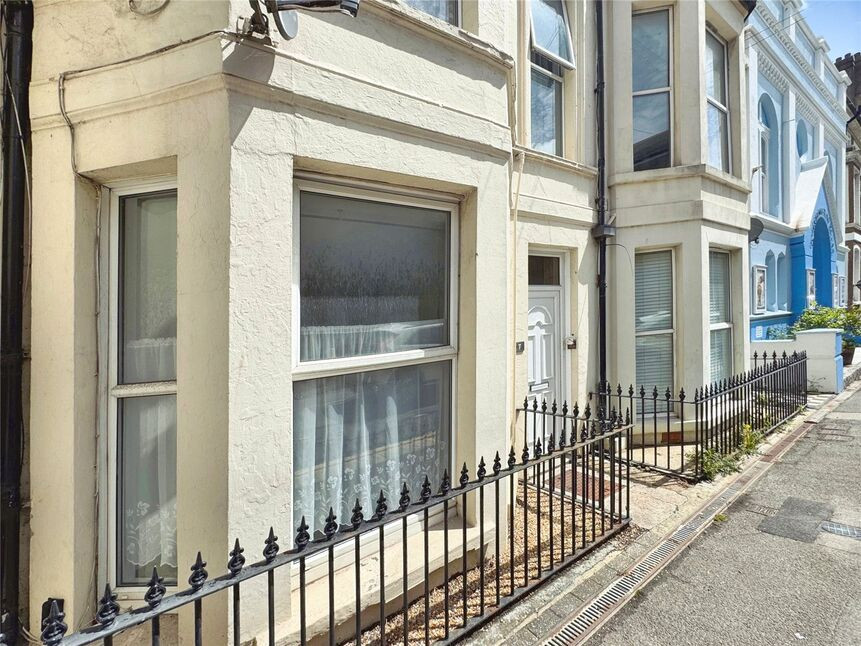
£130,000 Asking price
South Terrace, Hastings, East Sussex, TN34
£135,000 Asking price
Comments (0)
Log in to like, comment or share to your feed.
Start the conversation about this listing.