 Available
Photo 1 of 12
£150,000 Guide price
Dickinson Avenue, Wolverhampton, West Midlands, WV10
Dickinson Avenue, West Midlands, Wolverhampton, WV10
- 🏠 House
- 📋 For sale
- 🛏 3 beds
- 🛁 1 bath
- 👁 6 views
About this property
This property is for sale by the Modern Method of Auction, meaning the buyer and seller are to Complete within 56 days (the "Reservation Period"). Interested parties personal data will be shared with the Auctioneer (iamsold).
If considering buying with a mortgage, inspect and consider the property carefully with your lender before bidding.
A Buyer Information Pack is provided. The winning bidder will pay £349.00 including VAT for this pack which you must view before bidding.
The buyer signs a Reservation Agreement and makes payment of a non-refundable Reservation Fee of 4.5% of the purchase price including VAT, subject to a minimum of £6,600.00 including VAT. This is paid to reserve the property to the buyer during the Reservation Period and is paid in addition to the purchase price. This is considered within calculations for Stamp Duty Land Tax.
Services may be recommended by the Agent or Auctioneer in which they will receive payment from the service provider if the service is taken. Any payment that will be received by the Agent or Auctioneer will be confirmed to you in writing before services are taken. Services are optional.
Entrance Hall
1.32m x 1.04m max.
With double-glazed entrance door, stairs rising to first-floor accommodation, and door to lounge
Lounge
4.27m x 4.24m max.
With double-glazed bay window to front, door to understairs cupboard, door to kitchen/dining room, and with a timber fire surround with complementary hearth and fireback.
Kitchen / Dining Room
4.22m x 2.74m max.
With two double-glazed windows to rear, door to pantry and door to rear garden, and fitted with a range of matching wall and base units with complementary work-surfaces and tiled splash-backs, inset stainless-steel sink-drainer unit with mixer tap over, gas/electric cooker point, plumbing for a washing machine, and vinyl flooring.
Bedroom 1
3.6m 3.2m max.
With double-glazed window to front.
Bedroom 2
3.76m x 2.9m max.
With double-glazed window to rear.
Bedroom 3
2.77m x 2.36m max.
With double-glazed window to rear.
Bathroom / WC
2m x 1.7m max.
With obscured double-glazed window to front and fitted with a modern three-piece shower suite comprising corner shower cubicle with tempered glass enclosure, pedestal wash-basin, close-coupled W.C/cistern, part-tiled walls, and vinyl flooring.
Frontage
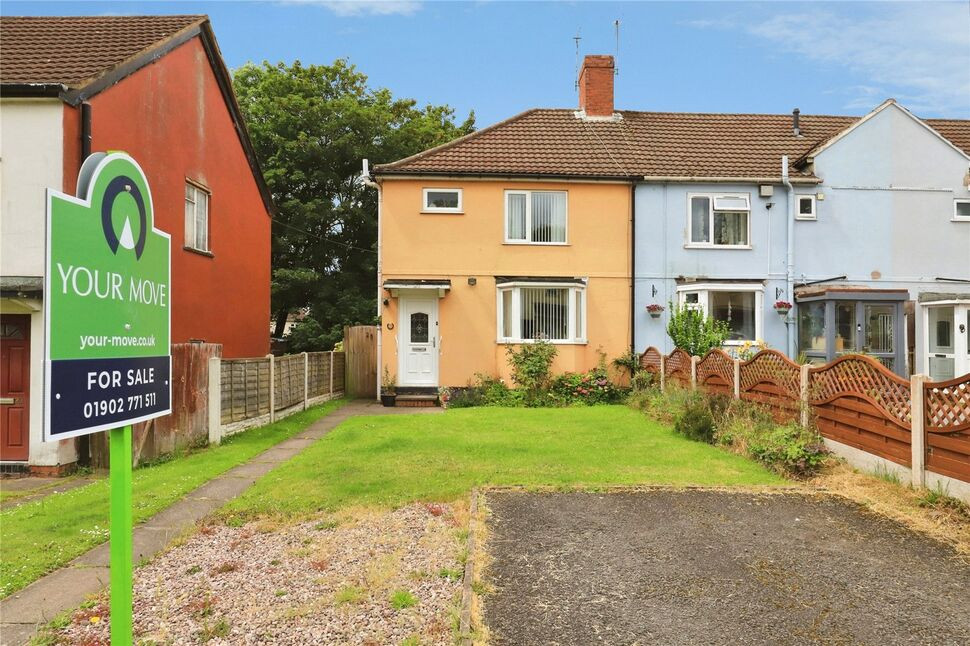
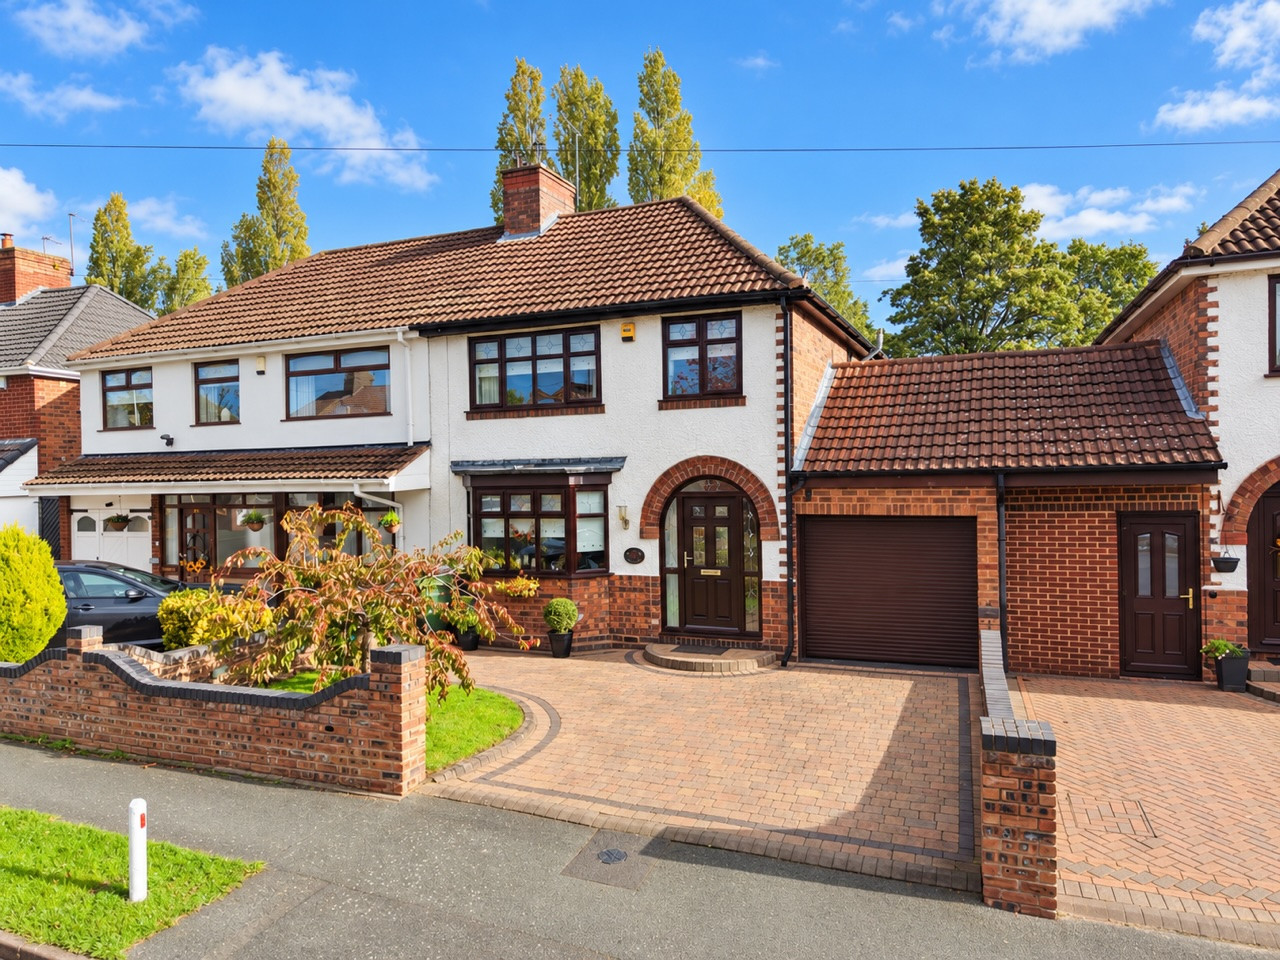
There is a very deep frontage with a driveway providing off-road parking, which could ne made larger still if required, and a lawned area with borders and low fencing to each side, together with gated access to the rear garden.
Rear Garden
There is a patio area behind the house, a large lawn with attractively-planted borders, and there are two timber sheds, the whole having fenced boundaries.
Read full description
If considering buying with a mortgage, inspect and consider the property carefully with your lender before bidding.
A Buyer Information Pack is provided. The winning bidder will pay £349.00 including VAT for this pack which you must view before bidding.
The buyer signs a Reservation Agreement and makes payment of a non-refundable Reservation Fee of 4.5% of the purchase price including VAT, subject to a minimum of £6,600.00 including VAT. This is paid to reserve the property to the buyer during the Reservation Period and is paid in addition to the purchase price. This is considered within calculations for Stamp Duty Land Tax.
Services may be recommended by the Agent or Auctioneer in which they will receive payment from the service provider if the service is taken. Any payment that will be received by the Agent or Auctioneer will be confirmed to you in writing before services are taken. Services are optional.
Entrance Hall
1.32m x 1.04m max.
With double-glazed entrance door, stairs rising to first-floor accommodation, and door to lounge
Lounge
4.27m x 4.24m max.
With double-glazed bay window to front, door to understairs cupboard, door to kitchen/dining room, and with a timber fire surround with complementary hearth and fireback.
Kitchen / Dining Room
4.22m x 2.74m max.
With two double-glazed windows to rear, door to pantry and door to rear garden, and fitted with a range of matching wall and base units with complementary work-surfaces and tiled splash-backs, inset stainless-steel sink-drainer unit with mixer tap over, gas/electric cooker point, plumbing for a washing machine, and vinyl flooring.
Bedroom 1
3.6m 3.2m max.
With double-glazed window to front.
Bedroom 2
3.76m x 2.9m max.
With double-glazed window to rear.
Bedroom 3
2.77m x 2.36m max.
With double-glazed window to rear.
Bathroom / WC
2m x 1.7m max.
With obscured double-glazed window to front and fitted with a modern three-piece shower suite comprising corner shower cubicle with tempered glass enclosure, pedestal wash-basin, close-coupled W.C/cistern, part-tiled walls, and vinyl flooring.
Frontage
There is a very deep frontage with a driveway providing off-road parking, which could ne made larger still if required, and a lawned area with borders and low fencing to each side, together with gated access to the rear garden.
Rear Garden
There is a patio area behind the house, a large lawn with attractively-planted borders, and there are two timber sheds, the whole having fenced boundaries.
Read full description
What's it like to live here?
Nearby businesses open now
More properties nearby
£250,000 Asking price
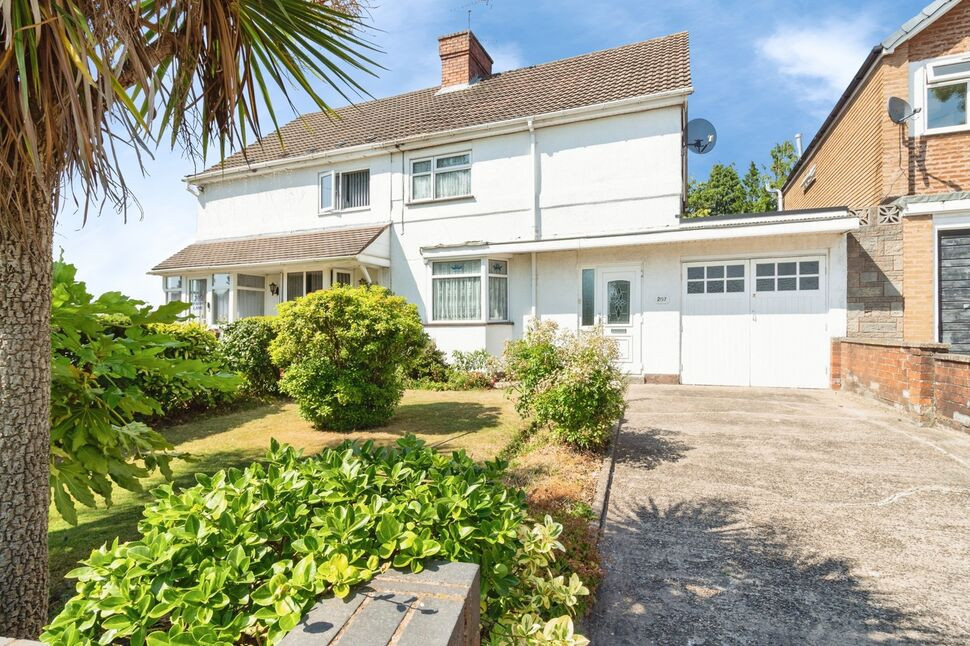
Park Lane, Wolverhampton, West Midlands, WV10
OIRO £190,000
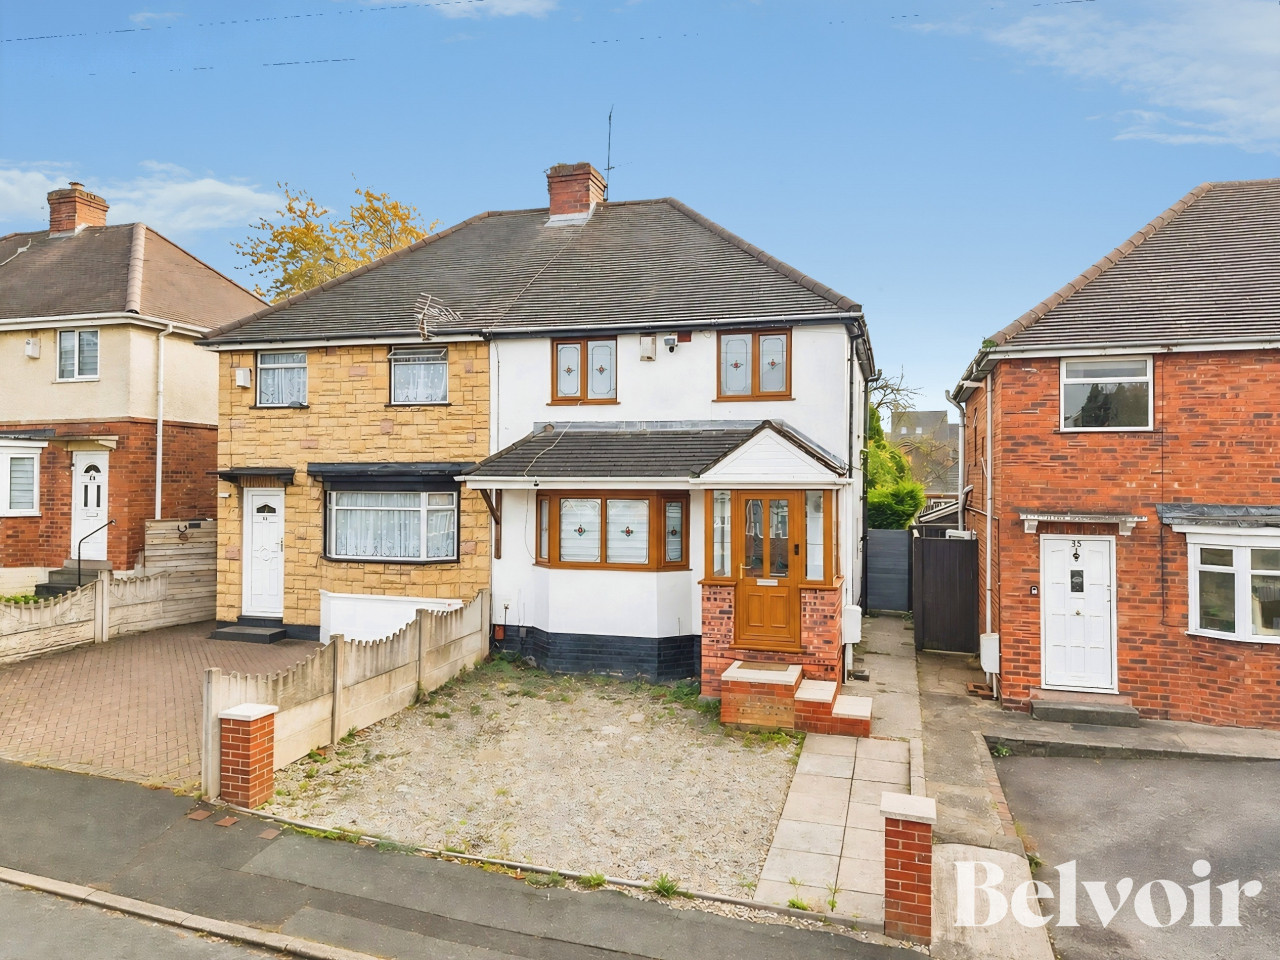
Cadle Road, Bushbury, Wolverhampton, WV10
OIRO £285,000
Comments (0)
Log in to like, comment or share to your feed.
Start the conversation about this listing.