 Available
Photo 1 of 12
£90,000 Asking price
Dixon Crescent, Balby, Doncaster, South Yorkshire, DN4
Dixon Crescent, South Yorkshire, Balby, Doncaster, DN4
- 🏠 House
- 📋 For sale
- 🛏 2 beds
- 🛁 1 bath
- 👁 7 views
About this property
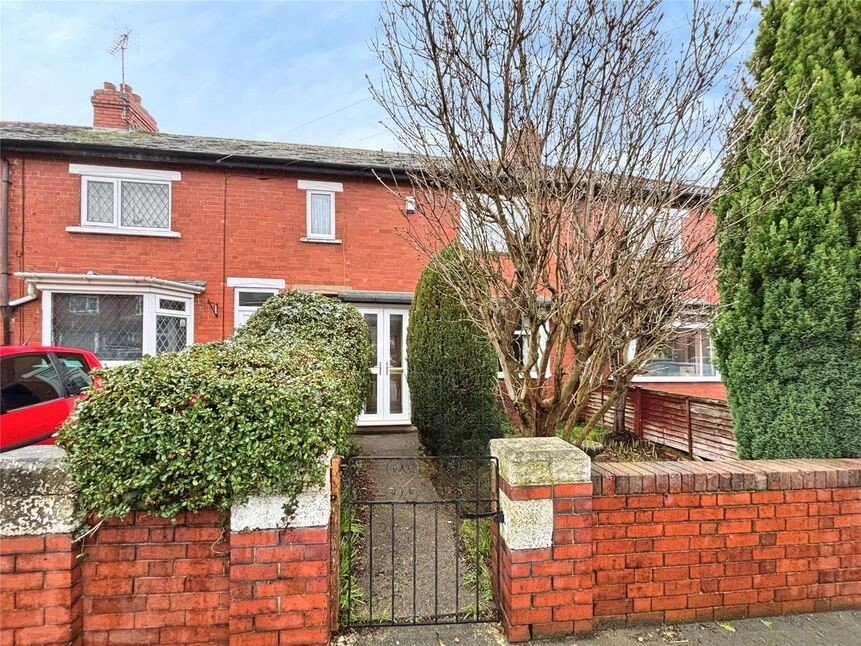
Available with no onward chain, attractively priced terraced house set in superb position close to amenities, ideal first time buyer or investment, book your viewing today as this will not be on the market long.
Entrance Lobby
With stairs to first floor and a central heating radiator.
Lounge
3.61m x 3.42m + Bay
Having front facing double glazed bay window, modern tiled fireplace & hearth and fitted gas fire. Coving to ceiling and a central heating radiator.
Kitchen / Diner
15'0" x 7'1" (4.58m x 2.15m)
Having rear facing double glazed window, range of wall & base units, work top surfaces and stainless steek sink & drainer, Gas cooker point, plumbing for washing machine, part tiling to walls, wall mounted gas central heating boiler, useful under stairs storage cupboard and a central heating radiator.
Rear Porch
With double glazed windows and door to rear garden.
Bedroom 1
11'11" x 10'2" (3.64m x 3.10m)
Having front facing double glazed window, built in cupboard and a central heating radiator.
Box Room
7'2" x 4'4" (2.19m x 1.32m)
Having front facing double glazed window.
Bedroom 2
8'6" x 8'4" (2.59m x 2.55m)
Having rear facing double glazed window, built in cupboard and a central heating radiator.
Bathroom / Wc
6'3" x 5'5" (1.90m x 1.64m)
Having rear facing double glazed window, three piece coloured suite comprising of, panelled bath, pedestal hand wash basin and low level Wc. Part tiling to walls and a central heating boiler.
Gardens
The property benefits from gardens to both front & rear, with an enclosed front garden with side gated access to the rear. The rear garden is again enclosed and of a good size.
Tenure
Freehold
Local Authority
Doncaster Council
Read full description
Entrance Lobby
With stairs to first floor and a central heating radiator.
Lounge
3.61m x 3.42m + Bay
Having front facing double glazed bay window, modern tiled fireplace & hearth and fitted gas fire. Coving to ceiling and a central heating radiator.
Kitchen / Diner
15'0" x 7'1" (4.58m x 2.15m)
Having rear facing double glazed window, range of wall & base units, work top surfaces and stainless steek sink & drainer, Gas cooker point, plumbing for washing machine, part tiling to walls, wall mounted gas central heating boiler, useful under stairs storage cupboard and a central heating radiator.
Rear Porch
With double glazed windows and door to rear garden.
Bedroom 1
11'11" x 10'2" (3.64m x 3.10m)
Having front facing double glazed window, built in cupboard and a central heating radiator.
Box Room
7'2" x 4'4" (2.19m x 1.32m)
Having front facing double glazed window.
Bedroom 2
8'6" x 8'4" (2.59m x 2.55m)
Having rear facing double glazed window, built in cupboard and a central heating radiator.
Bathroom / Wc
6'3" x 5'5" (1.90m x 1.64m)
Having rear facing double glazed window, three piece coloured suite comprising of, panelled bath, pedestal hand wash basin and low level Wc. Part tiling to walls and a central heating boiler.
Gardens
The property benefits from gardens to both front & rear, with an enclosed front garden with side gated access to the rear. The rear garden is again enclosed and of a good size.
Tenure
Freehold
Local Authority
Doncaster Council
Read full description
What's it like to live here?
Nearby businesses open now
More properties nearby
£750 PCM
Low Road, Balby, Doncaster, DN4
£750 PCM
Low Road, Balby, Doncaster, DN4
£725 PCM
Comments (0)
Log in to like, comment or share to your feed.
Start the conversation about this listing.