 Available
Photo 1 of 8
£175,000
Dixon Street, Lees, Oldham, OL4
Dixon Street, Oldham, Lees, OL4
- 🏠 House
- 📋 For sale
- 🛏 3 beds
- 🛁 1 bath
- 👁 10 views
About this property
Stylish living with space to grow—complete with a stunning attic conversion and modern upgrades.
Step into this beautifully presented three-bedroom terraced home, thoughtfully enhanced with a fully approved attic conversion and a recently refurbished roof, offering both peace of mind and additional versatile living space.
The property welcomes you with a neat front garden, setting the home back from the pavement and creating an inviting first impression. Upon entry, a handy entrance hall provides a practical transition into the main living areas.
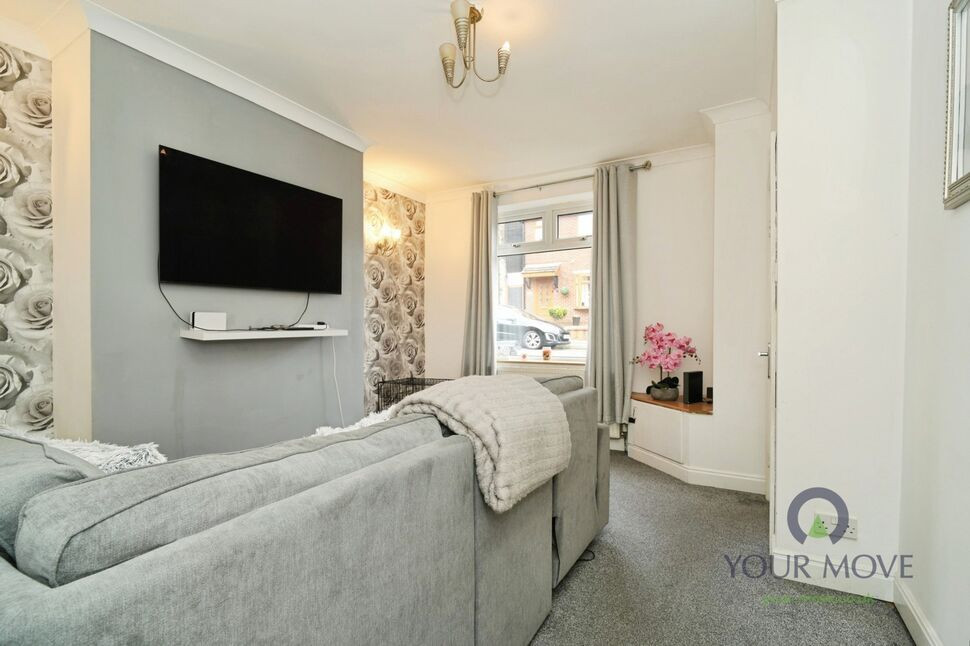
Inside, the ground floor boasts a bright and airy living room, perfect for relaxing or entertaining, while to the rear you’ll find a well-appointed kitchen with patio doors that open directly onto the garden—allowing natural light to flood the space and offering seamless indoor-outdoor living.
Upstairs, the bedrooms are all well-proportioned, providing comfortable accommodation for families, guests, or home working. The standout feature is the spacious attic bedroom, a superb addition that benefits from skylight windows, creating a light-filled and versatile retreat.
Externally, the rear of the property offers a pleasant patio area—ideal for outdoor dining or enjoying warmer months—while the front garden enhances privacy and kerb appeal.
Entrance Hall
A useful and welcoming space separating the exterior from the main living areas, ideal for coats, shoes, and added practicality.
Kitchen
15'3" x 7'7" (4.65m x 2.30m)
Positioned to the rear, the kitchen is well laid out with ample worktop and storage space, and comfortably accommodates a dining table—perfect for everyday family meals. Patio doors provide direct access to the garden and enhance the light-filled feel of the room.
Living Room
13'9" x 12'4" (4.20m x 3.76m)
A bright and comfortable living area with plenty of natural light, offering an inviting space to relax or entertain.
Master Bedroom
11'10" x 9'1" (3.60m x 2.77m)
A generously sized main bedroom with ample space for wardrobes and additional furnishings.
Bedroom 2
14'12" x 10'2" (4.57m x 3.10m)
A standout feature of the home—this spacious, fully converted attic room benefits from skylight windows, creating a bright and airy atmosphere. Ideal as a master suite, guest room, or private retreat.
Bedroom 3
8'6" x 7'9" (2.60m x 2.36m)
A versatile room that can serve as a single bedroom, nursery, or home office.
Bathroom
6'5" x 5'9" (1.96m x 1.75m)
Conveniently located and well-sized to serve the household.
Exterior
A small front garden sets the property back from the pavement, adding privacy and kerb appeal, while the rear offers a low-maintenance garden with a patio area and direct access from the kitchen.
Read full description
Step into this beautifully presented three-bedroom terraced home, thoughtfully enhanced with a fully approved attic conversion and a recently refurbished roof, offering both peace of mind and additional versatile living space.
The property welcomes you with a neat front garden, setting the home back from the pavement and creating an inviting first impression. Upon entry, a handy entrance hall provides a practical transition into the main living areas.
Inside, the ground floor boasts a bright and airy living room, perfect for relaxing or entertaining, while to the rear you’ll find a well-appointed kitchen with patio doors that open directly onto the garden—allowing natural light to flood the space and offering seamless indoor-outdoor living.
Upstairs, the bedrooms are all well-proportioned, providing comfortable accommodation for families, guests, or home working. The standout feature is the spacious attic bedroom, a superb addition that benefits from skylight windows, creating a light-filled and versatile retreat.
Externally, the rear of the property offers a pleasant patio area—ideal for outdoor dining or enjoying warmer months—while the front garden enhances privacy and kerb appeal.
Entrance Hall
A useful and welcoming space separating the exterior from the main living areas, ideal for coats, shoes, and added practicality.
Kitchen
15'3" x 7'7" (4.65m x 2.30m)
Positioned to the rear, the kitchen is well laid out with ample worktop and storage space, and comfortably accommodates a dining table—perfect for everyday family meals. Patio doors provide direct access to the garden and enhance the light-filled feel of the room.
Living Room
13'9" x 12'4" (4.20m x 3.76m)
A bright and comfortable living area with plenty of natural light, offering an inviting space to relax or entertain.
Master Bedroom
11'10" x 9'1" (3.60m x 2.77m)
A generously sized main bedroom with ample space for wardrobes and additional furnishings.
Bedroom 2
14'12" x 10'2" (4.57m x 3.10m)
A standout feature of the home—this spacious, fully converted attic room benefits from skylight windows, creating a bright and airy atmosphere. Ideal as a master suite, guest room, or private retreat.
Bedroom 3
8'6" x 7'9" (2.60m x 2.36m)
A versatile room that can serve as a single bedroom, nursery, or home office.
Bathroom
6'5" x 5'9" (1.96m x 1.75m)
Conveniently located and well-sized to serve the household.
Exterior
A small front garden sets the property back from the pavement, adding privacy and kerb appeal, while the rear offers a low-maintenance garden with a patio area and direct access from the kitchen.
Read full description
What's it like to live here?
Nearby businesses open now
More properties nearby
Offers in excess of £170,000
Dunham Street, Lees, Oldham, OL4
Offers in excess of £219,000
Larch Grove, Lees, Oldham, OL4
£189,000
Stamford Road, Lees, Oldham, OL4
£135,000
Comments (0)
Log in to like, comment or share to your feed.
Start the conversation about this listing.