 Available
Photo 1 of 15
£140,000 Offers in excess of
Dogdyke Road, Coningsby, Lincolnshire, LN4
Dogdyke Road, Lincolnshire, Coningsby, LN4
- 🏠 House
- 📋 For sale
- 🛏 2 beds
- 🛁 1 bath
- 👁 6 views
About this property
***ATTENTION FIRST TIME BUYERS & INVESTORS***
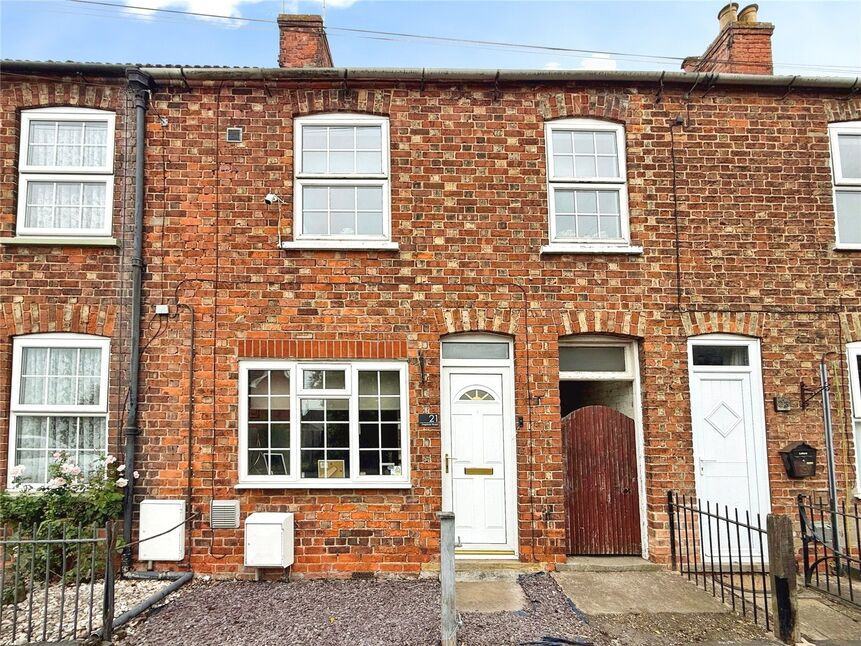
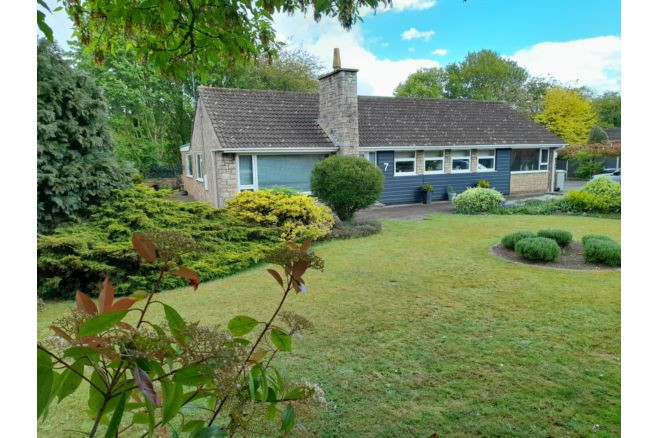
Welcome to 21 Dogdyke Road, Coningsby. This Two double bedroom mid-terrace property would be an ideal purchase for buyers who are looking for something that they can move straight in t and something that offers a wealth of space. This well structured and tastefully finished home is situated within the highly sought after location of Coningsby.
Briefly comprising; Lounge, Dining Room, Kitchen, Ground Floor WC, Two Double Bedrooms and a Shower Room. Externally benefitting from a well sized, fully enclosed and private rear garden and on street parking to the front.
This is a must view and prompt viewing is advised.
Freehold/East Lindsey District Council-Band A/EPC Grade TBC
Lounge
11'1" x 10'11" (3.39m x 3.32m)
With laminate flooring, radiator, television aerial point, uPVC door to the front aspect, double glazed window to the front aspect and an open flow through to the dining room.
Dining Room
8'1" x 10'7" (2.46m x 3.22m)
Hosting laminate flooring, radiator, under stairs cupboard and ascending carpet stairs leading to the first floor landing.
Kitchen
13'1" x 6'10" (3.99m x 2.08m)
Fitted kitchen comprising a range of base units with contrasting work surfaces, sink and drainer unit, tiled flooring, tile splashbacks, radiator, space and plumbing for a washing machine, space for a cooker, double glazed window to the side aspect and uPVC double glazed French doors to the rear aspect.
WC
With a low level WC, wall mounted wash hand basin, radiator, tiled flooring and a double glazed window to the rear aspect.
Landing
With carpet flooring, loft access and access to;
Bedroom 1
12'1" x 15'2" (3.68m x 4.62m)
Double bedroom comprising carpet flooring, two radiators and two double glazed windows to the front aspect.
Bedroom 2
11'2" x 8'2" (3.40m x 2.49m)
Double bedroom with carpet flooring, radiator, wall mounted gas central heating boiler and a double glazed window to the rear aspect.
Shower Room
8'2" x 6'0" (2.49m x 1.83m)
Modern shower room hosting a walk in shower, low level WC, pedestal wash hand basin, radiator rail, fully tiled wall and a double glazed window to the rear aspect.
Gardens
The rear garden is generously sized and is laid to a combination of lawn and patio, all of which is enclosed with close board fencing allowing for a wonderfully private feel. There is also a secure side gate for access through the side passage leading to the front of the property.
Tenure
FreeholdEast Lindsey District CouncilTax Band A
Read full description
Welcome to 21 Dogdyke Road, Coningsby. This Two double bedroom mid-terrace property would be an ideal purchase for buyers who are looking for something that they can move straight in t and something that offers a wealth of space. This well structured and tastefully finished home is situated within the highly sought after location of Coningsby.
Briefly comprising; Lounge, Dining Room, Kitchen, Ground Floor WC, Two Double Bedrooms and a Shower Room. Externally benefitting from a well sized, fully enclosed and private rear garden and on street parking to the front.
This is a must view and prompt viewing is advised.
Freehold/East Lindsey District Council-Band A/EPC Grade TBC
Lounge
11'1" x 10'11" (3.39m x 3.32m)
With laminate flooring, radiator, television aerial point, uPVC door to the front aspect, double glazed window to the front aspect and an open flow through to the dining room.
Dining Room
8'1" x 10'7" (2.46m x 3.22m)
Hosting laminate flooring, radiator, under stairs cupboard and ascending carpet stairs leading to the first floor landing.
Kitchen
13'1" x 6'10" (3.99m x 2.08m)
Fitted kitchen comprising a range of base units with contrasting work surfaces, sink and drainer unit, tiled flooring, tile splashbacks, radiator, space and plumbing for a washing machine, space for a cooker, double glazed window to the side aspect and uPVC double glazed French doors to the rear aspect.
WC
With a low level WC, wall mounted wash hand basin, radiator, tiled flooring and a double glazed window to the rear aspect.
Landing
With carpet flooring, loft access and access to;
Bedroom 1
12'1" x 15'2" (3.68m x 4.62m)
Double bedroom comprising carpet flooring, two radiators and two double glazed windows to the front aspect.
Bedroom 2
11'2" x 8'2" (3.40m x 2.49m)
Double bedroom with carpet flooring, radiator, wall mounted gas central heating boiler and a double glazed window to the rear aspect.
Shower Room
8'2" x 6'0" (2.49m x 1.83m)
Modern shower room hosting a walk in shower, low level WC, pedestal wash hand basin, radiator rail, fully tiled wall and a double glazed window to the rear aspect.
Gardens
The rear garden is generously sized and is laid to a combination of lawn and patio, all of which is enclosed with close board fencing allowing for a wonderfully private feel. There is also a secure side gate for access through the side passage leading to the front of the property.
Tenure
FreeholdEast Lindsey District CouncilTax Band A
Read full description
Comments (0)
Log in to like, comment or share to your feed.
Start the conversation about this listing.