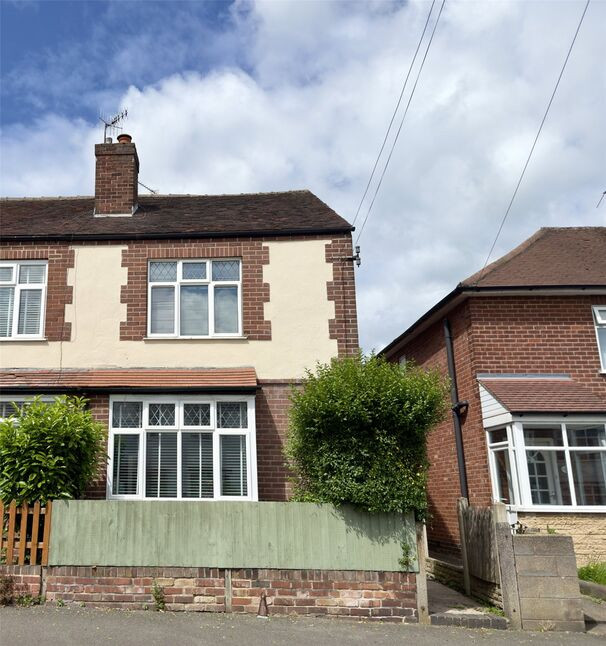
 Available
Photo 1 of 13
£160,000 Asking price
Doris Road, Ilkeston, Derbyshire, DE7
Doris Road, Derbyshire, Ilkeston, DE7
- 🏠 House
- 📋 For sale
- 🛏 2 beds
- 🛁 2 baths
- 👁 4 views
About this property
This two-bedroom semi-detached house in Ilkeston, Derbyshire is for sale and well suited to first-time buyers looking for a practical home in a convenient location.
Inside, the property offers two reception rooms, with one featuring a fireplace that creates a welcoming focal point for the space. The open-plan kitchen benefits from natural light and includes space-saving cupboards, helping to maximise storage and usability while keeping the layout streamlined. Both bedrooms are doubles, providing flexible options for sleeping arrangements or a home office.
Outside, there is an established private garden, offering outdoor space for relaxing, play, or gardening.
The house is well placed for Ilkeston’s amenities. The town centre provides supermarkets, independent shops, cafés and everyday services, while local green spaces and nearby parks offer opportunities for walking on the Erewash canal and recreation. Families will appreciate the choice of nearby schools in the surrounding area of Ilkeston and wider Derbyshire.
Ilkeston railway station provides services towards Nottingham and Sheffield, with journey times to Nottingham typically around 20–25 minutes, making commuting or day trips straightforward. Bus routes from Ilkeston connect to Derby, Nottingham and neighbouring towns, adding further flexibility for travel without a car.
Overall, this two-bedroom semi-detached house for sale in Ilkeston combines functional living space, a garden, and access to local schools, parks and transport links, making it a practical option for first-time buyers.
Entrance Hall
Stairs raising to first floor. Double glazed door to side elevation
Lounge
4,12m x 3.60m
A versatile reception room that could also be utilised as a third bedroom offering flexible accommodation to suit a range of buyer needs.Carpeted with large walk in window to front elevation and feature fire place.
Dining Room
13'6" x 12'6" (4.12m x 3.80m)
Feature gas log burner and fire surround, picture rail and open plan to kitchen .
Kitchen
7'10" x 7'10" (2.40m x 2.40m)
Modern recently fitted kitchen with a range of base and wall units including space saving concertina cabinet doors. Built in electric oven and four ring hob with extractor fan over. Double glazed window to rear elevation and double glazed door to side elevation.
Utility Room
4'0" x 4'11" (1.22m x 1.50m)
Fitted with a worktop and space for appliances.
Downstairs WC
Cloe coupled WC and small wash hand basin. Double glazed window to rear elevation. The wall mounted Valliant gas combination boiler is also situated here which was recently installed in 2024 benefiting from the remainder of the manufacturer's warranty.
Landing
Double glazed window to side elevation
Bedroom 1
12'6" x 9'10" (3.80m x 3.00m)
Fitted floor to ceiling triple wardrobes and fitted cupboard double glazed window to front elevation.
Bedroom 2
12'6" x 9'10" (3.80m x 3.00m)
Built in over stairs storage cupboard and double glazed window to rear elevation.
Shower Room
2.60mX 1.65m
Fitted with a three piece suite including a large walk in shower with electric shower over with tiled splash backs. backs. Coving to ceiling and lino flooring. Close coupled Wc and pedestal wash hand basin.
Front Garden
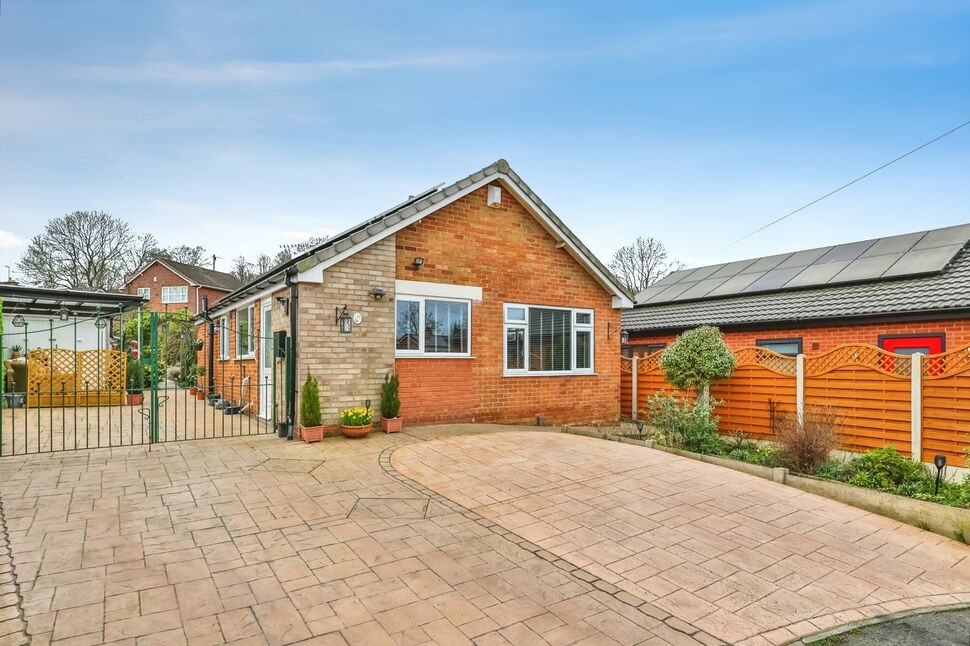
Set back from the road with a walled frontage . There is a hedge boundary and path for refuse bins and path leading to side gates and entrance.
Rear garden
Beautifully established having a decking area to the bottom and path leading up to a mainly laid to lawn garden with mature shrubs and raised vegetable beds.
Tenure
Freehold
Erewash Borough Council
Band A
EPC rating
D
Read full description
Inside, the property offers two reception rooms, with one featuring a fireplace that creates a welcoming focal point for the space. The open-plan kitchen benefits from natural light and includes space-saving cupboards, helping to maximise storage and usability while keeping the layout streamlined. Both bedrooms are doubles, providing flexible options for sleeping arrangements or a home office.
Outside, there is an established private garden, offering outdoor space for relaxing, play, or gardening.
The house is well placed for Ilkeston’s amenities. The town centre provides supermarkets, independent shops, cafés and everyday services, while local green spaces and nearby parks offer opportunities for walking on the Erewash canal and recreation. Families will appreciate the choice of nearby schools in the surrounding area of Ilkeston and wider Derbyshire.
Ilkeston railway station provides services towards Nottingham and Sheffield, with journey times to Nottingham typically around 20–25 minutes, making commuting or day trips straightforward. Bus routes from Ilkeston connect to Derby, Nottingham and neighbouring towns, adding further flexibility for travel without a car.
Overall, this two-bedroom semi-detached house for sale in Ilkeston combines functional living space, a garden, and access to local schools, parks and transport links, making it a practical option for first-time buyers.
Entrance Hall
Stairs raising to first floor. Double glazed door to side elevation
Lounge
4,12m x 3.60m
A versatile reception room that could also be utilised as a third bedroom offering flexible accommodation to suit a range of buyer needs.Carpeted with large walk in window to front elevation and feature fire place.
Dining Room
13'6" x 12'6" (4.12m x 3.80m)
Feature gas log burner and fire surround, picture rail and open plan to kitchen .
Kitchen
7'10" x 7'10" (2.40m x 2.40m)
Modern recently fitted kitchen with a range of base and wall units including space saving concertina cabinet doors. Built in electric oven and four ring hob with extractor fan over. Double glazed window to rear elevation and double glazed door to side elevation.
Utility Room
4'0" x 4'11" (1.22m x 1.50m)
Fitted with a worktop and space for appliances.
Downstairs WC
Cloe coupled WC and small wash hand basin. Double glazed window to rear elevation. The wall mounted Valliant gas combination boiler is also situated here which was recently installed in 2024 benefiting from the remainder of the manufacturer's warranty.
Landing
Double glazed window to side elevation
Bedroom 1
12'6" x 9'10" (3.80m x 3.00m)
Fitted floor to ceiling triple wardrobes and fitted cupboard double glazed window to front elevation.
Bedroom 2
12'6" x 9'10" (3.80m x 3.00m)
Built in over stairs storage cupboard and double glazed window to rear elevation.
Shower Room
2.60mX 1.65m
Fitted with a three piece suite including a large walk in shower with electric shower over with tiled splash backs. backs. Coving to ceiling and lino flooring. Close coupled Wc and pedestal wash hand basin.
Front Garden
Set back from the road with a walled frontage . There is a hedge boundary and path for refuse bins and path leading to side gates and entrance.
Rear garden
Beautifully established having a decking area to the bottom and path leading up to a mainly laid to lawn garden with mature shrubs and raised vegetable beds.
Tenure
Freehold
Erewash Borough Council
Band A
EPC rating
D
Read full description
What's it like to live here?
Nearby businesses open now
More properties nearby
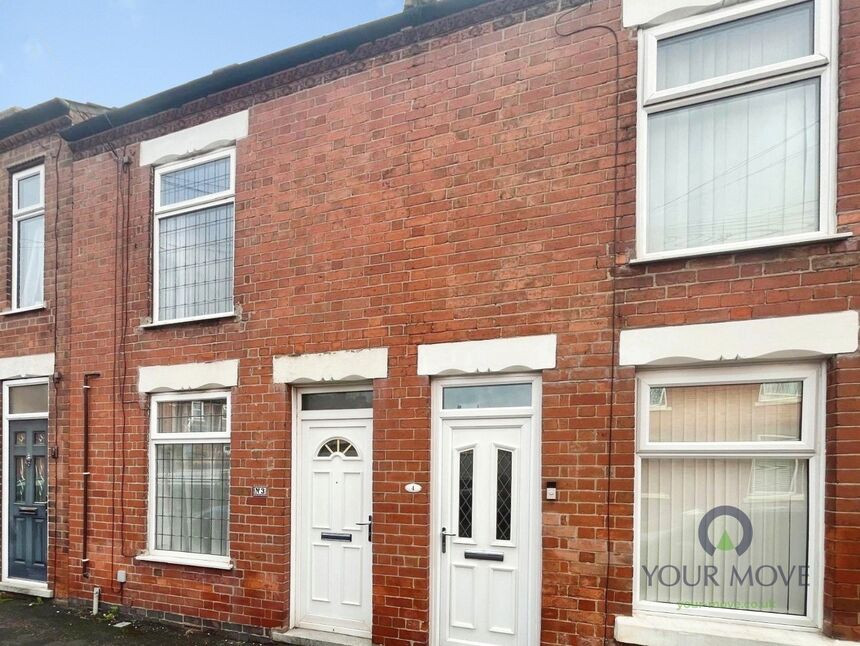
£135,000 Asking price
Lime Street, Ilkeston, Derbyshire, DE7
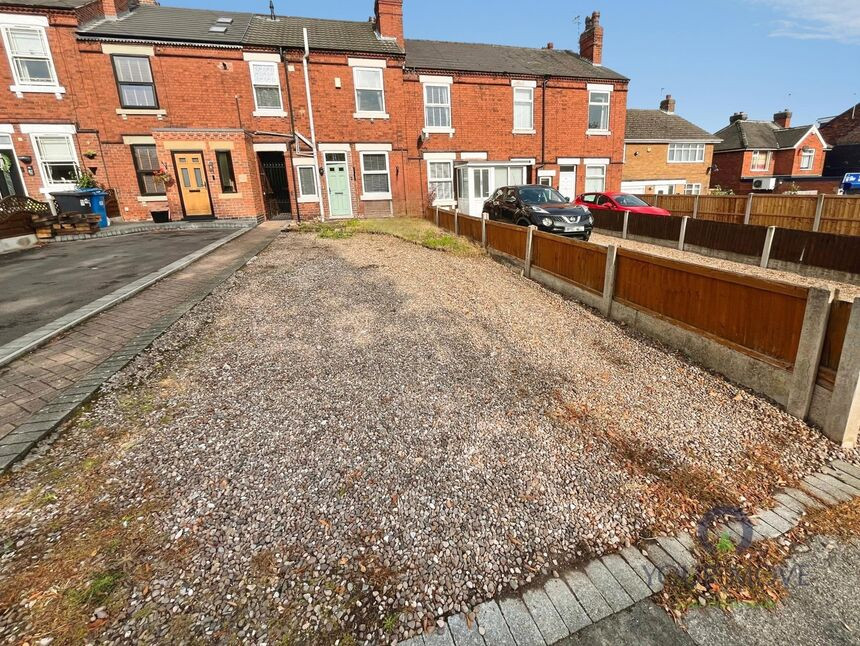
£230,000 Asking price
Green Lane, Ilkeston, Derbyshire, DE7
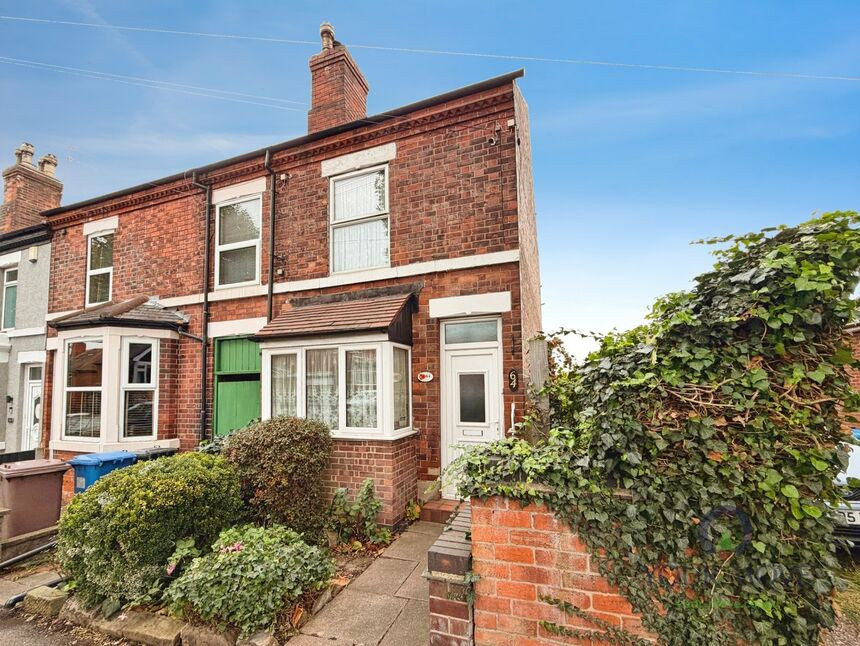
£105,000 Guide price
Park Drive, Ilkeston, Derbyshire, DE7
£240,000 Offers over
Comments (0)
Log in to like, comment or share to your feed.
Start the conversation about this listing.