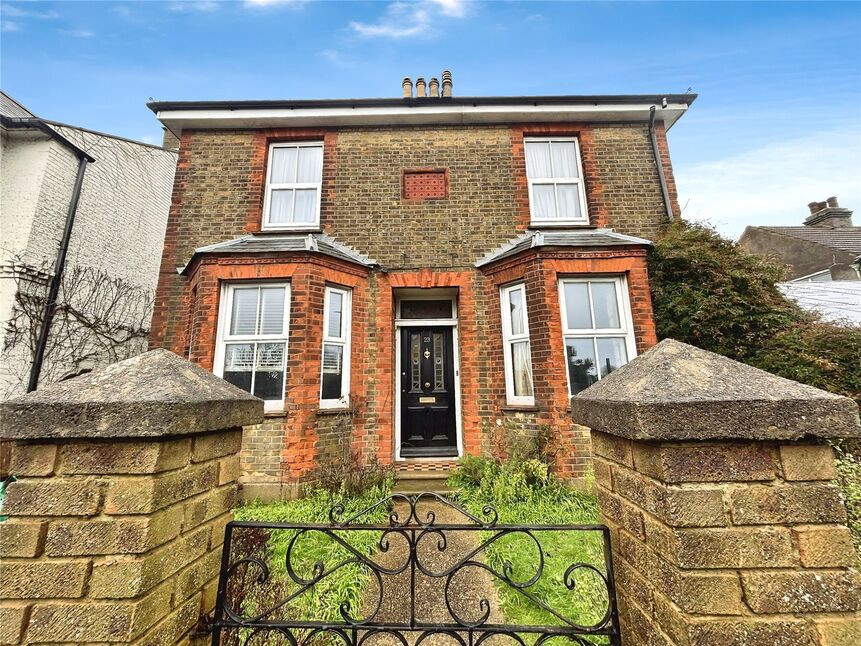
 Available
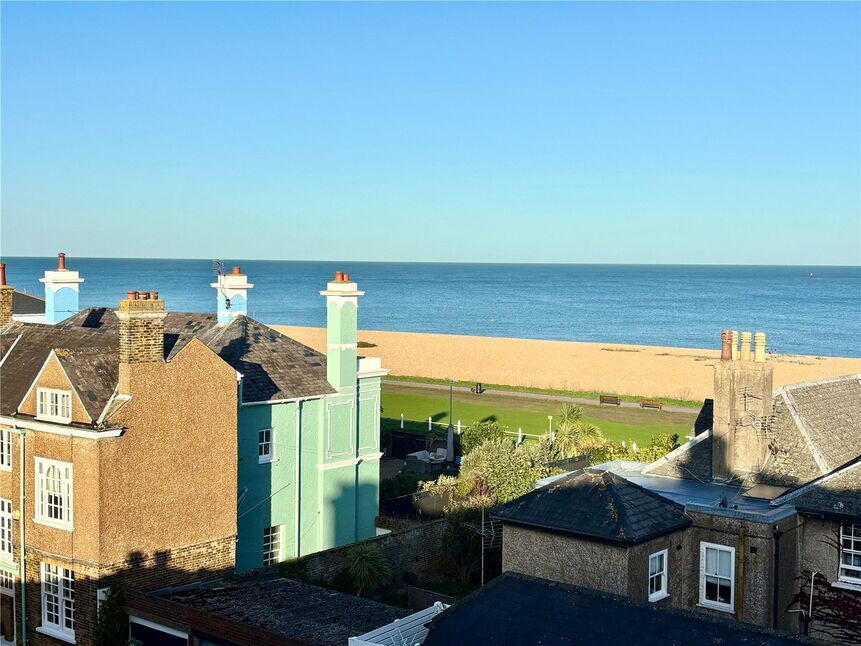
Photo 1 of 9
£390,000 Offers over
Dover Road, Walmer, Kent, CT14
Dover Road, Kent, Walmer, CT14
- 🏠 House
- 📋 For sale
- 🛏 4 beds
- 🛁 1 bath
- 👁 5 views
About this property
Set in a highly sought-after neighbourhood, this charming four-bedroom family home offers a wonderful balance of character, space and everyday convenience. Perfectly positioned close to excellent transport links, well-regarded schools, local amenities and leafy parks, it provides an enviable setting for modern family life.
Inside, the house effortlessly accommodates both relaxed family living and entertaining. Generous reception rooms create versatile spaces to unwind, host guests or enjoy cosy evenings by the fireplace, while the light-filled kitchen and adjoining utility room make day-to-day routines easy and enjoyable.
Upstairs, four spacious double bedrooms offer comfort and flexibility for growing families, home working or guest accommodation, with period fireplaces and built-in storage adding charm and practicality throughout. The bathroom is thoughtfully designed to support busy mornings while still feeling calm and refined.
Outside, the private garden provides a welcome retreat for outdoor dining, play or quiet relaxation, complemented by a cellar that offers valuable storage or exciting potential for future use. Combining timeless character with everyday functionality, this is a home designed to be lived in and enjoyed for years to come.
Lounge
10'6" x 12'5" (3.20m x 3.78m)
Dining Room
12'5" x 10'6" (3.78m x 3.20m)
Sitting Area
12'3" x 10'5" (3.73m x 3.18m)
Kitchen
12'5" x 8'6" (3.78m x 2.60m)
Bedroom 1
13'5" x 12'5" (4.10m x 3.78m)
Bedroom 2
12'5" x 11'6" (3.78m x 3.50m)
Bedroom 3
12'4" x 10'5" (3.76m x 3.18m)
Bedroom 4
11'2" x 8'6" (3.40m x 2.60m)
Read full description
Inside, the house effortlessly accommodates both relaxed family living and entertaining. Generous reception rooms create versatile spaces to unwind, host guests or enjoy cosy evenings by the fireplace, while the light-filled kitchen and adjoining utility room make day-to-day routines easy and enjoyable.
Upstairs, four spacious double bedrooms offer comfort and flexibility for growing families, home working or guest accommodation, with period fireplaces and built-in storage adding charm and practicality throughout. The bathroom is thoughtfully designed to support busy mornings while still feeling calm and refined.
Outside, the private garden provides a welcome retreat for outdoor dining, play or quiet relaxation, complemented by a cellar that offers valuable storage or exciting potential for future use. Combining timeless character with everyday functionality, this is a home designed to be lived in and enjoyed for years to come.
Lounge
10'6" x 12'5" (3.20m x 3.78m)
Dining Room
12'5" x 10'6" (3.78m x 3.20m)
Sitting Area
12'3" x 10'5" (3.73m x 3.18m)
Kitchen
12'5" x 8'6" (3.78m x 2.60m)
Bedroom 1
13'5" x 12'5" (4.10m x 3.78m)
Bedroom 2
12'5" x 11'6" (3.78m x 3.50m)
Bedroom 3
12'4" x 10'5" (3.76m x 3.18m)
Bedroom 4
11'2" x 8'6" (3.40m x 2.60m)
Read full description
What's it like to live here?
Nearby businesses open now
More properties nearby
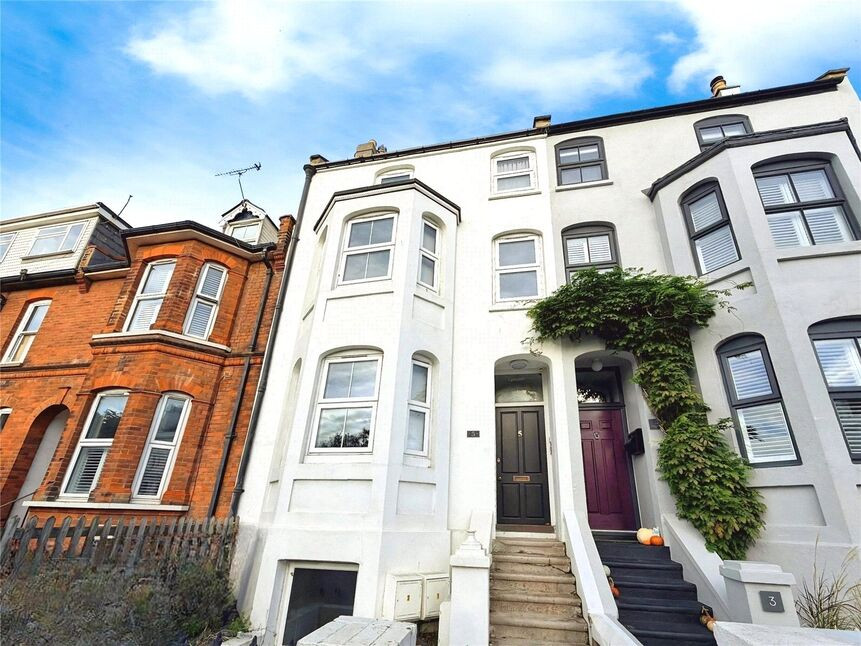
£395,000 Guide price
Dover Road, Walmer, Kent, CT14
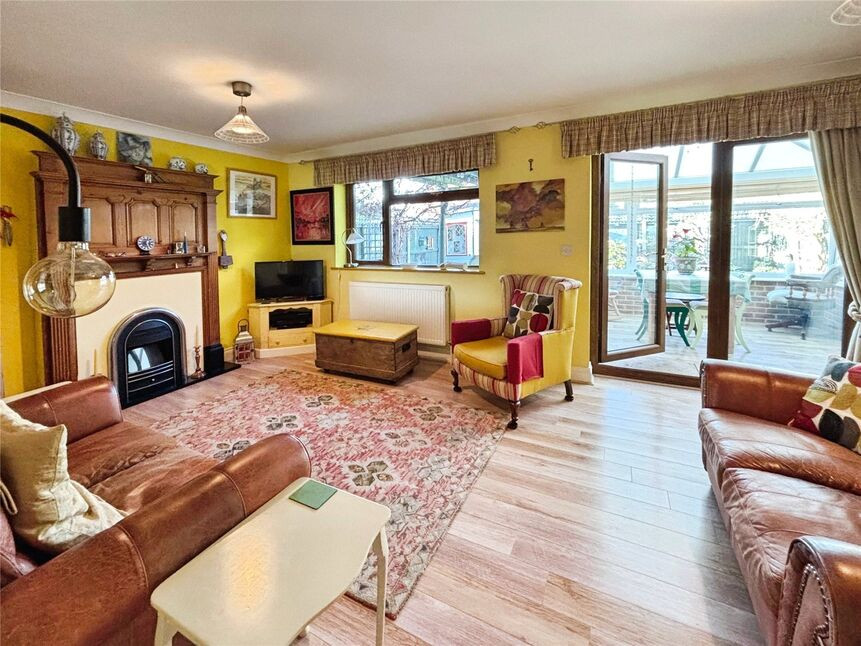
£425,000 Offers over
Devon Avenue, Walmer, Kent, CT14
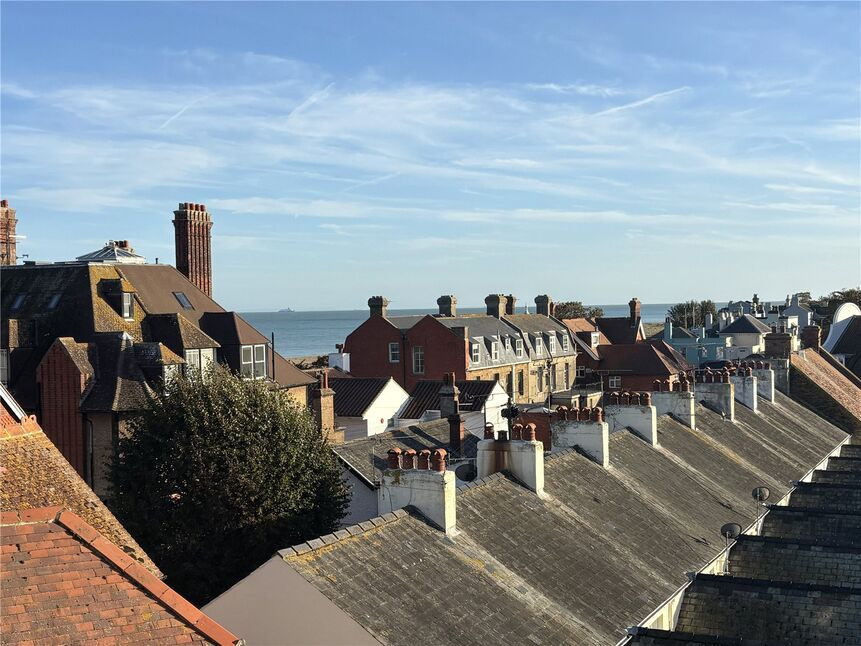
£975 pcm
Cambridge Road, Walmer, Kent, CT14
£1,050 pcm
Comments (0)
Log in to like, comment or share to your feed.
Start the conversation about this listing.