 Available
Photo 1 of 8
£375,000 Asking price
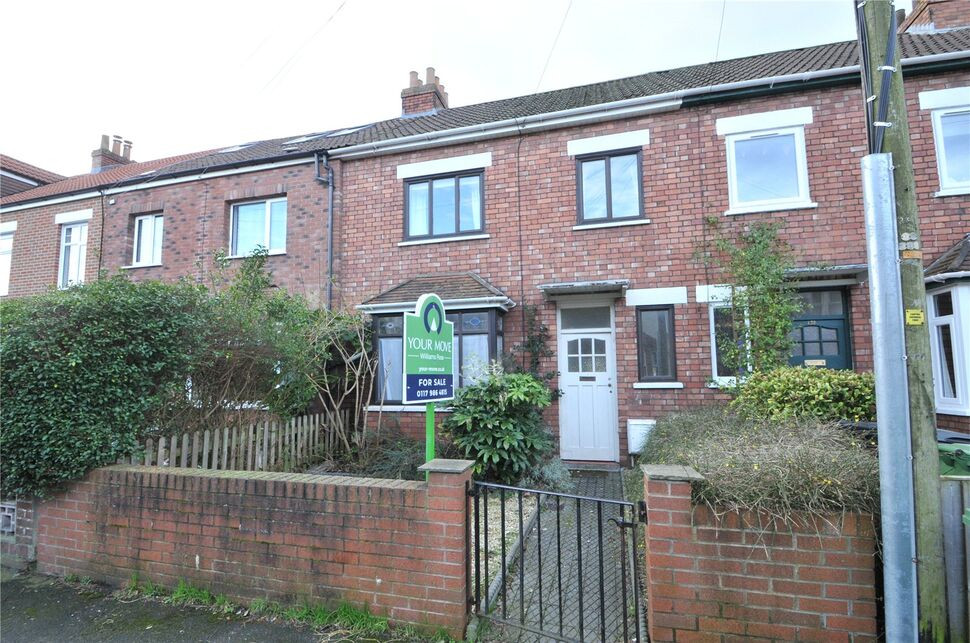
Downend Road, Horfield, Bristol, BS7
Downend Road, Bristol, Horfield, BS7
- 🏠 House
- 📋 For sale
- 🛏 3 beds
- 🛁 1 bath
- 👁 6 views
About this property
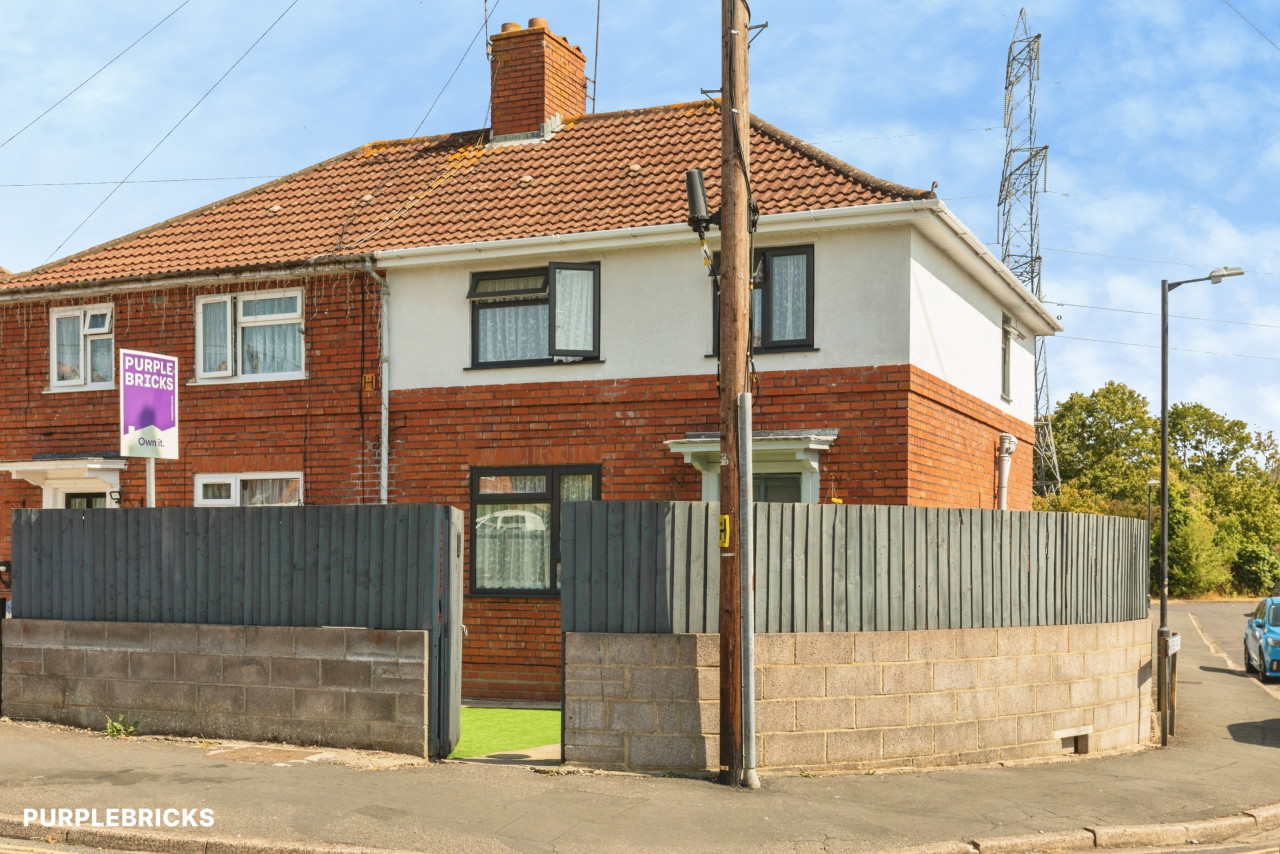
Offered for sale with no onward chain is this traditional terraced home with two separate reception rooms, a fitted kitchen, three bedrooms and a bathroom. The property benefits from a gas central heating system with combination boiler and a lawned rear garden with parking space. The home retains some traditional features including internal doors, some picture rails and some varnished floor boards. **PHOTOGRAPHS WERE TAKEN PRIOR TO START OF LAST TENANCE**
Entrance Hall
Entrance porch with inner door to the entrance hall, obscure double glazed window to front, double radiator, stairs rising to the first floor landing with a built in under-stair storage cupboard, varnished floorboards and a door to the sitting room.
Sitting Room
4.43m max into bay x 3.64m max
Double glazed bay window to front, picture rail, double radiator, feature fireplace with a living flame, coal effect gas fire, varnished floorboards.
Dining Room
3.74m x 3.64m max
Double glazed window to rear, double radiator, varnished floorboards, picture rail and a fitted fireside dresser.
Kitchen
2.67m x 1.87m plus 1.72m x 0.88m
The kitchen is fitted with base and eye level wall units with contrasting work surfaces. Inset single drainer stainless steel sink unit, plumbing for an automatic washing machine, double glazed window to rear and a PVCu double glazed door to the rear garden. Wall mounted Worcester combination boiler.
First Floor Landing
Access to the loft storage area.
Bedroom 1
12'6" x 11'12" (3.80m x 3.65m)
Double glazed window to front, traditional fireplace, picture rail and a double radiator.
Bedroom 2
12'4" x 12'0" (3.75m x 3.66m)
Double glazed window to rear, double radiator and a traditional style fireplace.
Bedroom 3
8'11" x 6'2" (2.71m x 1.87m)
Double glazed window to front, radiator.
Bathroom
The bathroom is fitted with a white suite comprising panelled bath with electric over-bath shower, pedestal wash basin and a radiator. Obscure double glazed window to rear.
Rear Garden
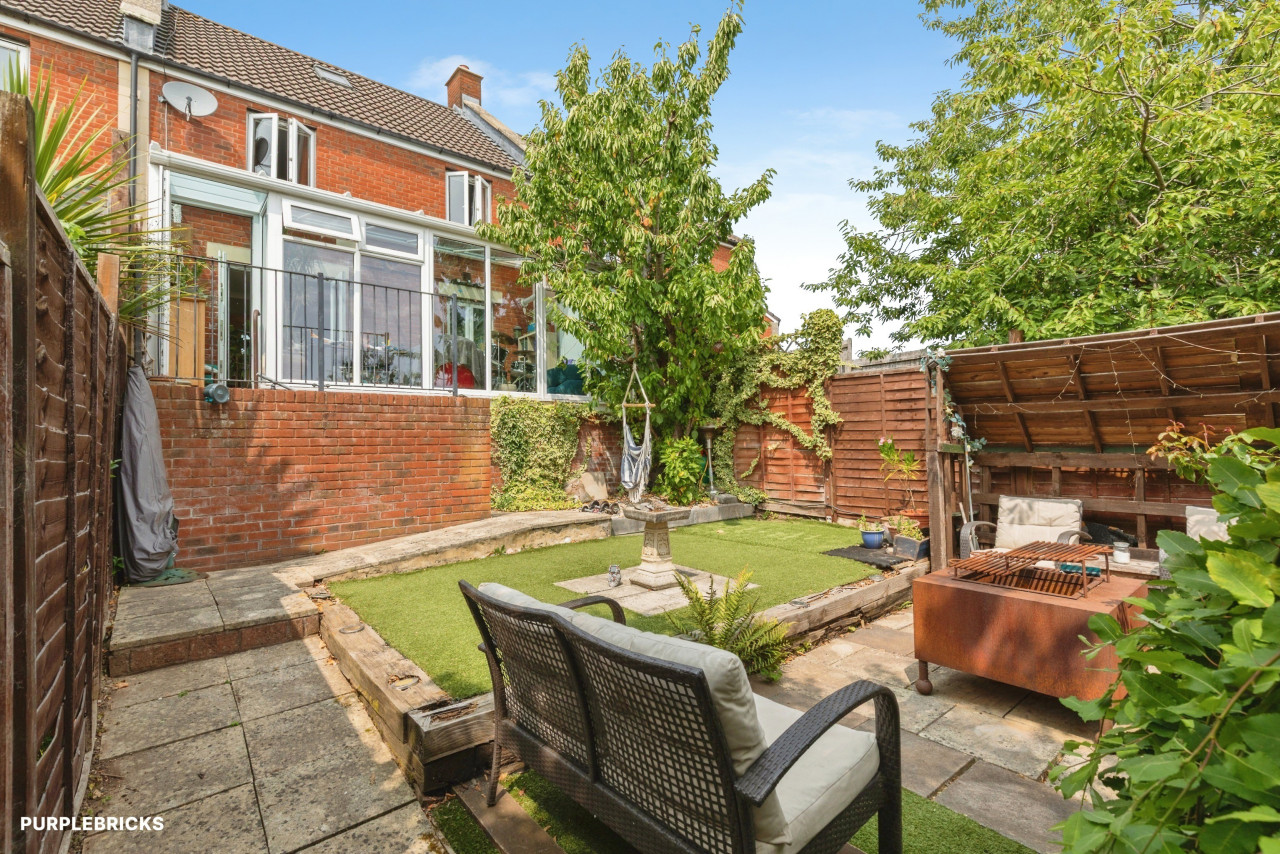
The rear garden has an enclosed patio seating area, lawn, a variety of shrubs and trees and a hard-standing providing off street parking for one vehicle.
Note to Buyers
Standard, superfast and ultrafast broadband are all available at this address. Mobile voice and data may be limited with some providers. (Ofcom 23/01/2026)
Read full description
Entrance Hall
Entrance porch with inner door to the entrance hall, obscure double glazed window to front, double radiator, stairs rising to the first floor landing with a built in under-stair storage cupboard, varnished floorboards and a door to the sitting room.
Sitting Room
4.43m max into bay x 3.64m max
Double glazed bay window to front, picture rail, double radiator, feature fireplace with a living flame, coal effect gas fire, varnished floorboards.
Dining Room
3.74m x 3.64m max
Double glazed window to rear, double radiator, varnished floorboards, picture rail and a fitted fireside dresser.
Kitchen
2.67m x 1.87m plus 1.72m x 0.88m
The kitchen is fitted with base and eye level wall units with contrasting work surfaces. Inset single drainer stainless steel sink unit, plumbing for an automatic washing machine, double glazed window to rear and a PVCu double glazed door to the rear garden. Wall mounted Worcester combination boiler.
First Floor Landing
Access to the loft storage area.
Bedroom 1
12'6" x 11'12" (3.80m x 3.65m)
Double glazed window to front, traditional fireplace, picture rail and a double radiator.
Bedroom 2
12'4" x 12'0" (3.75m x 3.66m)
Double glazed window to rear, double radiator and a traditional style fireplace.
Bedroom 3
8'11" x 6'2" (2.71m x 1.87m)
Double glazed window to front, radiator.
Bathroom
The bathroom is fitted with a white suite comprising panelled bath with electric over-bath shower, pedestal wash basin and a radiator. Obscure double glazed window to rear.
Rear Garden
The rear garden has an enclosed patio seating area, lawn, a variety of shrubs and trees and a hard-standing providing off street parking for one vehicle.
Note to Buyers
Standard, superfast and ultrafast broadband are all available at this address. Mobile voice and data may be limited with some providers. (Ofcom 23/01/2026)
Read full description
Comments (0)
Log in to like, comment or share to your feed.
Start the conversation about this listing.