 Available
Photo 1 of 20
£350,000
Drake Avenue, Eastbourne, East Sussex, BN23
Drake Avenue, East Sussex, Eastbourne, BN23
- 🏠 House
- 📋 For sale
- 🛏 3 beds
- 🛁 2 baths
- 👁 10 views
About this property
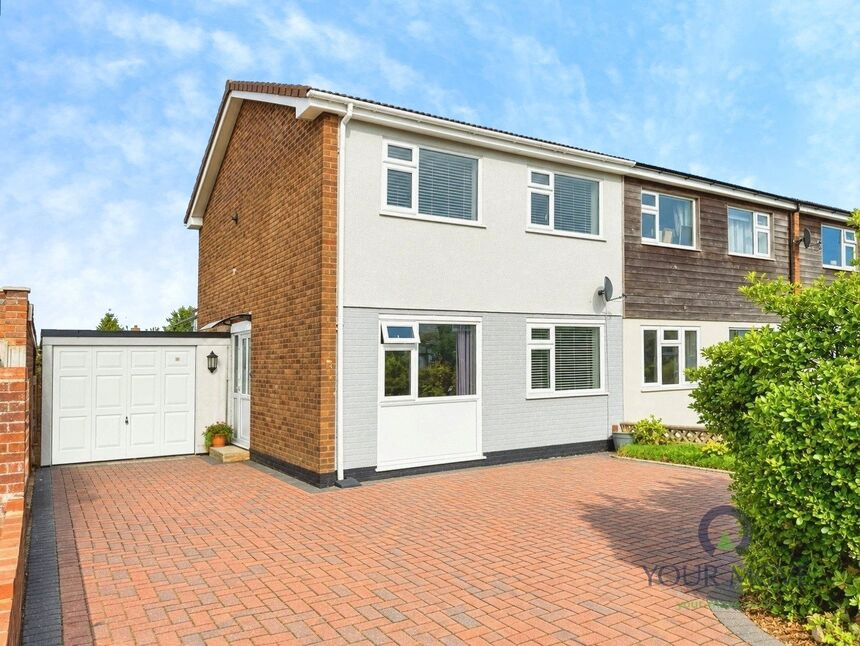
Your Move Eastbourne is delighted to present this beautifully appointed three bedroom semi-detached house located in the highly desirable Langney Point area of Eastbourne. Perfectly positioned on Drake Avenue, this immaculate family home offers turn-key living with freshly updated decor throughout, making it an ideal choice for buyers looking for modern comfort in a prime coastal location.
The ground floor accommodation features a welcoming entrance hall leading into a bright and spacious lounge, ideal for relaxation and entertaining. To the rear, a modern kitchen seamlessly connects to a versatile reception room and a convenient ground floor shower room. Upstairs, the first floor boasts three well-proportioned bedrooms alongside a contemporary family bathroom finished to a high standard.
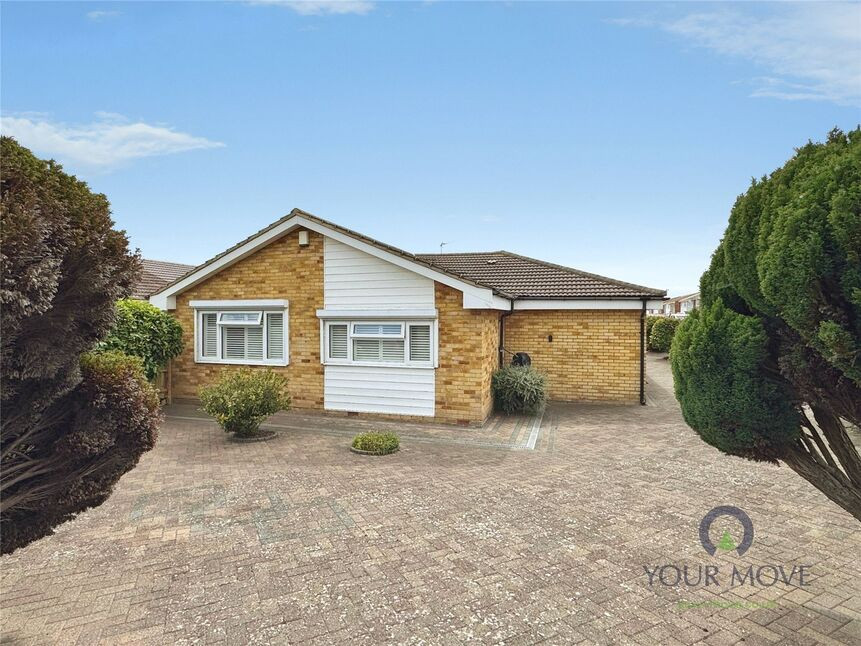
Externally, the property benefits from exceptional curb appeal with a generous driveway providing off-road parking for at least three vehicles, in addition to a garage. The rear garden has been thoughtfully designed for low maintenance, offering a private outdoor space perfect for alfresco dining without the upkeep. Early internal viewing is strongly advised to fully appreciate the quality and layout of this superb Eastbourne home.
Lounge
17'11" x 10'10" (5.46m x 3.30m)
Kitchen Diner
18'0" x 9'4" (5.49m x 2.84m)
Reception Room
13'4" x 9'9" (4.06m x 2.97m)
Shower Room
9'9" x 2'12" (2.97m x 0.91m)
Bedroom 1
10'10" x 9'8" (3.30m x 2.95m)
Bedroom 2
9'10" x 9'7" (3.00m x 2.92m)
Bedroom 3
8'0" x 7'9" (2.44m x 2.36m)
Bathroom
7'9" x 6'3" (2.36m x 1.90m)
Read full description
The ground floor accommodation features a welcoming entrance hall leading into a bright and spacious lounge, ideal for relaxation and entertaining. To the rear, a modern kitchen seamlessly connects to a versatile reception room and a convenient ground floor shower room. Upstairs, the first floor boasts three well-proportioned bedrooms alongside a contemporary family bathroom finished to a high standard.
Externally, the property benefits from exceptional curb appeal with a generous driveway providing off-road parking for at least three vehicles, in addition to a garage. The rear garden has been thoughtfully designed for low maintenance, offering a private outdoor space perfect for alfresco dining without the upkeep. Early internal viewing is strongly advised to fully appreciate the quality and layout of this superb Eastbourne home.
Lounge
17'11" x 10'10" (5.46m x 3.30m)
Kitchen Diner
18'0" x 9'4" (5.49m x 2.84m)
Reception Room
13'4" x 9'9" (4.06m x 2.97m)
Shower Room
9'9" x 2'12" (2.97m x 0.91m)
Bedroom 1
10'10" x 9'8" (3.30m x 2.95m)
Bedroom 2
9'10" x 9'7" (3.00m x 2.92m)
Bedroom 3
8'0" x 7'9" (2.44m x 2.36m)
Bathroom
7'9" x 6'3" (2.36m x 1.90m)
Read full description
What's it like to live here?
Nearby businesses open now
More properties nearby
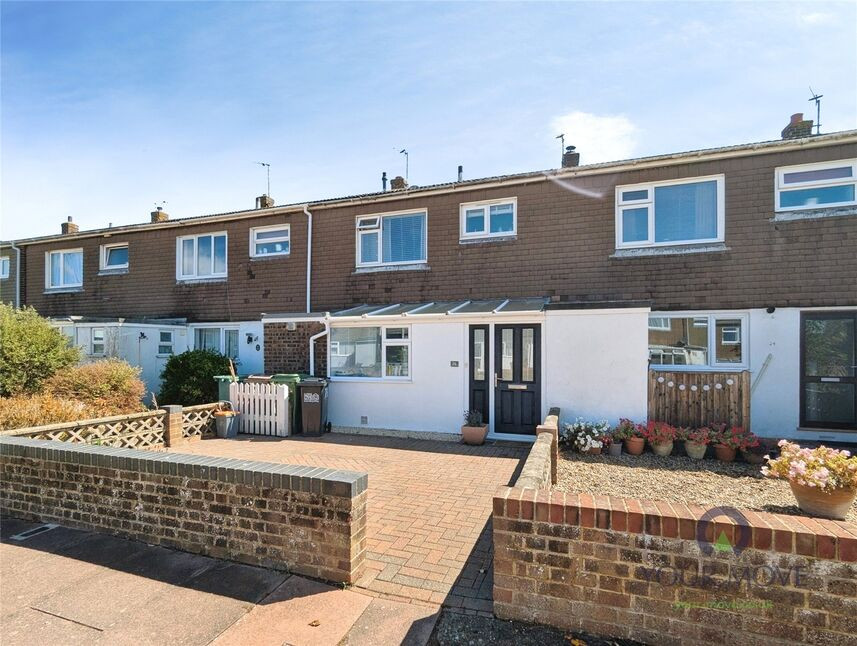
£310,000 Guide price
Fraser Avenue, Eastbourne, East Sussex, BN23
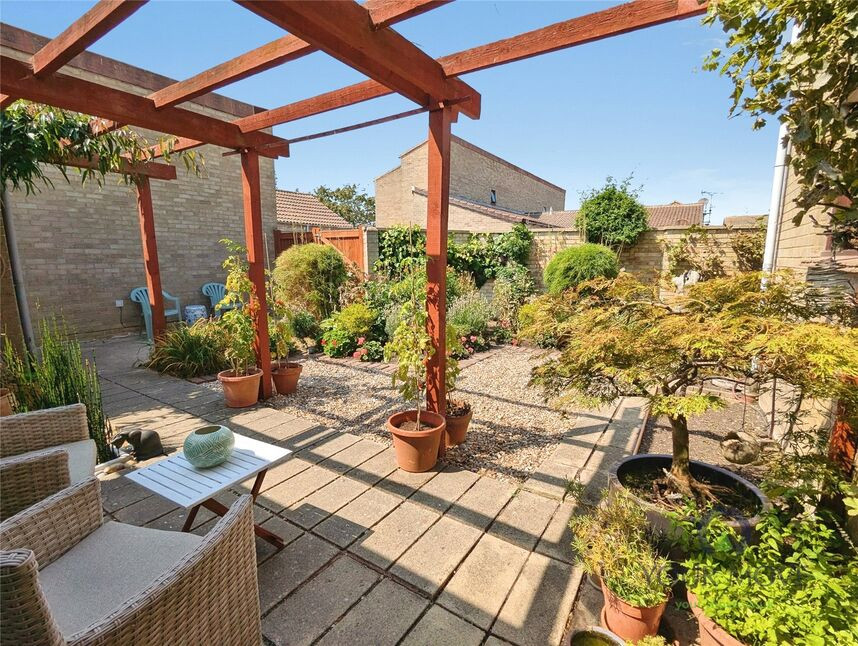
£325,000 Offers over
Gardner Close, Eastbourne, East Sussex, BN23
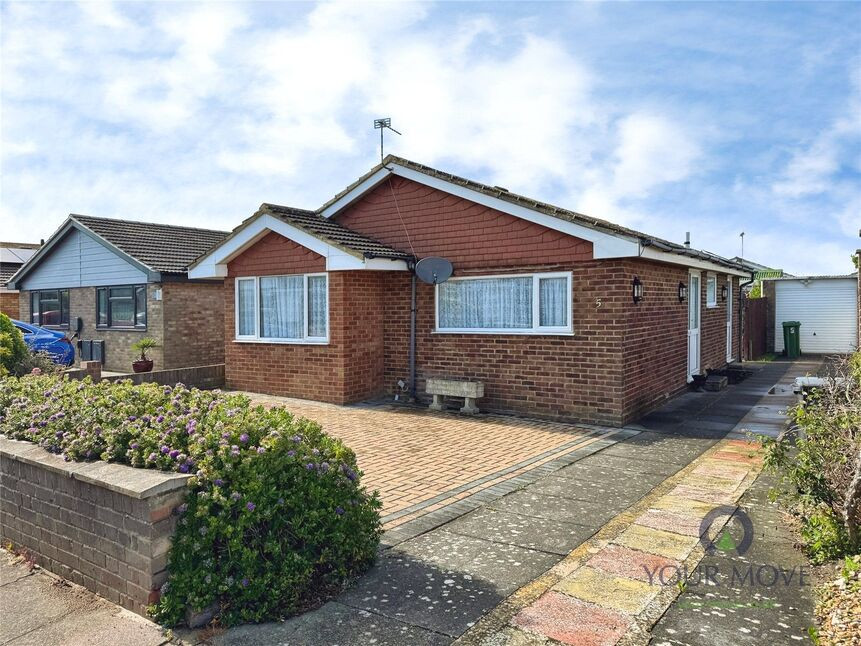
£325,000 Asking price
Jervis Avenue, Eastbourne, East Sussex, BN23
£450,000 Asking price
Comments (0)
Log in to like, comment or share to your feed.
Start the conversation about this listing.