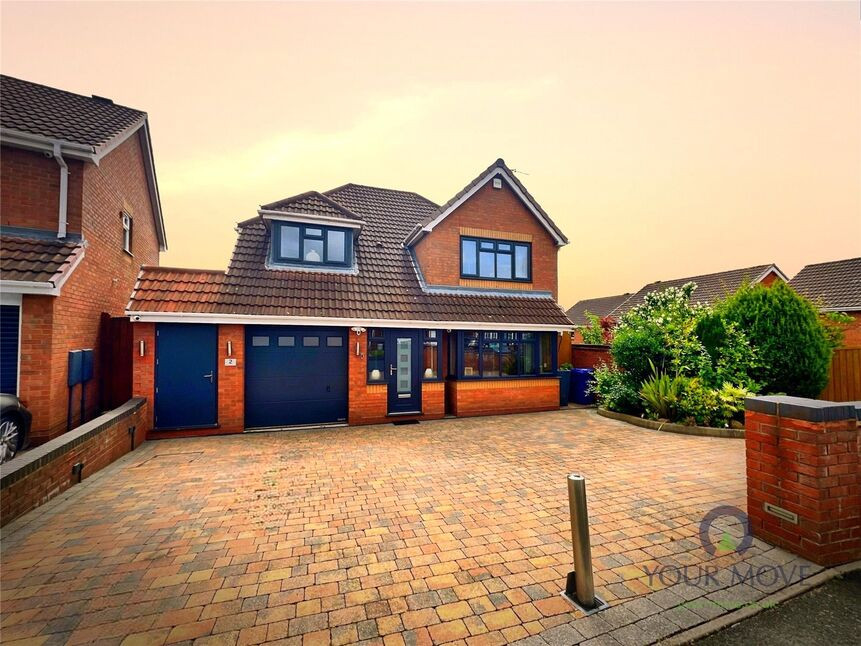
 Available
Photo 1 of 29
£450,000 Offers in the region of
Dudmaston Way, Dudley, West Midlands, DY1
Dudmaston Way, West Midlands, Dudley, DY1
- 🏠 House
- 📋 For sale
- 🛏 4 beds
- 🛁 2 baths
- 👁 7 views
About this property
This immaculately presented 4-bedroom detached house is offered **for sale** in Dudley, West Midlands, and provides well-planned accommodation suited to modern family living.
The ground floor offers two reception rooms, comprising a lounge and a separate dining room. The dining room leads directly into an orangery featuring a media wall, creating an excellent everyday living and entertaining space. The refitted kitchen includes granite worktops and has been finished to a high standard. Part of the original garage has been converted to provide a useful utility room alongside a ground floor shower room, adding valuable practicality.
Upstairs are four bedrooms and a further bathroom, supporting comfortable family use. Externally, the property benefits from a landscaped rear garden, designed for ease of maintenance and outdoor enjoyment.
The house is well positioned for local amenities in Dudley town centre, including shops, supermarkets, cafés and leisure facilities, all within easy reach. Green spaces such as Priory Park and Buffery Park offer opportunities for walks and recreation nearby, while the Black Country Living Museum and Dudley Zoo and Castle provide further local interest.
Public transport links are readily accessible, with frequent bus services connecting Dudley to Birmingham, Wolverhampton and surrounding areas. The nearest railway stations, including Tipton and Dudley Port, can be reached by a short drive, offering services towards Birmingham and beyond, with journey times to Birmingham typically around 20–25 minutes. Nearby primary and secondary schools make this location particularly convenient for households seeking established educational provision.
Outview
Considerably improved throughout by the current owner, a four bedroom detached home, located on popular cul-de-sac near to a variety of nearby amenities. The property comprises, entrance porch, hallway, lounge, dining room, open plan fitted kitchen, conservatory, former garage now storage, utility and ground floor shower room. The first floor landing, leads to four bedrooms, the main bedroom having refitted suite and further refitted bathroom. Externally the property is approached via generous driveway and re landscaped rear garden. EPC awaited...
Living Room
11'4" x 16'10" (3.46m x 5.12m)
Kitchen
17'4" x 12'12" (5.28m x 3.96m)
Dining Room
9'4" x 9'11" (2.84m x 3.03m)
Orangery
11'3" x 11'10" (3.43m x 3.60m)
Store
7'9" x 7'6" (2.36m x 2.28m)
Bedroom 1
14'1" x 10'3" (4.29m x 3.13m)
Bedroom 2
8'12" x 11'5" (2.74m x 3.49m)
Bedroom 3
7'9" x 13'10" (2.36m x 4.22m)
Bedroom 4
8'3" x 7'6" (2.52m x 2.28m)
Tenure
Freehold
Local Authority
Dudley Council
Read full description
The ground floor offers two reception rooms, comprising a lounge and a separate dining room. The dining room leads directly into an orangery featuring a media wall, creating an excellent everyday living and entertaining space. The refitted kitchen includes granite worktops and has been finished to a high standard. Part of the original garage has been converted to provide a useful utility room alongside a ground floor shower room, adding valuable practicality.
Upstairs are four bedrooms and a further bathroom, supporting comfortable family use. Externally, the property benefits from a landscaped rear garden, designed for ease of maintenance and outdoor enjoyment.
The house is well positioned for local amenities in Dudley town centre, including shops, supermarkets, cafés and leisure facilities, all within easy reach. Green spaces such as Priory Park and Buffery Park offer opportunities for walks and recreation nearby, while the Black Country Living Museum and Dudley Zoo and Castle provide further local interest.
Public transport links are readily accessible, with frequent bus services connecting Dudley to Birmingham, Wolverhampton and surrounding areas. The nearest railway stations, including Tipton and Dudley Port, can be reached by a short drive, offering services towards Birmingham and beyond, with journey times to Birmingham typically around 20–25 minutes. Nearby primary and secondary schools make this location particularly convenient for households seeking established educational provision.
Outview
Considerably improved throughout by the current owner, a four bedroom detached home, located on popular cul-de-sac near to a variety of nearby amenities. The property comprises, entrance porch, hallway, lounge, dining room, open plan fitted kitchen, conservatory, former garage now storage, utility and ground floor shower room. The first floor landing, leads to four bedrooms, the main bedroom having refitted suite and further refitted bathroom. Externally the property is approached via generous driveway and re landscaped rear garden. EPC awaited...
Living Room
11'4" x 16'10" (3.46m x 5.12m)
Kitchen
17'4" x 12'12" (5.28m x 3.96m)
Dining Room
9'4" x 9'11" (2.84m x 3.03m)
Orangery
11'3" x 11'10" (3.43m x 3.60m)
Store
7'9" x 7'6" (2.36m x 2.28m)
Bedroom 1
14'1" x 10'3" (4.29m x 3.13m)
Bedroom 2
8'12" x 11'5" (2.74m x 3.49m)
Bedroom 3
7'9" x 13'10" (2.36m x 4.22m)
Bedroom 4
8'3" x 7'6" (2.52m x 2.28m)
Tenure
Freehold
Local Authority
Dudley Council
Read full description
What's it like to live here?
Nearby businesses open now
More properties nearby
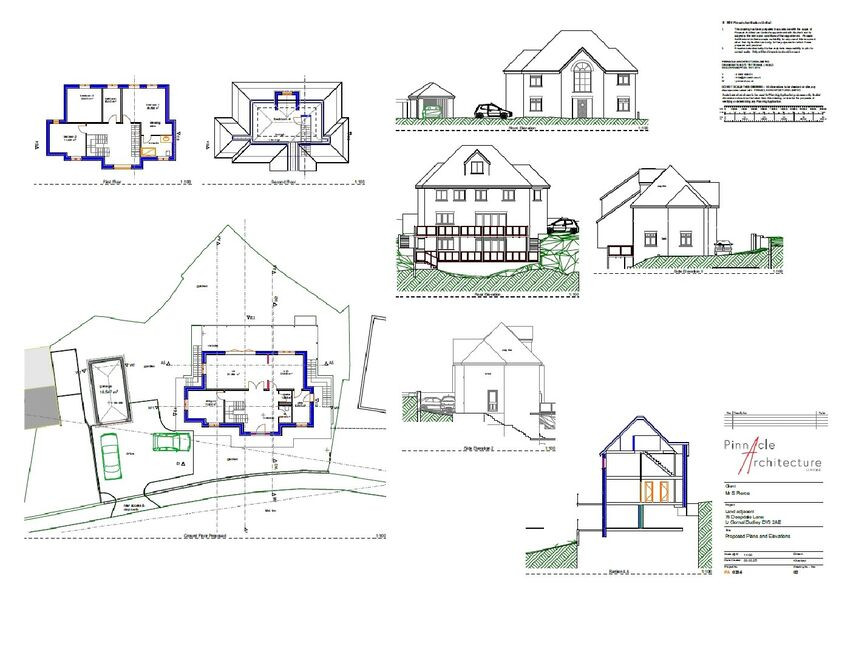
£100,000 Guide price
Deepdale Lane, Dudley, West Midlands, DY3
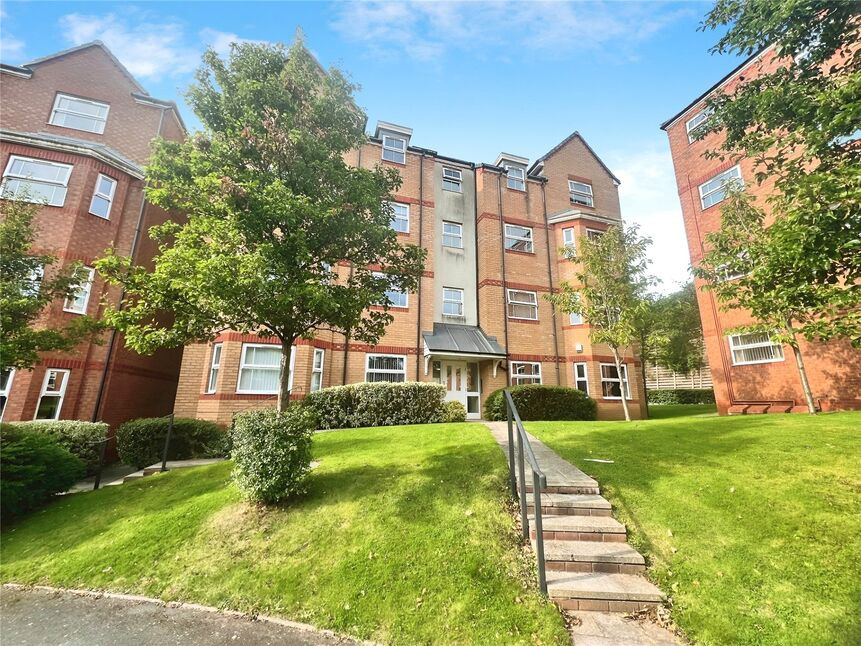
£130,000 Asking price
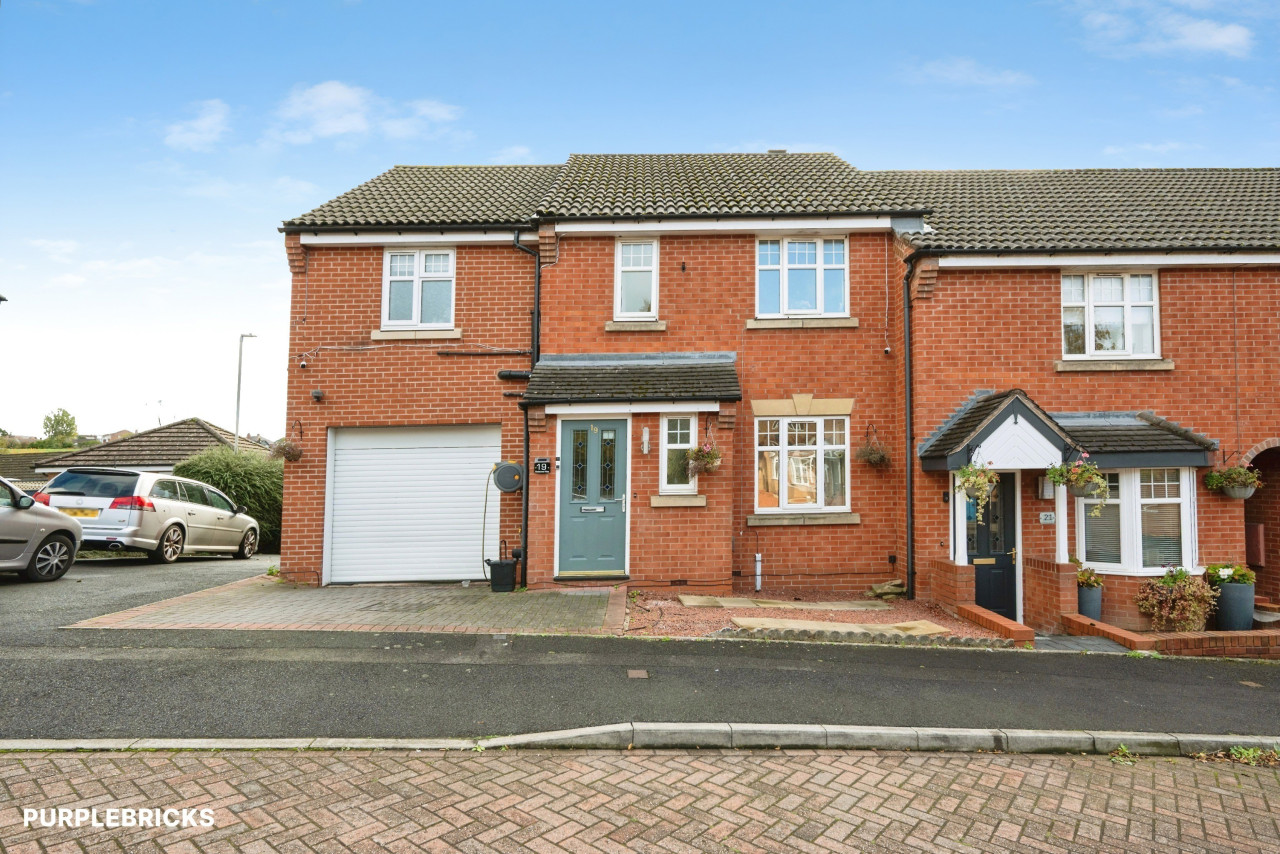
Comments (0)
Log in to like, comment or share to your feed.
Start the conversation about this listing.