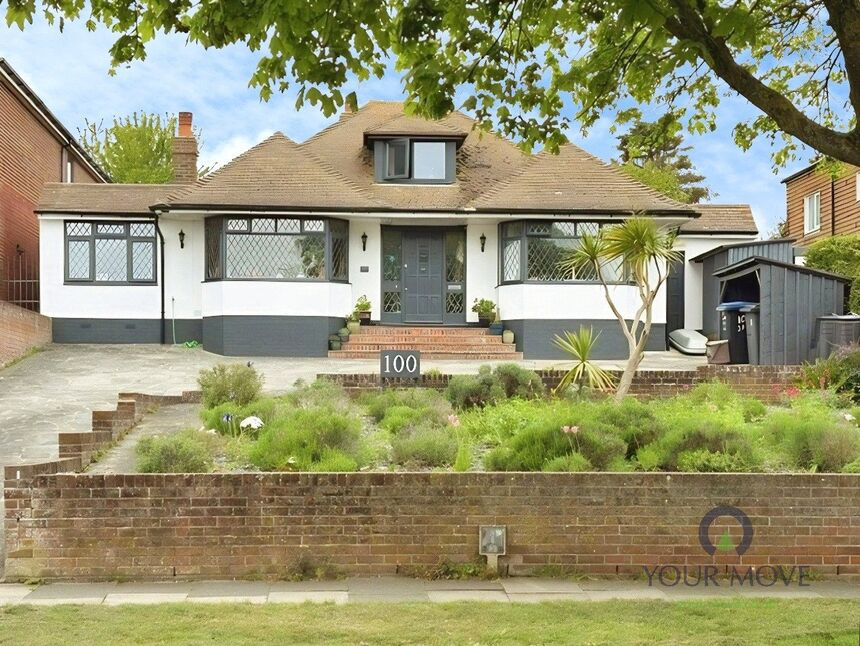
 Available
Photo 1 of 31
£700,000 Offers over
Dumpton Park Drive, Broadstairs, Kent, CT10
Dumpton Park Drive, Kent, Broadstairs, CT10
- 🏠 House
- 📋 For sale
- 🛏 4 beds
- 🛁 2 baths
- 👁 9 views
About this property
4 bedroom detached chalet bungalow on sought after Dumpton Park Drive Broadstairs, sea views over roof tops from some rooms, ample off road parking and large rear garden with patio, lawned area, summerhouse
Location
Dumpton Park Drive is situated in a popular and well‑established residential area of Broadstairs, ideally positioned for access to local amenities, transport links and the coastline. The property lies close to Dumpton Gap, a quieter sandy beach offering pleasant coastal walks and direct access to the Viking Coastal Trail.
Broadstairs town centre is just over a mile away and provides a charming mix of independent shops, cafés, restaurants and traditional pubs, together with a mainline railway station offering high‑speed services to London St Pancras. Nearby Ramsgate also offers further shopping, leisure facilities and harbour attractions.
The area is well served by a range of highly regarded schools for all ages, making it a popular choice for families and downsizers alike. Excellent road connections are close at hand, with the A299 Thanet Way providing convenient access to Canterbury, the M2 and wider Kent road network.
Combining a convenient residential setting with easy access to the seafront and surrounding towns, Dumpton Park Drive is an appealing location for those seeking a relaxed coastal lifestyle with everyday amenities close by.
Kitchen
15'9" x 9'10" (4.80m x 3.00m)
Lounge
19'0" x 11'10" (5.80m x 3.60m)
Dining Room
15'5" x 11'10" (4.70m x 3.60m)
Bedroom 2
15'5" x 8'10" (4.70m x 2.70m)
Bedroom 3
19'4" x 7'7" (5.90m x 2.30m)
Bedroom 4
10'10" x 8'10" (3.30m x 2.70m)
Shower Room
9'2" x 5'7" (2.80m x 1.70m)
Utility Room
15'2" x 7'7" (4.62m x 2.30m)
Master Bedroom
13'1" x 10'6" (4.00m x 3.20m)
En-Suite bathroom
10'8" x 9'2" (3.25m x 2.80m)
OUTSIDE
Driveway and front gardenApprox 150' x 60' rear gardenPatio area, pond, vegetable pact, summerhouse and greenhouse.Access to workshop to side, approx 15'7 x 7'10, front & rear access
Read full description
Location
Dumpton Park Drive is situated in a popular and well‑established residential area of Broadstairs, ideally positioned for access to local amenities, transport links and the coastline. The property lies close to Dumpton Gap, a quieter sandy beach offering pleasant coastal walks and direct access to the Viking Coastal Trail.
Broadstairs town centre is just over a mile away and provides a charming mix of independent shops, cafés, restaurants and traditional pubs, together with a mainline railway station offering high‑speed services to London St Pancras. Nearby Ramsgate also offers further shopping, leisure facilities and harbour attractions.
The area is well served by a range of highly regarded schools for all ages, making it a popular choice for families and downsizers alike. Excellent road connections are close at hand, with the A299 Thanet Way providing convenient access to Canterbury, the M2 and wider Kent road network.
Combining a convenient residential setting with easy access to the seafront and surrounding towns, Dumpton Park Drive is an appealing location for those seeking a relaxed coastal lifestyle with everyday amenities close by.
Kitchen
15'9" x 9'10" (4.80m x 3.00m)
Lounge
19'0" x 11'10" (5.80m x 3.60m)
Dining Room
15'5" x 11'10" (4.70m x 3.60m)
Bedroom 2
15'5" x 8'10" (4.70m x 2.70m)
Bedroom 3
19'4" x 7'7" (5.90m x 2.30m)
Bedroom 4
10'10" x 8'10" (3.30m x 2.70m)
Shower Room
9'2" x 5'7" (2.80m x 1.70m)
Utility Room
15'2" x 7'7" (4.62m x 2.30m)
Master Bedroom
13'1" x 10'6" (4.00m x 3.20m)
En-Suite bathroom
10'8" x 9'2" (3.25m x 2.80m)
OUTSIDE
Driveway and front gardenApprox 150' x 60' rear gardenPatio area, pond, vegetable pact, summerhouse and greenhouse.Access to workshop to side, approx 15'7 x 7'10, front & rear access
Read full description
What's it like to live here?
Nearby businesses open now
More properties nearby
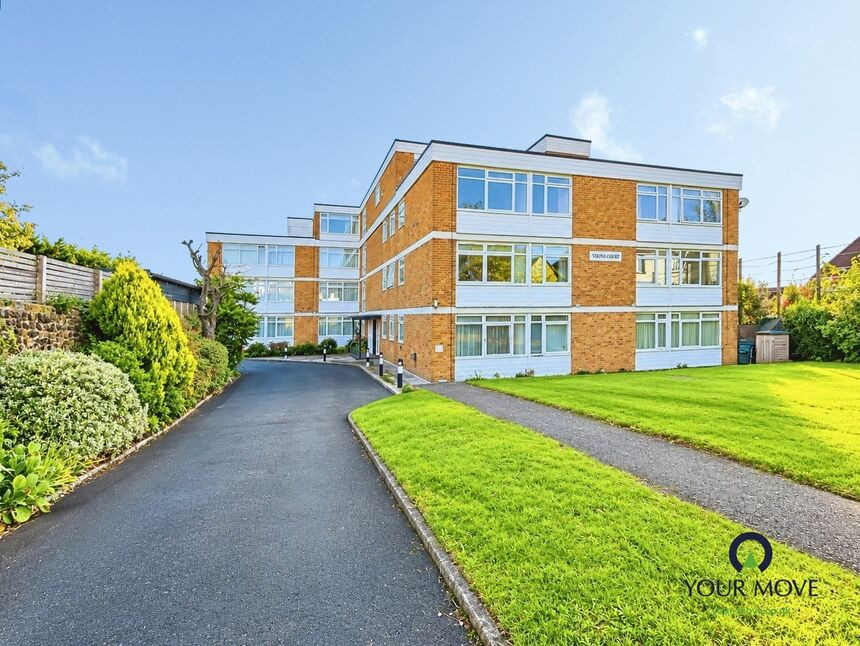
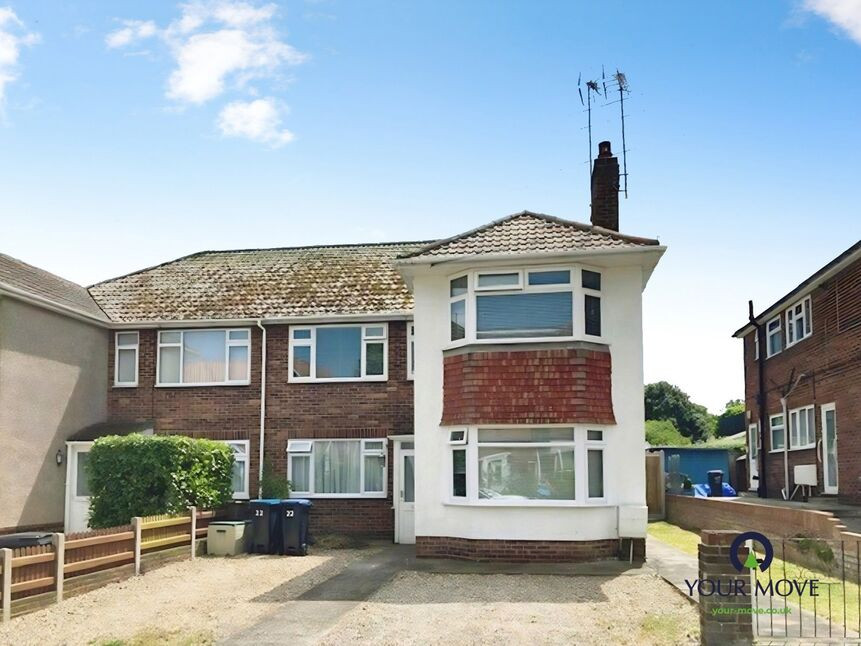
£265,000 Asking price
West Cliff Road, Broadstairs, Kent, CT10
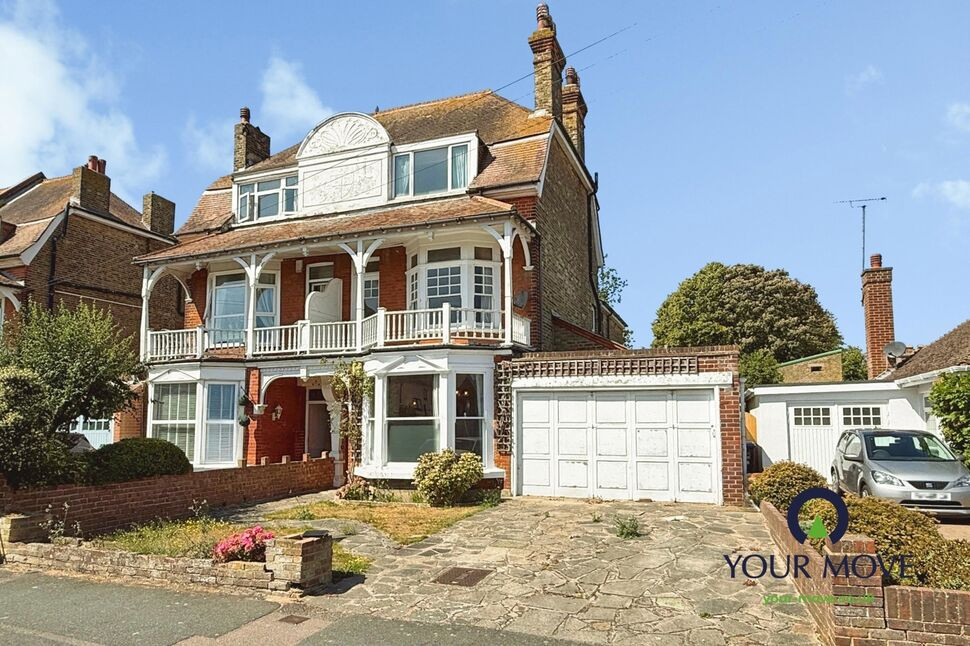
£550,000 Offers over
Gladstone Road, Broadstairs, Kent, CT10
£180,000 Offers over
Comments (0)
Log in to like, comment or share to your feed.
Start the conversation about this listing.