 Available
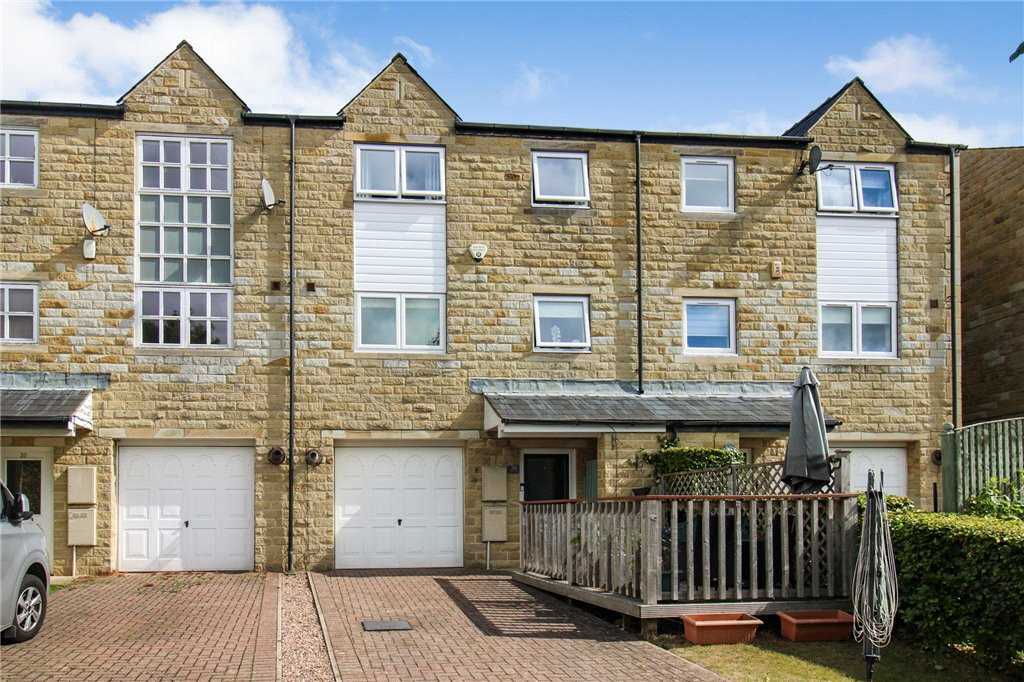
Photo 1 of 20
£1,100 pcm
Dunkirk Rise, Riddlesden, West Yorkshire, BD20
Dunkirk Rise, West Yorkshire, Riddlesden, BD20
- 🏠 House
- 📋 To let
- 🛏 3 beds
- 🛁 2 baths
- 👁 7 views
About this property
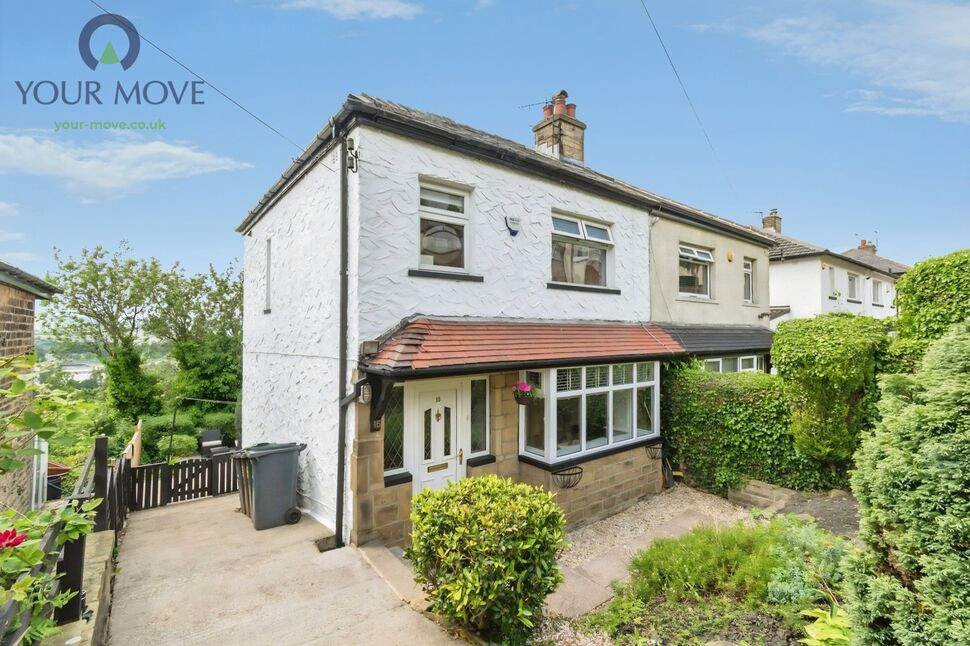
To let – a modern three-bedroom semi-detached house on Dunkirk Rise in the sought-after village of Riddlesden, Keighley.
The property offers a bright main reception room with neutral décor, fireplace and a broad front window enjoying elevated views towards the valley. A well proportioned dining area sits to the rear, with direct outlook over the garden, creating a practical space for everyday family living.
The separate kitchen is fitted with contemporary white units, gas hob and useful worktop space, with a rear door leading outside. Upstairs are three bedrooms, each with good natural light and pleasant outlooks, together with a family bathroom and a further shower room, providing valuable flexibility for households.
Externally, the house features off-street parking to the front and established landscaped planting. To the rear is a particularly large, mainly lawned garden with mature trees, planted borders and far-reaching views, offering ample space for children, entertaining and outdoor relaxation.
Riddlesden is well regarded for its community feel and proximity to open countryside, with the Leeds & Liverpool Canal, East Riddlesden Hall and riverside walks all nearby. Local shops, cafés and everyday amenities can be found along Bradford Road, while a choice of primary and secondary schools are available in Riddlesden and Keighley.
Keighley railway station is around 10 minutes’ drive, providing regular services to Leeds and Bradford in approximately 35–40 minutes, and to Skipton in around 20 minutes. Bus routes along Bradford Road link easily with Keighley town centre and surrounding villages.
Council Tax Band C. EPC rating D.
Entrance Hall
An entrance hallway providing access to the ground-floor accommodation and staircase leading to the first floor. It also provides internal circulation between the reception rooms and kitchen.
Living Room
3.70m × 3.60m
A spacious reception room located towards the rear of the ground floor. The room benefits from a front-facing bay-style projection shown on the floor plan, providing additional character and natural light. There is ample room for sofas, occasional furniture and a television.
Kitchen
3.00m × 1.70m
A separate, compact kitchen situated at the front of the property. It features space for kitchen worktops, fitted units, a sink and cooking facilities. The layout provides practical food preparation and storage space.
Dining Room
3.70m × 3.00m
A well-proportioned separate dining room situated towards the front of the property. There is sufficient space for a dining table and chairs, making it suitable for family meals and entertaining. The room benefits from a window providing natural light.
Bathroom
1.90m × 1.90m
A compact family bathroom situated on the first floor. It comprises a bath, washbasin and WC, with a window providing natural light and ventilation.
Bedroom 1
3.80m × 3.00m
The largest bedroom, situated towards the rear of the first floor. This is a good-sized double bedroom with space for a double bed, wardrobes and additional bedroom furniture. The room benefits from a window overlooking the rear aspect.
Bedroom 2
3.00m × 2.90m
A second well-proportioned bedroom situated towards the front of the first floor. The room offers space for a double bed or twin beds, together with additional storage furniture. A window provides natural light.
Bedroom 3
2.40m × 2.00m
A smaller third bedroom situated towards the front of the first floor. The room would be suitable for use as a single bedroom, nursery, study or home office. It benefits from a window overlooking the front aspect.
Externally
The property offers an abundance of outside space with both front and rear gardens, with stunning views across the valley. Also offering driveway for off street parking, ticking all boxes for families.
Read full description
The property offers a bright main reception room with neutral décor, fireplace and a broad front window enjoying elevated views towards the valley. A well proportioned dining area sits to the rear, with direct outlook over the garden, creating a practical space for everyday family living.
The separate kitchen is fitted with contemporary white units, gas hob and useful worktop space, with a rear door leading outside. Upstairs are three bedrooms, each with good natural light and pleasant outlooks, together with a family bathroom and a further shower room, providing valuable flexibility for households.
Externally, the house features off-street parking to the front and established landscaped planting. To the rear is a particularly large, mainly lawned garden with mature trees, planted borders and far-reaching views, offering ample space for children, entertaining and outdoor relaxation.
Riddlesden is well regarded for its community feel and proximity to open countryside, with the Leeds & Liverpool Canal, East Riddlesden Hall and riverside walks all nearby. Local shops, cafés and everyday amenities can be found along Bradford Road, while a choice of primary and secondary schools are available in Riddlesden and Keighley.
Keighley railway station is around 10 minutes’ drive, providing regular services to Leeds and Bradford in approximately 35–40 minutes, and to Skipton in around 20 minutes. Bus routes along Bradford Road link easily with Keighley town centre and surrounding villages.
Council Tax Band C. EPC rating D.
Entrance Hall
An entrance hallway providing access to the ground-floor accommodation and staircase leading to the first floor. It also provides internal circulation between the reception rooms and kitchen.
Living Room
3.70m × 3.60m
A spacious reception room located towards the rear of the ground floor. The room benefits from a front-facing bay-style projection shown on the floor plan, providing additional character and natural light. There is ample room for sofas, occasional furniture and a television.
Kitchen
3.00m × 1.70m
A separate, compact kitchen situated at the front of the property. It features space for kitchen worktops, fitted units, a sink and cooking facilities. The layout provides practical food preparation and storage space.
Dining Room
3.70m × 3.00m
A well-proportioned separate dining room situated towards the front of the property. There is sufficient space for a dining table and chairs, making it suitable for family meals and entertaining. The room benefits from a window providing natural light.
Bathroom
1.90m × 1.90m
A compact family bathroom situated on the first floor. It comprises a bath, washbasin and WC, with a window providing natural light and ventilation.
Bedroom 1
3.80m × 3.00m
The largest bedroom, situated towards the rear of the first floor. This is a good-sized double bedroom with space for a double bed, wardrobes and additional bedroom furniture. The room benefits from a window overlooking the rear aspect.
Bedroom 2
3.00m × 2.90m
A second well-proportioned bedroom situated towards the front of the first floor. The room offers space for a double bed or twin beds, together with additional storage furniture. A window provides natural light.
Bedroom 3
2.40m × 2.00m
A smaller third bedroom situated towards the front of the first floor. The room would be suitable for use as a single bedroom, nursery, study or home office. It benefits from a window overlooking the front aspect.
Externally
The property offers an abundance of outside space with both front and rear gardens, with stunning views across the valley. Also offering driveway for off street parking, ticking all boxes for families.
Read full description
What's it like to live here?
Nearby businesses open now
More properties nearby
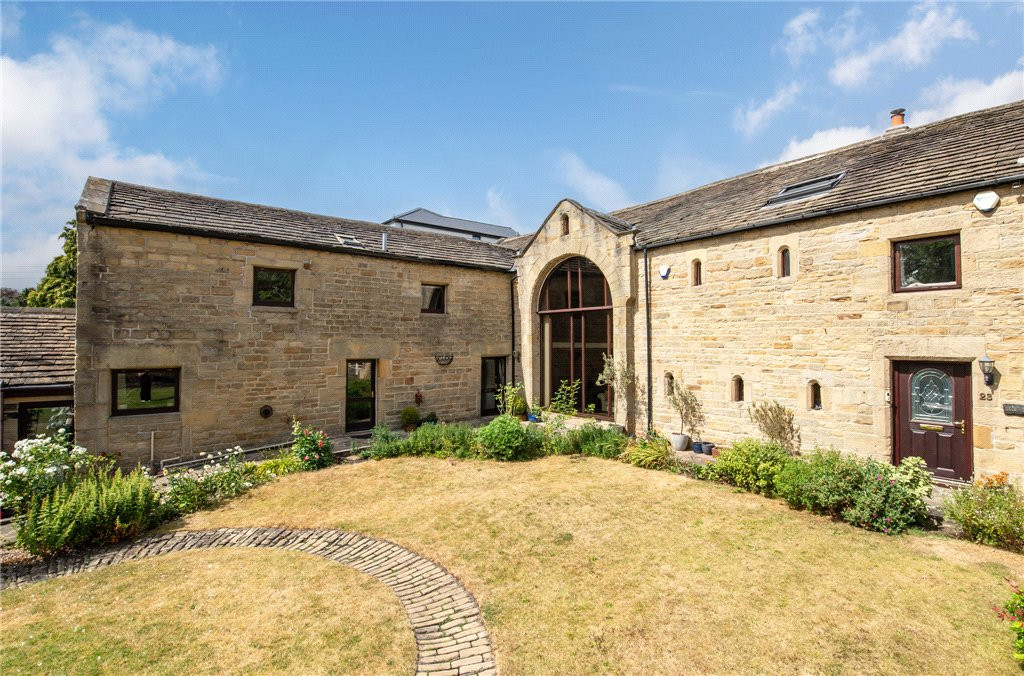
Guide Price £465,000
Leach Way, Riddlesden, Keighley, West Yorkshire, BD20
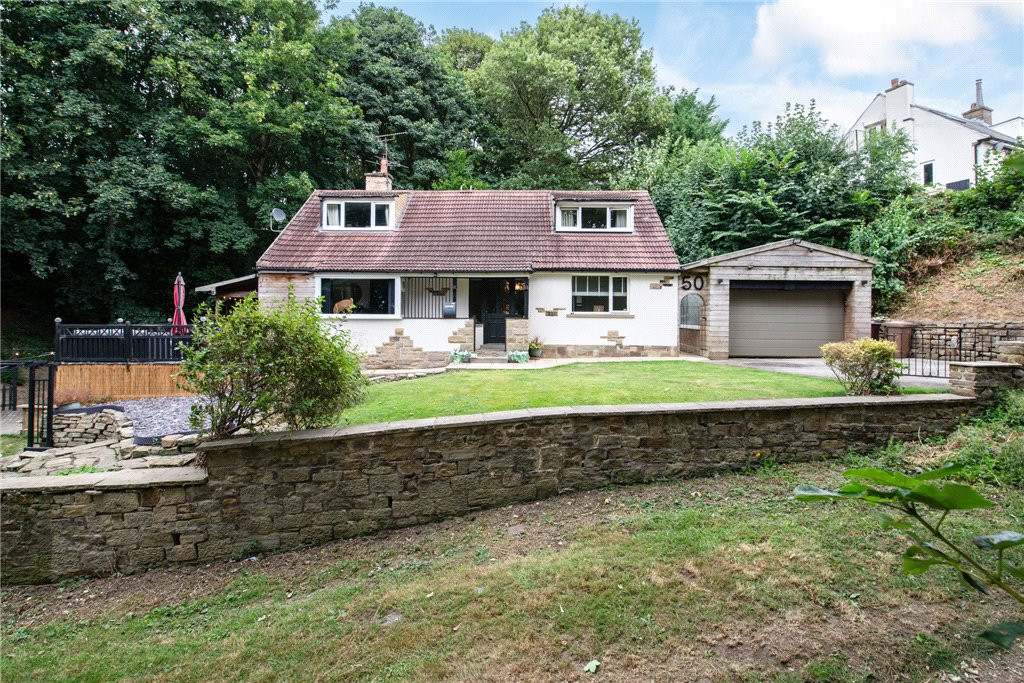
Guide Price £450,000
Western Avenue, Riddlesden, Keighley, West Yorkshire, BD20
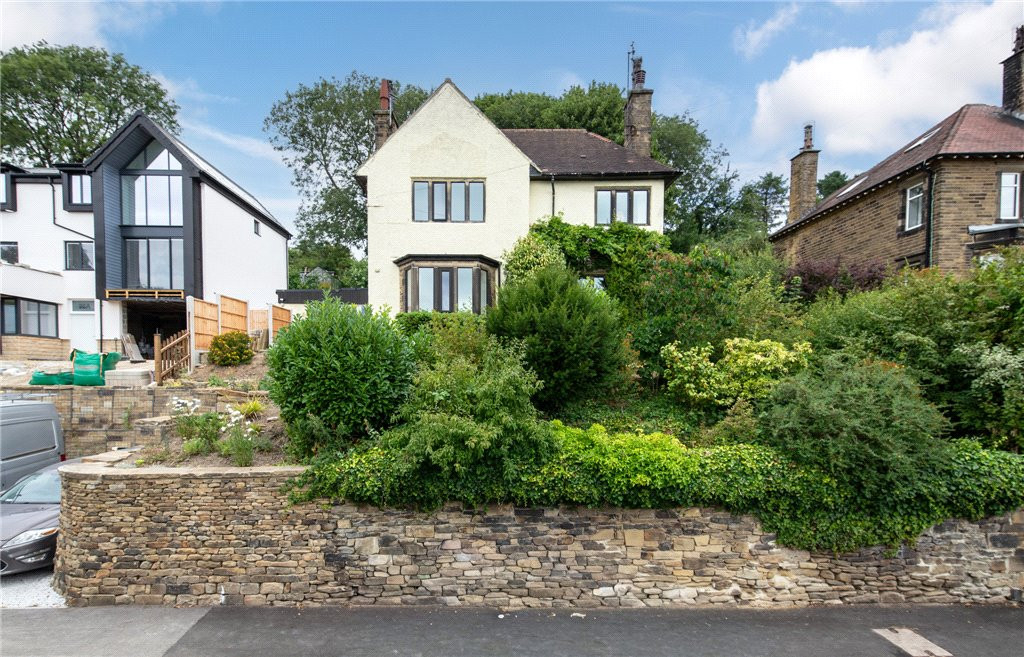
Offers Over £450,000
Banks Lane, Riddlesden, Keighley, West Yorkshire, BD20
Guide Price £220,000
Comments (0)
Log in to like, comment or share to your feed.
Start the conversation about this listing.