 Available
Photo 1 of 20
£340,000
Dunster Grove, Perton, Staffordshire, WV6
Dunster Grove, Staffordshire, Perton, WV6
- 🏠 House
- 📋 For sale
- 🛏 3 beds
- 🛁 2 baths
- 👁 7 views
About this property
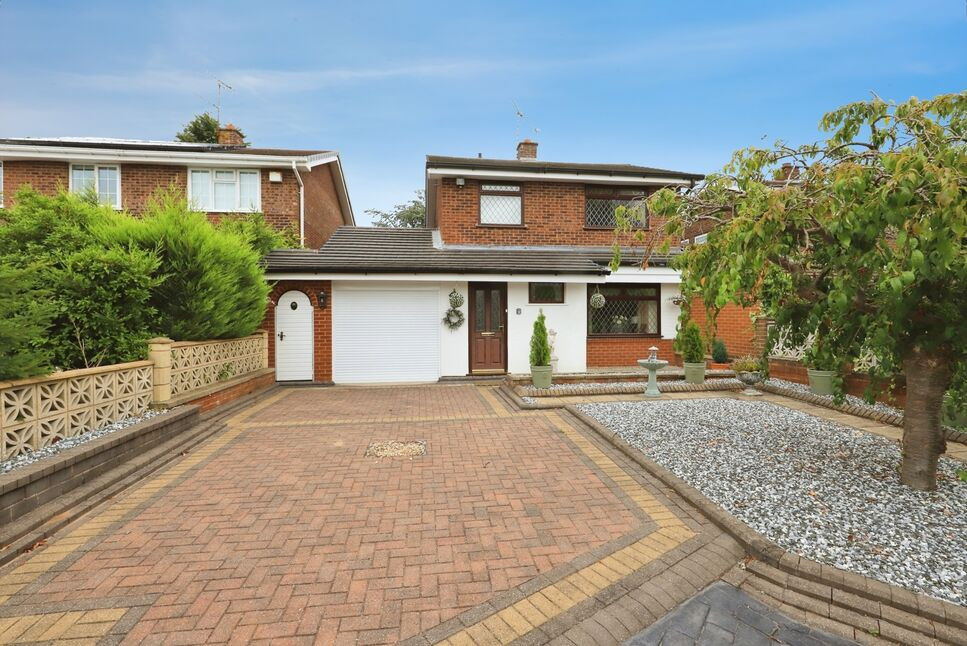
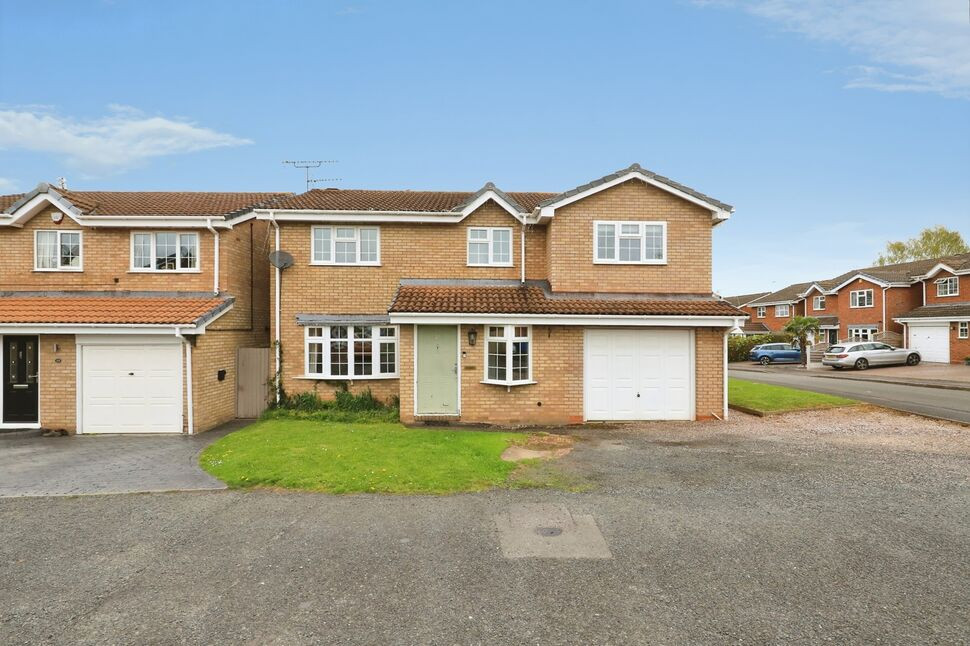
NO CHAIN Well presented three bedroom detached home situated in an extremely sought after location on Perton convenient for a wide range of amenities including schools, shops and access to public transport. The property sits well back from the road in an enviable position with a sweeping driveway providing ample off road parking and features spacious accommodation throughout comprising entrance porch, hallway, ground floor w.c, living room, sitting area, dining area, kitchen, utility. First floor, three bedrooms, family bathroom, well maintained rear garden and garage.
Porch
Radiator
Ground Floor WC
Double glazed window, radiator, w/c
Lounge
15'10" x 11'6" (4.82m x 3.50m)
Double glazed window, radiator, feature fireplace, double doors to sitting room
Sitting Room
10'9" x 8'4" (3.28m x 2.55m)
Archway entrance to dining room
Dining Room
9'12" x 8'8" (3.04m x 2.63m)
Two double glazed windows, radiator
Kitchen
9'8" x 8'9" (2.94m x 2.66m)
Fitted base and wall units, double glazed window, understairs storage cupboard, fitted oven, hob and extractor fan
Utility Room
7'10" x 6'1" (2.40m x 1.86m)
Fitted base and wall units with space for appliances, double glazed window, radiator, door to garden
Landing
Double glazed window, loft access and airing cupboard
Bedroom 1
10'9" x 10'7" (3.28m x 3.22m)
Double glazed window, radiator, fitted wardrobes
Bedroom 2
10'3" x 8'5" (3.12m x 2.56m)
Double glazed window, radiator, fitted wardrobes
Bedroom 3
7'11" x 7'9" (2.42m x 2.35m)
Double glazed window, radiator, fitted wardrobes
Bathroom
8'3" x 5'3" (2.52m x 1.60m)
Double glazed window, heated towel rail, three piece suite and separate walk-in shower
Garage
13'6" x 7'7" (4.11m x 2.31m)
Electric garage door
Driveway
Large driveway with space for multiple vehicles
Garden
Side access, large garden with patio areas
Local Authority / Council Tax Band
South Staffordshire Council / Tax Band D
Tenure
Freehold
Read full description
Porch
Radiator
Ground Floor WC
Double glazed window, radiator, w/c
Lounge
15'10" x 11'6" (4.82m x 3.50m)
Double glazed window, radiator, feature fireplace, double doors to sitting room
Sitting Room
10'9" x 8'4" (3.28m x 2.55m)
Archway entrance to dining room
Dining Room
9'12" x 8'8" (3.04m x 2.63m)
Two double glazed windows, radiator
Kitchen
9'8" x 8'9" (2.94m x 2.66m)
Fitted base and wall units, double glazed window, understairs storage cupboard, fitted oven, hob and extractor fan
Utility Room
7'10" x 6'1" (2.40m x 1.86m)
Fitted base and wall units with space for appliances, double glazed window, radiator, door to garden
Landing
Double glazed window, loft access and airing cupboard
Bedroom 1
10'9" x 10'7" (3.28m x 3.22m)
Double glazed window, radiator, fitted wardrobes
Bedroom 2
10'3" x 8'5" (3.12m x 2.56m)
Double glazed window, radiator, fitted wardrobes
Bedroom 3
7'11" x 7'9" (2.42m x 2.35m)
Double glazed window, radiator, fitted wardrobes
Bathroom
8'3" x 5'3" (2.52m x 1.60m)
Double glazed window, heated towel rail, three piece suite and separate walk-in shower
Garage
13'6" x 7'7" (4.11m x 2.31m)
Electric garage door
Driveway
Large driveway with space for multiple vehicles
Garden
Side access, large garden with patio areas
Local Authority / Council Tax Band
South Staffordshire Council / Tax Band D
Tenure
Freehold
Read full description
More properties nearby
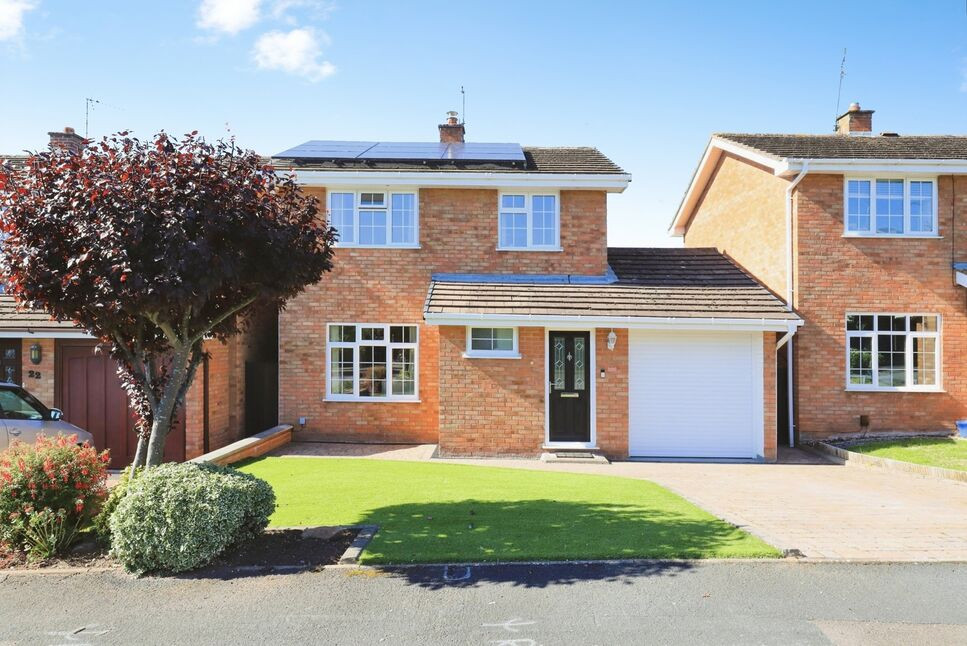
£320,000 Asking price
Dunster Grove, Perton Wolverhampton, Staffordshire, WV6
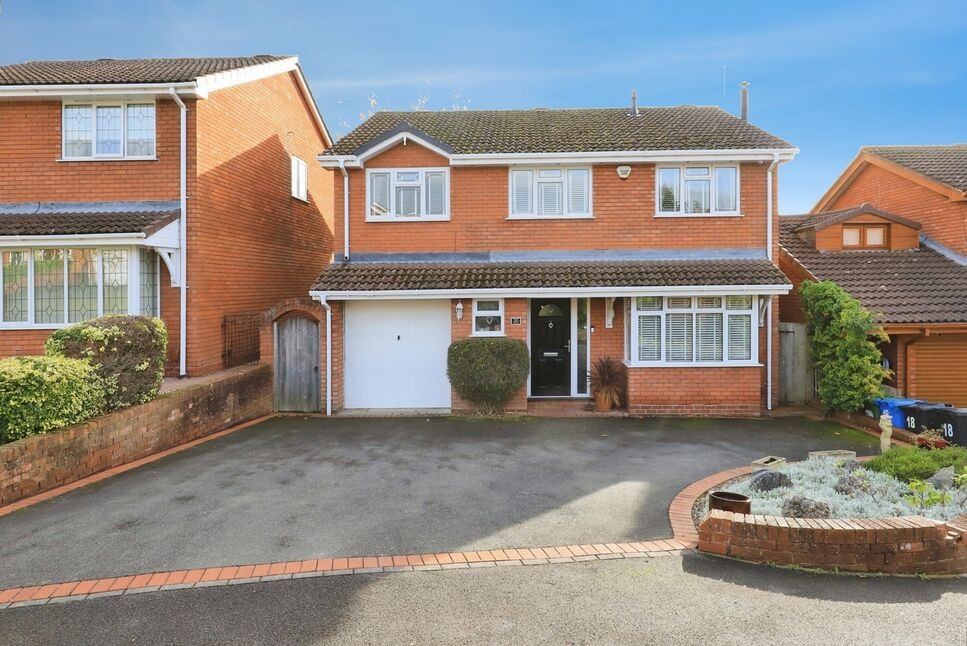
£495,000 Asking price
Kingswear Avenue, Wolverhampton, Staffordshire, WV6
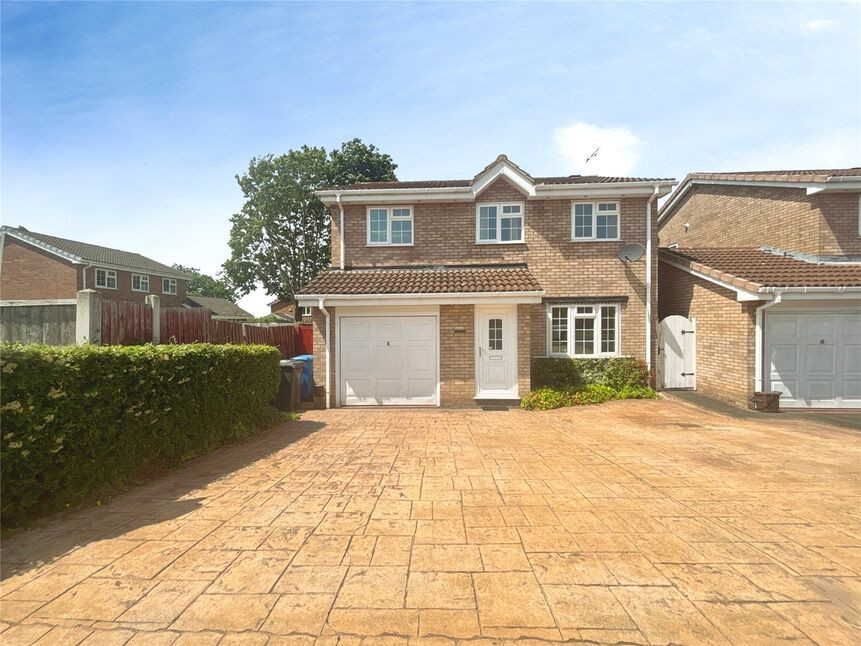
£330,000 Asking price
Elmley Grove, Perton Wolverhampton, Staffordshire, WV6
£430,000 Asking price
Comments (0)
Log in to like, comment or share to your feed.
Start the conversation about this listing.