 Available
Photo 1 of 17
£700,000 Asking price
East Ascent, St. Leonards-on-Sea, East Sussex, TN38
East Ascent, East Sussex, St. Leonards-on-Sea, TN38
- 🏠 House
- 📋 For sale
- 🛏 3 beds
- 🛁 2 baths
- 👁 8 views
About this property
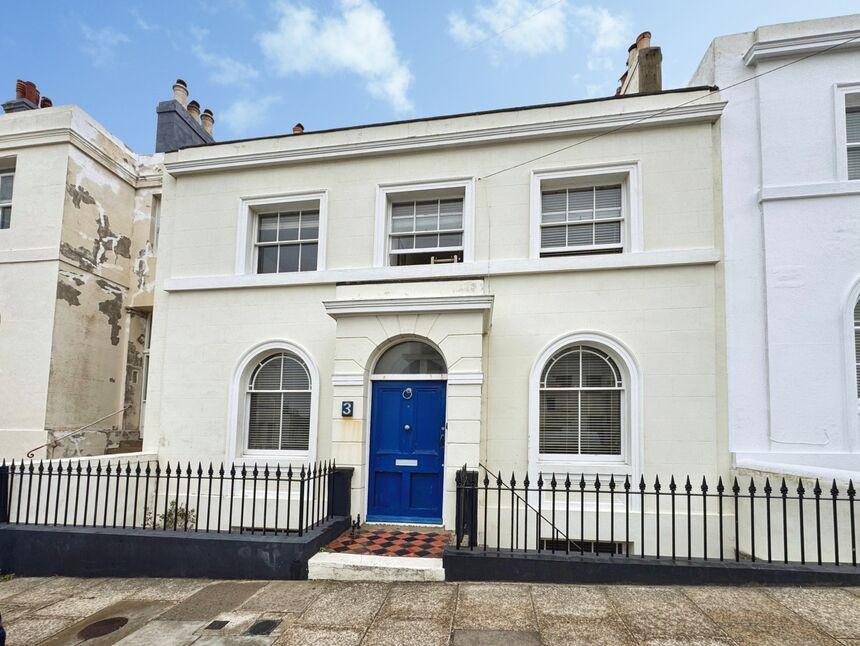
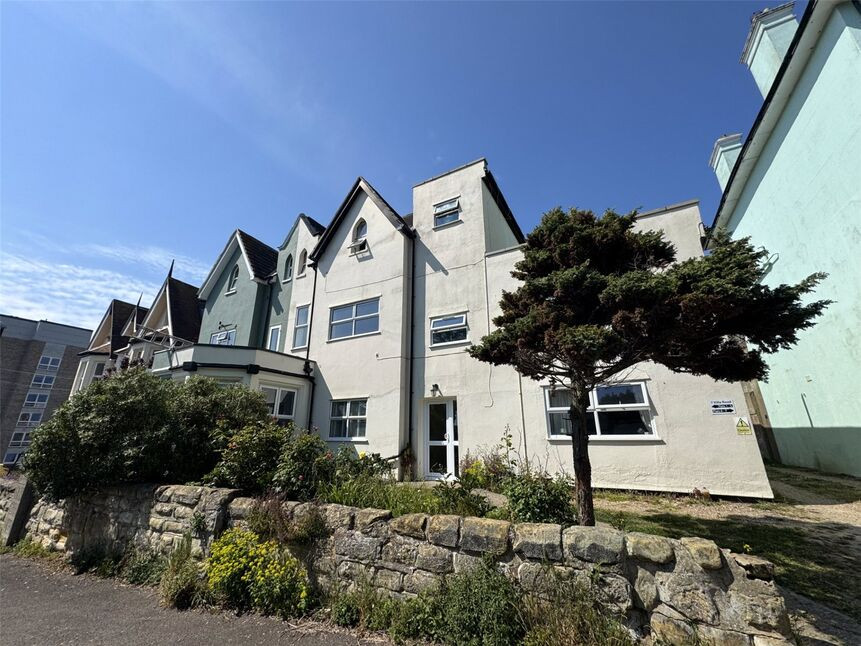
An exciting opportunity to acquire this Georgian freehold property located in a fantastic position in close proximity to the seafront and only a short distance from the centre of trendy St Leonards On Sea with its range of amenities including shops, cafes and restaurants. This home is being sold with no onward chain and has a homely feel mixed with a real sense of grandeur. the flexible accommodation provides three to four bedrooms and two to three reception the principle of which is a double aspect room with sea views. The property itself retains a range of period features including wide floorboards, sash windows and a range of fireplaces. The well proportioned accommodation is arranged over three stories and also benefits from two shower rooms. Externally there is a south facing front courtyard garden located outside the lower ground floor. Please contact us for more information or to arrange an appointment to view. EPC Grade D.
Porch
Ornate tiled flooring. Wooden stained glass door leading to Entrance Hall.
Entrance Hall
Wooden floor boards. Two cast iron double radiators. Sash window to rear aspect. Doors leading to Lounge, living room, boiler room and w/c. Stairs leading up to first floor landing and down to lower ground floor. Dado rail. Picture rail.
Lounge
20'2" x 11'12" (6.15m x 3.65m)
Wooden floor boards. Two cast iron Double radiators. Feature fireplace with stone hearth, surround and mantle shelf. Ornate wooden glazed window to front aspect and sash window to rear aspect. Picture rail.
Sitting Room
14'11" x 11'7" (4.54m x 3.53m)
Wooden floor boards. Two cast iron double radiators. Sash window to front aspect. Feature fireplace with stone hearth. Built in shelved cupboards to alcoves. Ornate wooden glazed window to front aspect. Picture rail.
Boiler room
Vinyl flooring. Single radiator. Wooden glazed window to side aspect. Wall mounted gas fired boiler.
WC
Vinyl flooring. Part wood panelled walls. Low level flush w/c and wash hand basin with tiled splashback. Opaque wooden glazed window to side aspect.
Landing
Wooden floor boards. Two cast iron double radiators. Sash windows to front and rear aspects. Dado rail. Doors to all first floor rooms. Picture rail. Loft hatch and sky light to ceiling.
Bedroom 1
14'5" x 11'10" (4.40m x 3.60m)
Wooden floor boards. Cast iron doble radiator. Sash window to front aspect with sea view. built in cupboard.
Bedroom 2
3.90m x 3.14m into fitted wardrobes
Carpeted flooring. Cast iron doble radiator. Range of built in wardrobes to one wall. Large sash window to front aspect with sea view.
Bedroom 3
3.79m max x 3.28m
Carpeted flooring. Cast iron double radiator. Sash window to rear aspect. Picture rail.
Shower Room
11'5" x 5'8" (3.49m x 1.72m)
Vinyl flooring. Part wood panelled walls. Wooden glazed window to side aspect. Cast iron double radiator. The white suite comprises a low level flush w/c, bidet, pedestal wash hand basin and tiled shower cubicle with glass retracting door and a wall mounted rain water shower attachment fitted above.
Kitchen
11'9" x 11'3" (3.58m x 3.43m)
Tiled flooring. Wooden glazed window to front aspect. The kitchen comprises a range of wall and base nits with a stone work surface over and an underslung one and a half bowl stainless steel sink. Fitted high level oven, hob and extractor. Spaces for fridge/freezer and dish washer. Opening into utility.
Utility Room
7'10" x 7'7" (2.39m x 2.30m)
Tiled flooring. Sash window to rear aspect. Range of wall and base units with a rolled edge work surface over and spaces under for washing machine and tumble dryer.
Dining Room
13'6" x 11'7" (4.12m x 3.53m)
Tiled flooring. Wooden glazed window to front aspect.
Shower Room
6'11" x 3'10" (2.12m x 1.17m)
Fully tiled walls. Heated towel rail. Shower cubicle with glass retracting doors and a wall mounted rain water shower attachment fitted above.
Front Courtyard
Wall enclosed and Tiled floored front courtyard area with steps leading up to street level.
Rear passagway
Rear wall enclosed passageway. Timber storage shed.
Read full description
Porch
Ornate tiled flooring. Wooden stained glass door leading to Entrance Hall.
Entrance Hall
Wooden floor boards. Two cast iron double radiators. Sash window to rear aspect. Doors leading to Lounge, living room, boiler room and w/c. Stairs leading up to first floor landing and down to lower ground floor. Dado rail. Picture rail.
Lounge
20'2" x 11'12" (6.15m x 3.65m)
Wooden floor boards. Two cast iron Double radiators. Feature fireplace with stone hearth, surround and mantle shelf. Ornate wooden glazed window to front aspect and sash window to rear aspect. Picture rail.
Sitting Room
14'11" x 11'7" (4.54m x 3.53m)
Wooden floor boards. Two cast iron double radiators. Sash window to front aspect. Feature fireplace with stone hearth. Built in shelved cupboards to alcoves. Ornate wooden glazed window to front aspect. Picture rail.
Boiler room
Vinyl flooring. Single radiator. Wooden glazed window to side aspect. Wall mounted gas fired boiler.
WC
Vinyl flooring. Part wood panelled walls. Low level flush w/c and wash hand basin with tiled splashback. Opaque wooden glazed window to side aspect.
Landing
Wooden floor boards. Two cast iron double radiators. Sash windows to front and rear aspects. Dado rail. Doors to all first floor rooms. Picture rail. Loft hatch and sky light to ceiling.
Bedroom 1
14'5" x 11'10" (4.40m x 3.60m)
Wooden floor boards. Cast iron doble radiator. Sash window to front aspect with sea view. built in cupboard.
Bedroom 2
3.90m x 3.14m into fitted wardrobes
Carpeted flooring. Cast iron doble radiator. Range of built in wardrobes to one wall. Large sash window to front aspect with sea view.
Bedroom 3
3.79m max x 3.28m
Carpeted flooring. Cast iron double radiator. Sash window to rear aspect. Picture rail.
Shower Room
11'5" x 5'8" (3.49m x 1.72m)
Vinyl flooring. Part wood panelled walls. Wooden glazed window to side aspect. Cast iron double radiator. The white suite comprises a low level flush w/c, bidet, pedestal wash hand basin and tiled shower cubicle with glass retracting door and a wall mounted rain water shower attachment fitted above.
Kitchen
11'9" x 11'3" (3.58m x 3.43m)
Tiled flooring. Wooden glazed window to front aspect. The kitchen comprises a range of wall and base nits with a stone work surface over and an underslung one and a half bowl stainless steel sink. Fitted high level oven, hob and extractor. Spaces for fridge/freezer and dish washer. Opening into utility.
Utility Room
7'10" x 7'7" (2.39m x 2.30m)
Tiled flooring. Sash window to rear aspect. Range of wall and base units with a rolled edge work surface over and spaces under for washing machine and tumble dryer.
Dining Room
13'6" x 11'7" (4.12m x 3.53m)
Tiled flooring. Wooden glazed window to front aspect.
Shower Room
6'11" x 3'10" (2.12m x 1.17m)
Fully tiled walls. Heated towel rail. Shower cubicle with glass retracting doors and a wall mounted rain water shower attachment fitted above.
Front Courtyard
Wall enclosed and Tiled floored front courtyard area with steps leading up to street level.
Rear passagway
Rear wall enclosed passageway. Timber storage shed.
Read full description
What's it like to live here?
Nearby businesses open now
More properties nearby
£79,850 Asking price
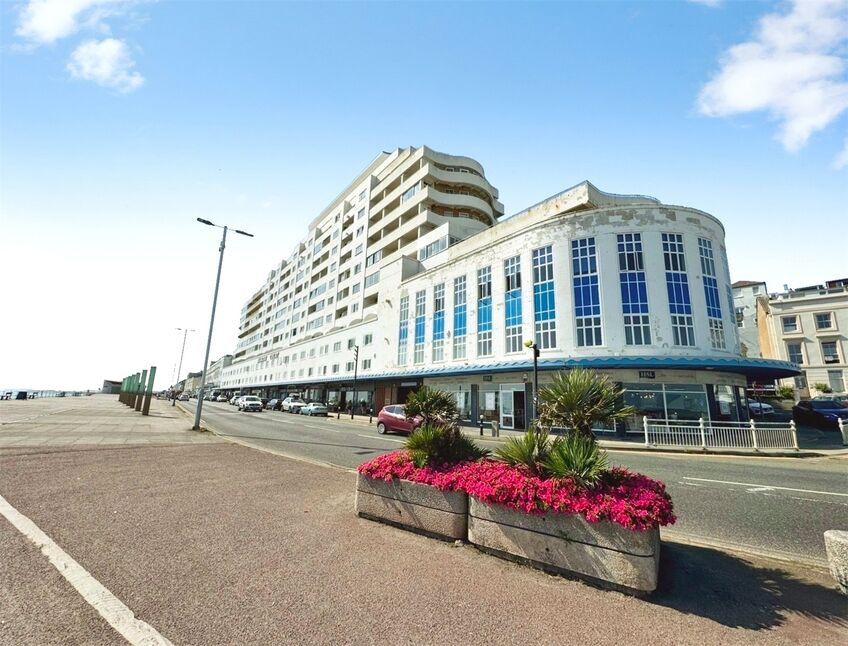
Marine Court, St. Leonards-on-Sea, East Sussex, TN38
£70,000 Asking price
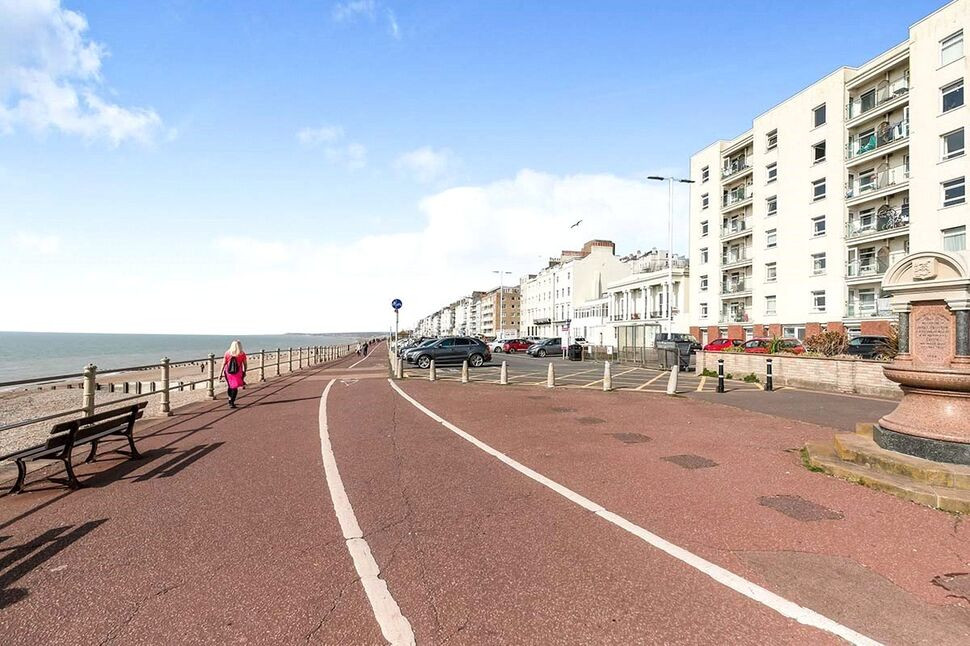
Greeba Court, Marina, East Sussex, TN38
£100,000 Asking price
Comments (0)
Log in to like, comment or share to your feed.
Start the conversation about this listing.